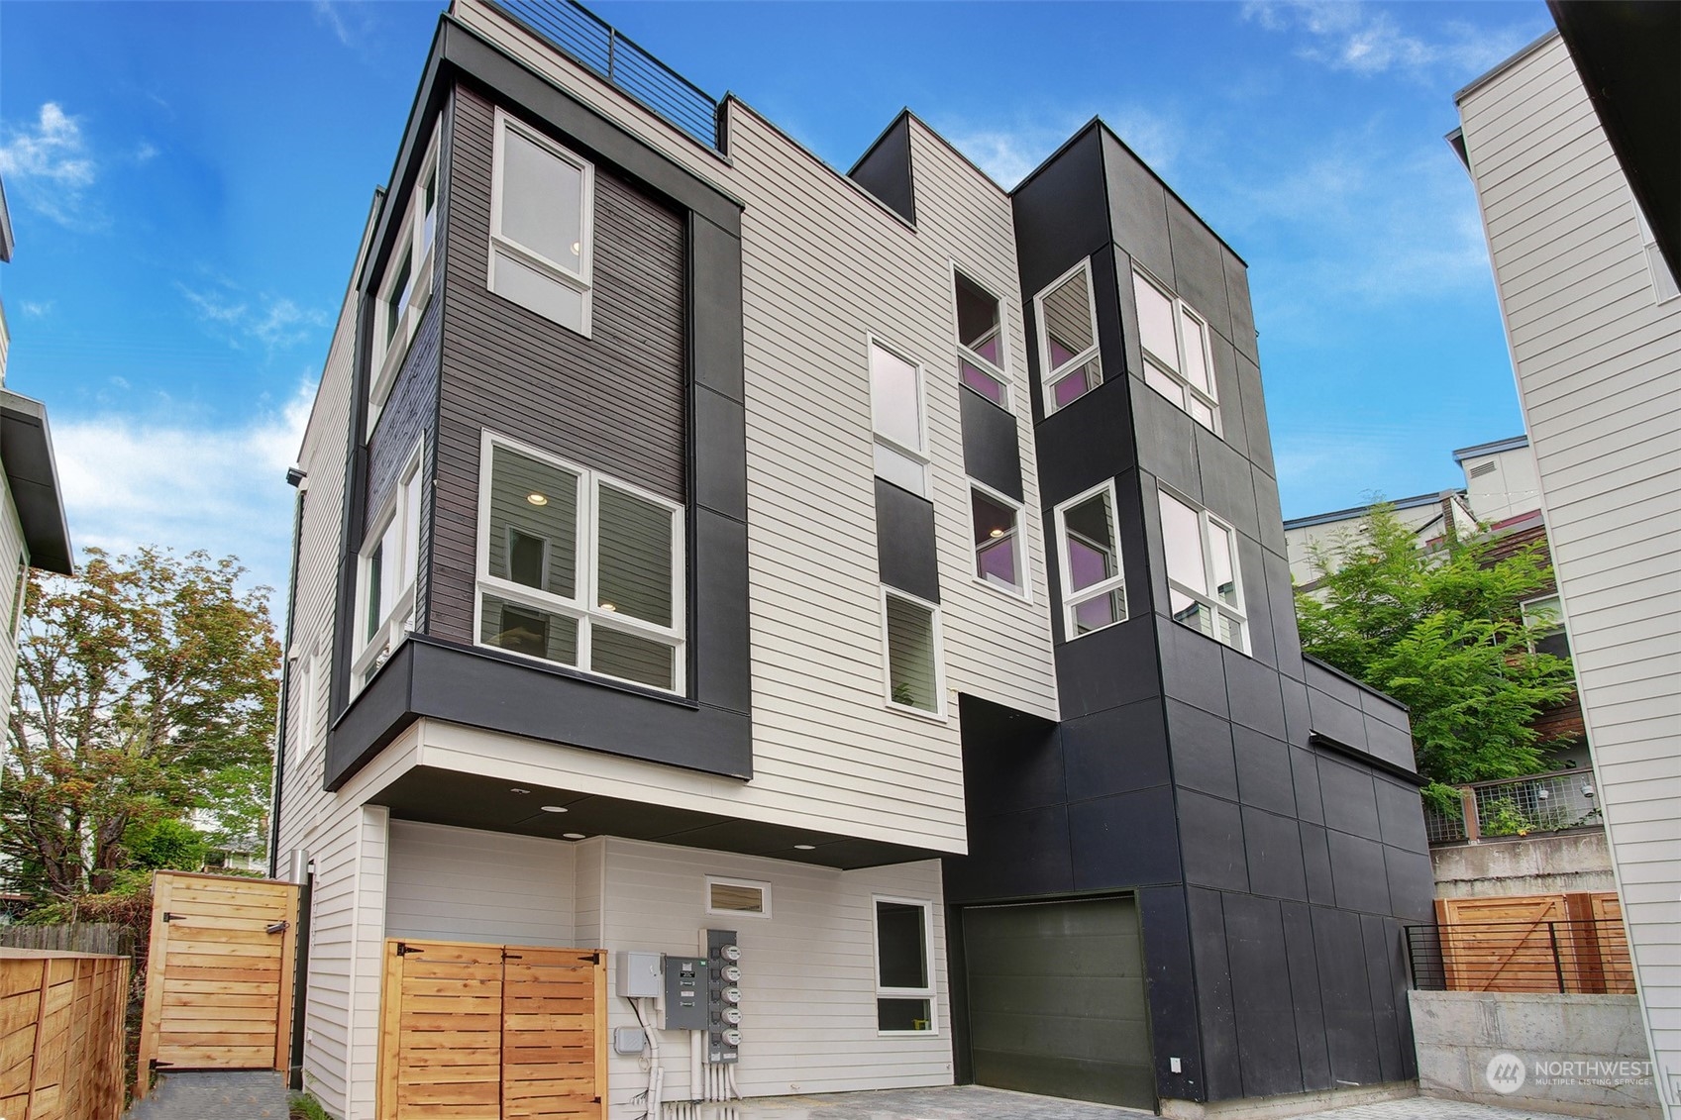

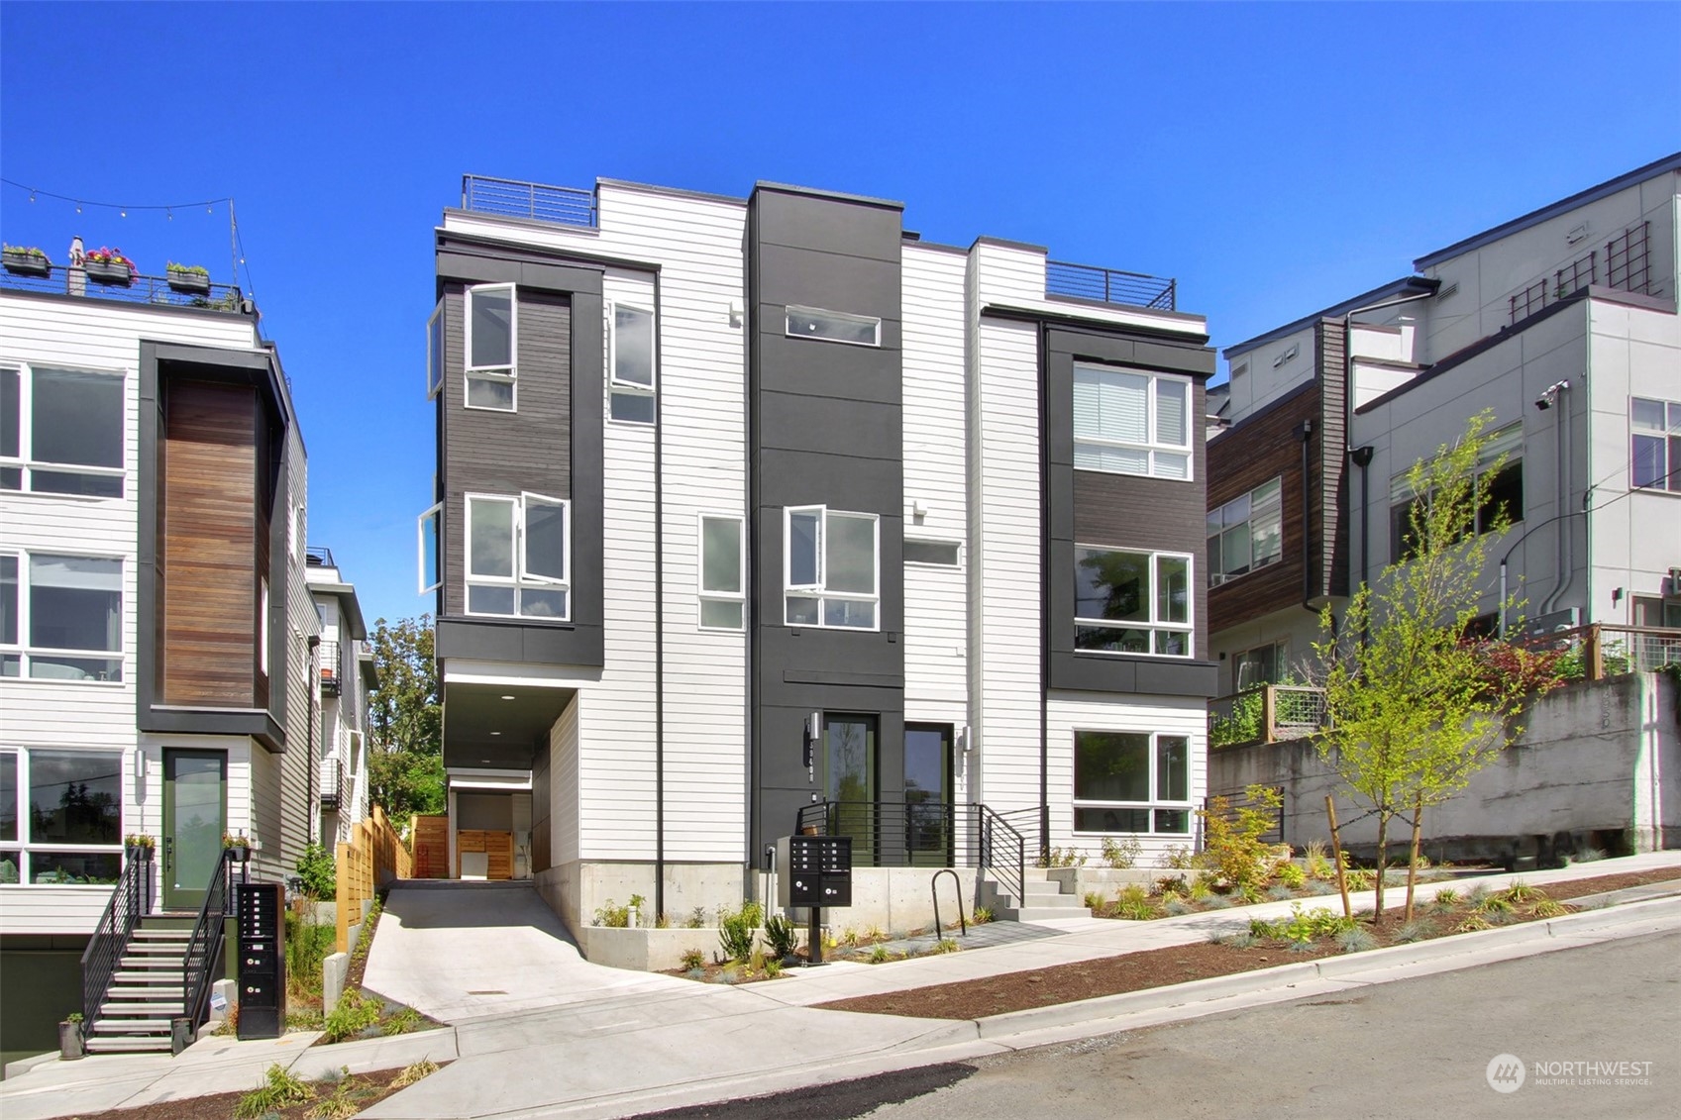
Modern multi-story townhouse with dark facade accents, large windows, garage, and wooden privacy gates.
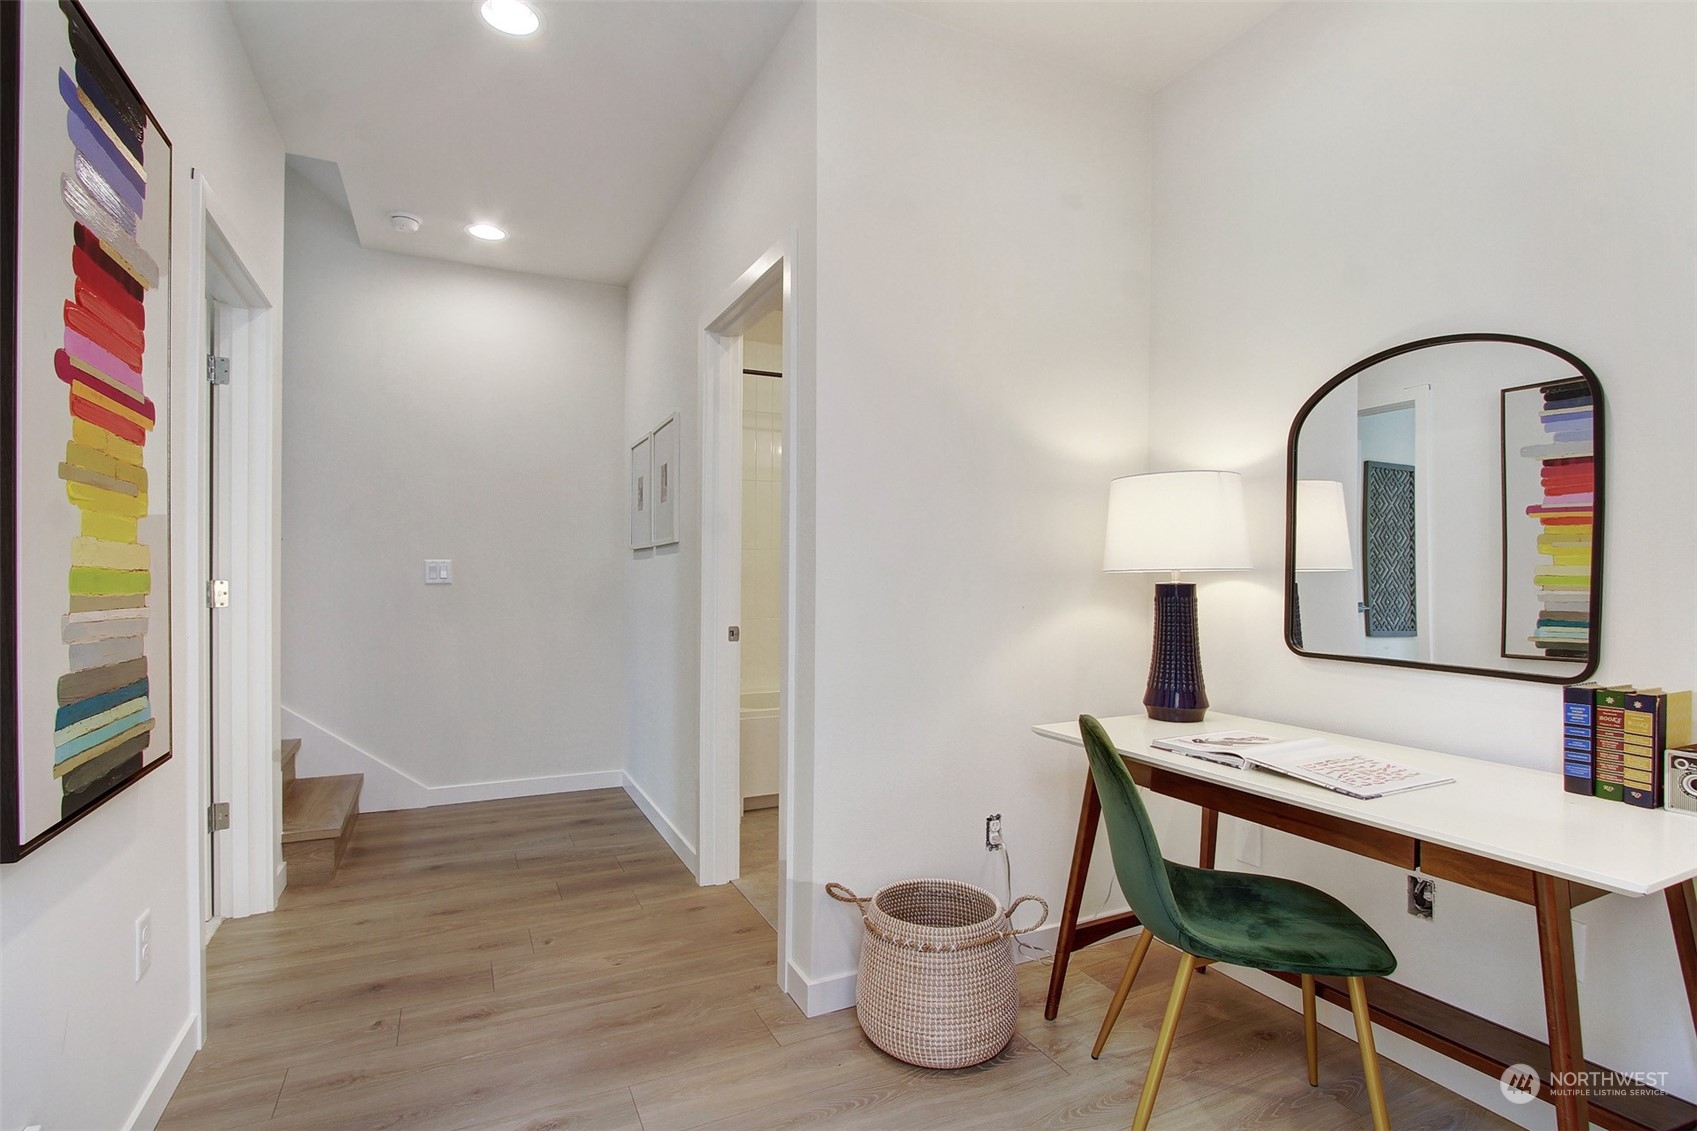
Furnished office nook with a white desk, green chair, and arched mirror beside a hallway.
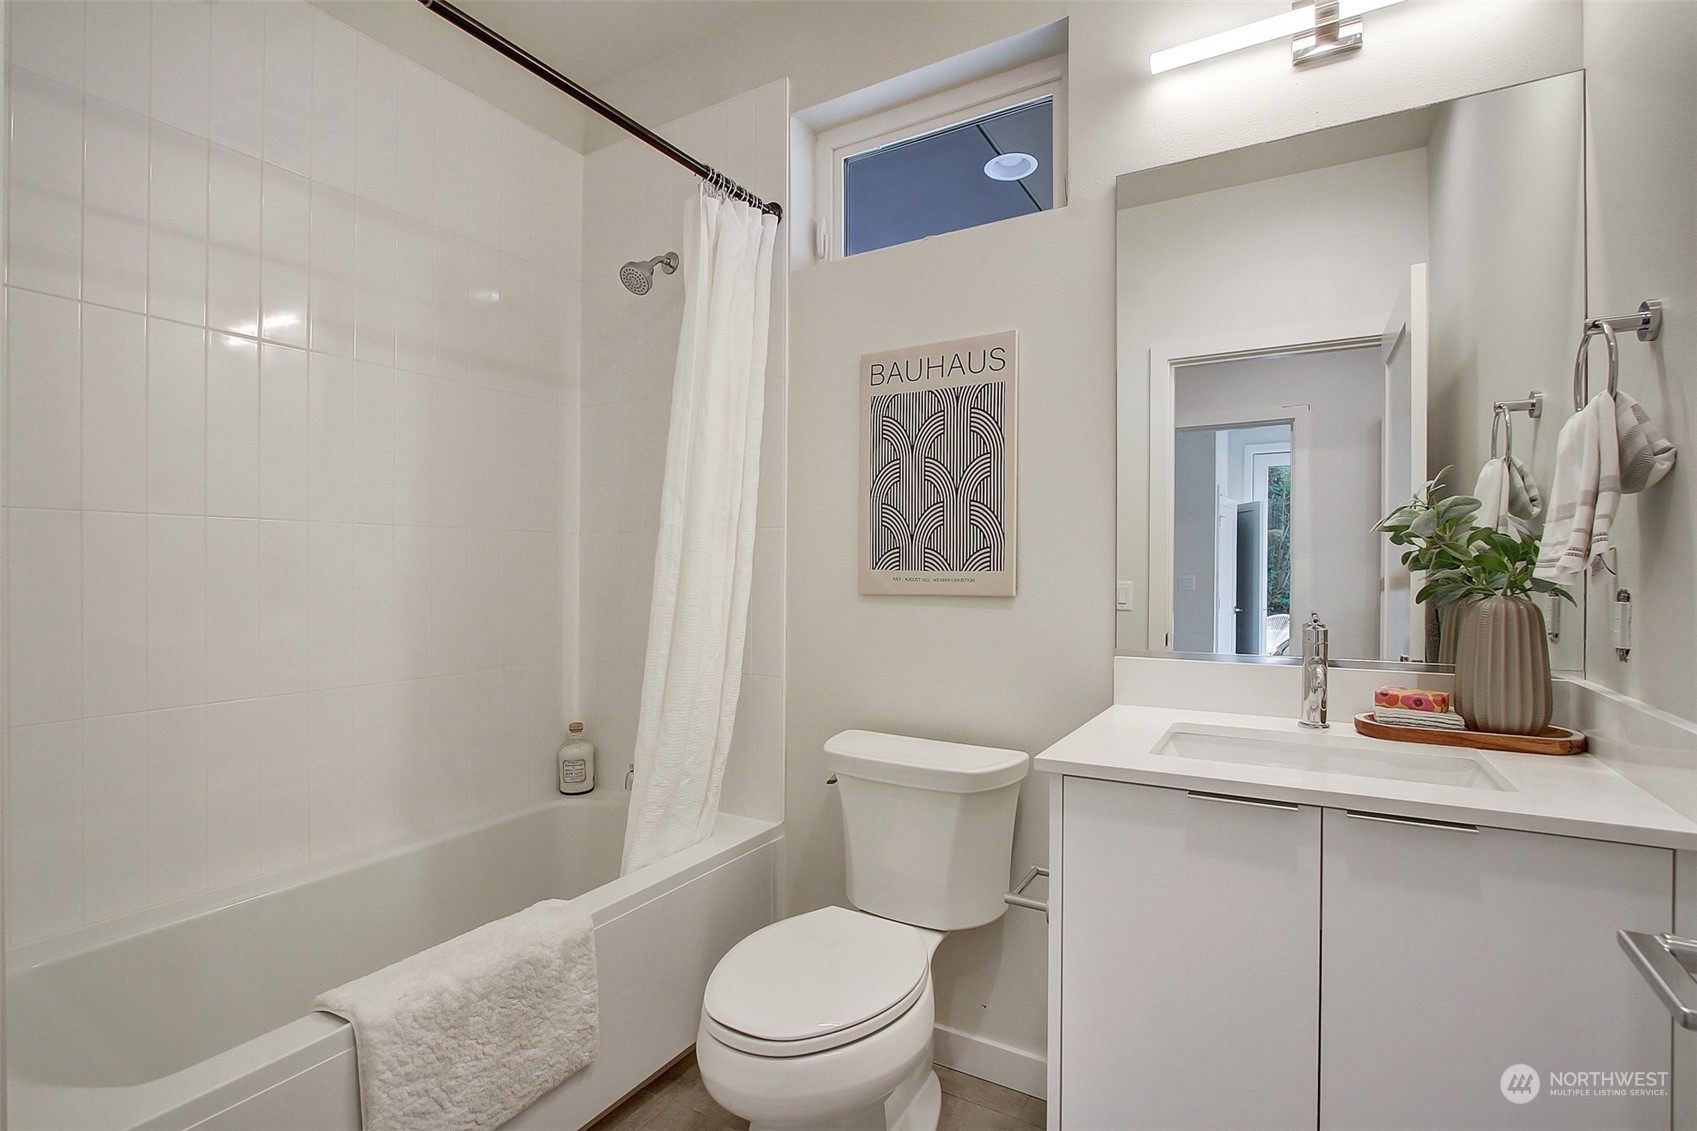
Bright bathroom with a tiled tub and shower, white vanity, large mirror, and framed Bauhaus print.
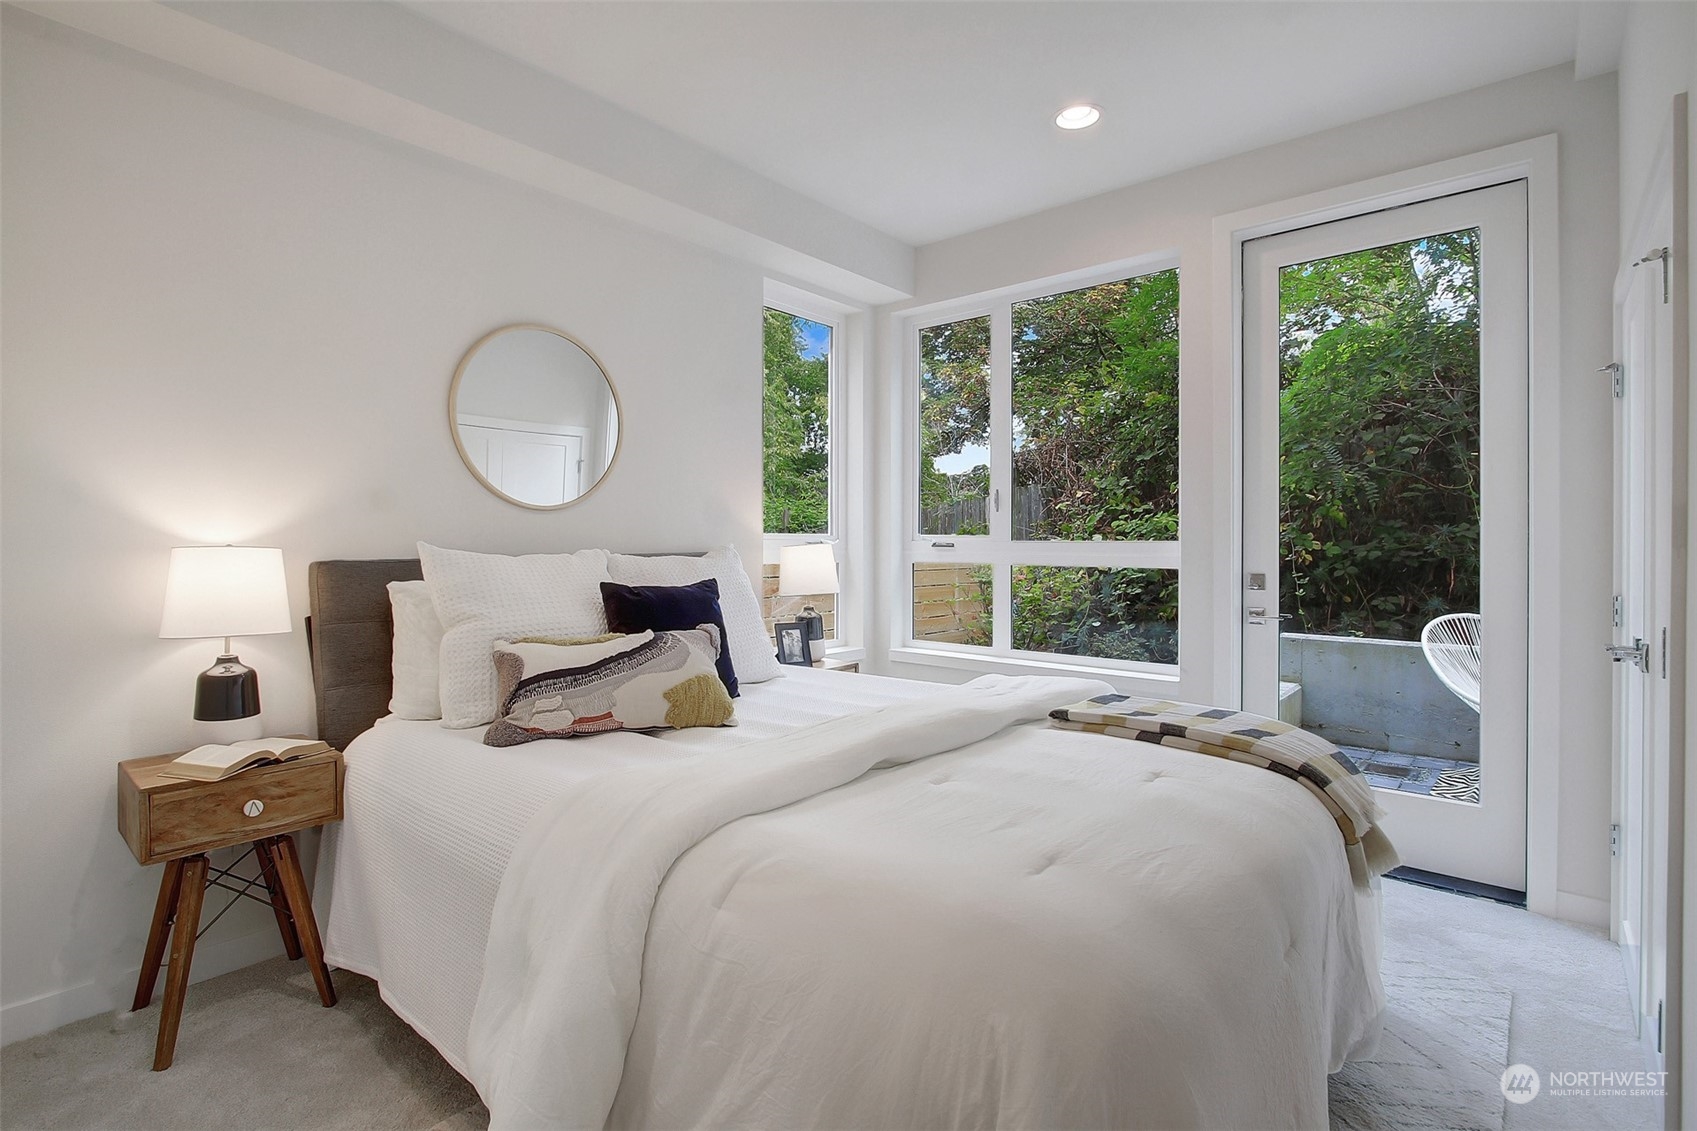
Bright bedroom with a large white bed, wide windows, and a glass door opening to a patio.
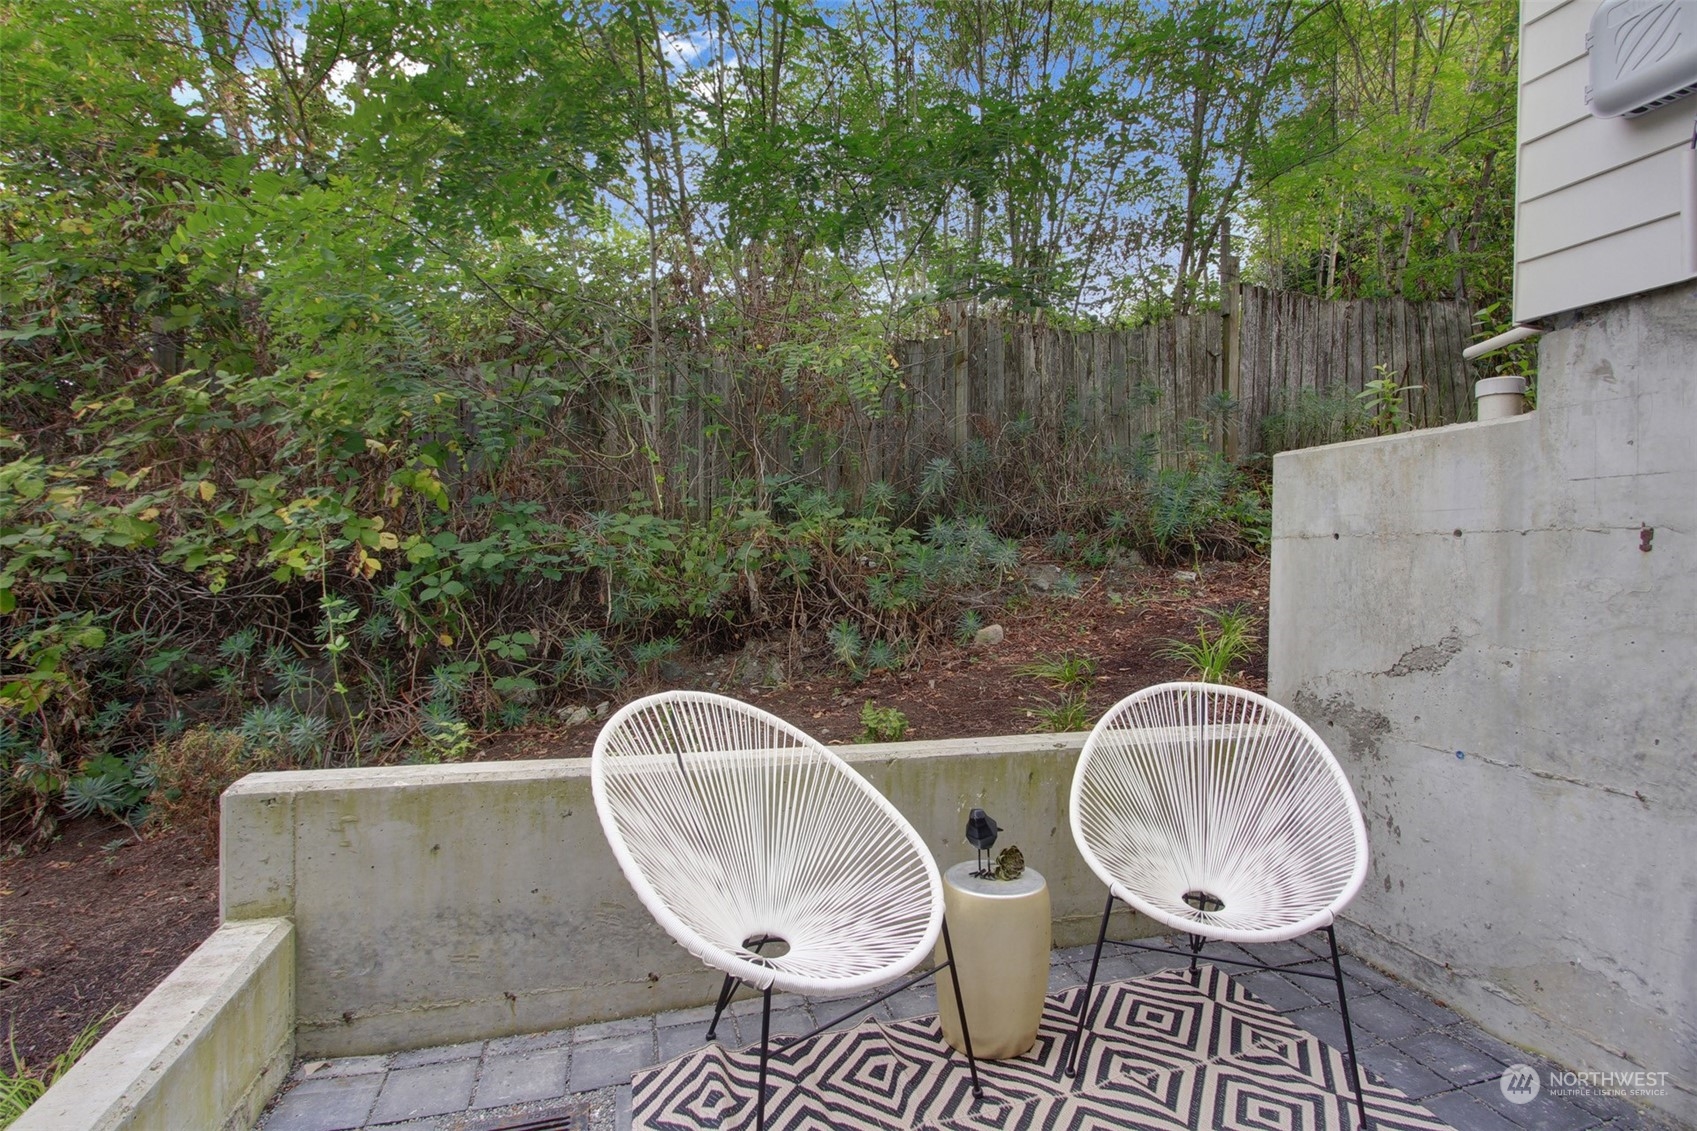
Paved patio with two white woven chairs and a patterned rug beside a leafy garden.
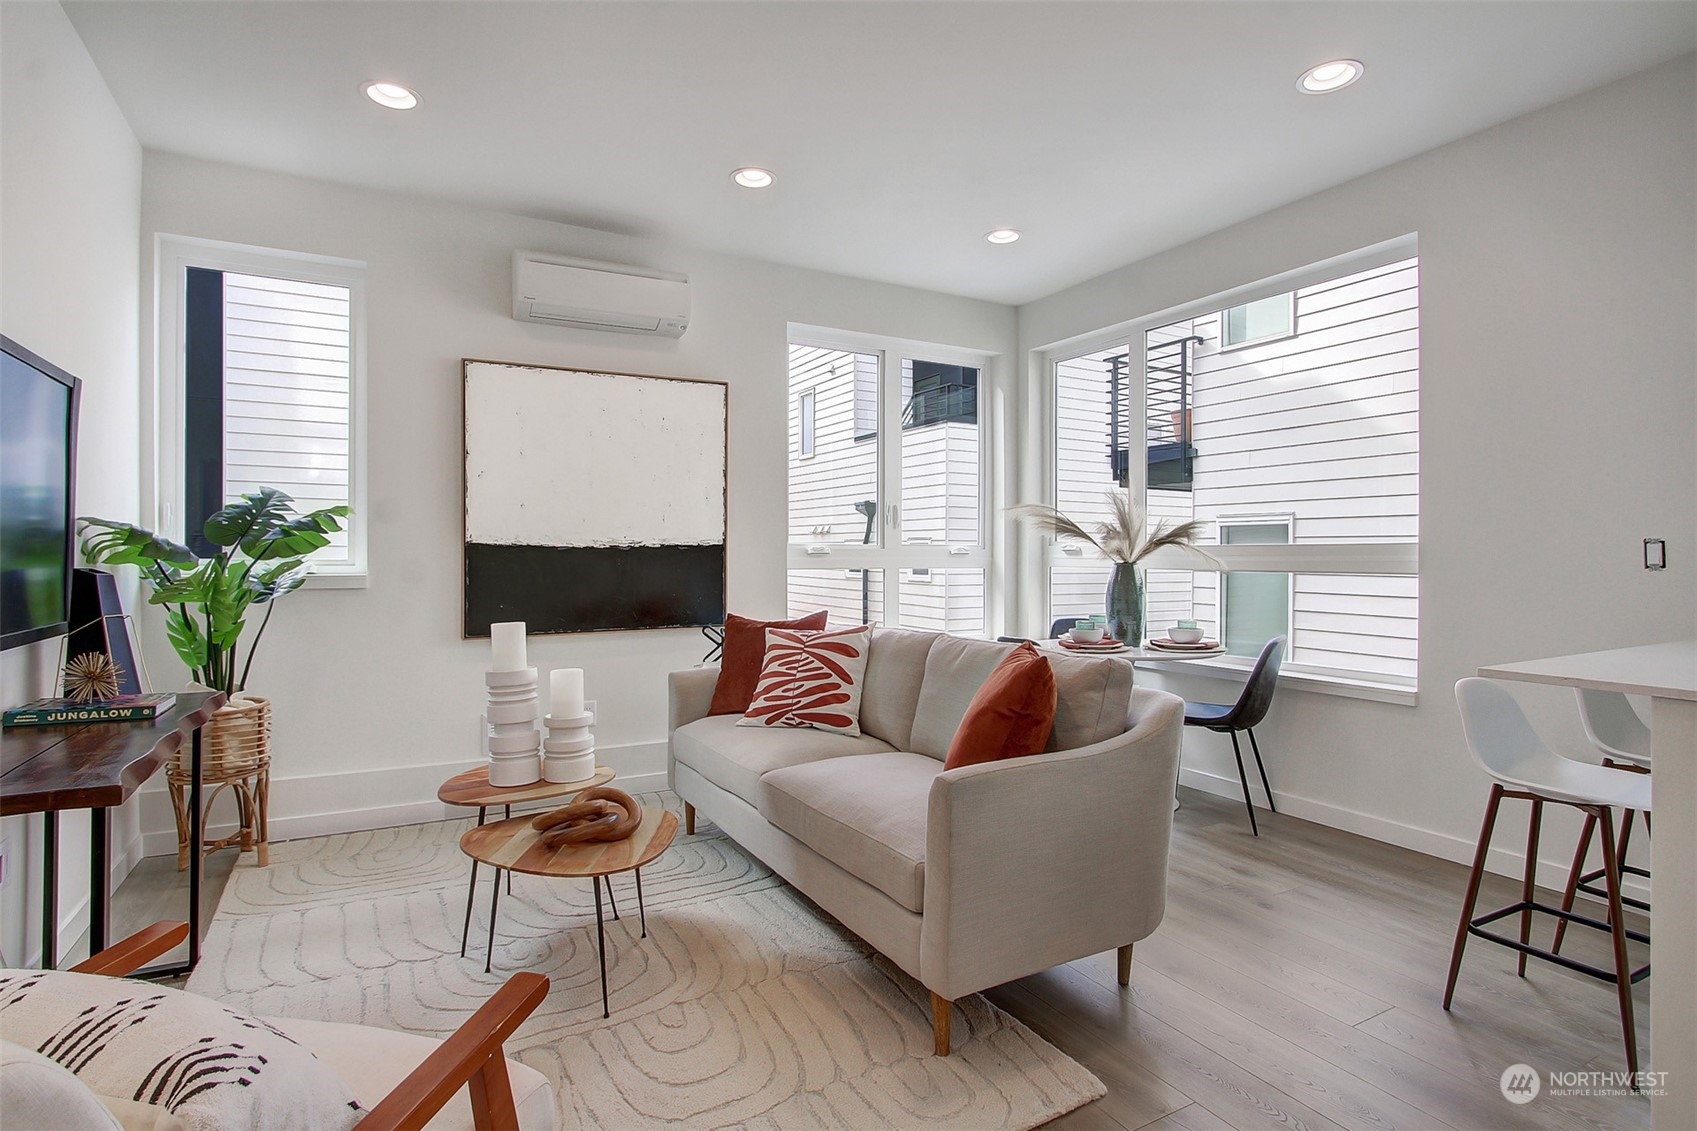
Staged living room with a cream sofa, rust-colored pillows, patterned rug, and large windows.
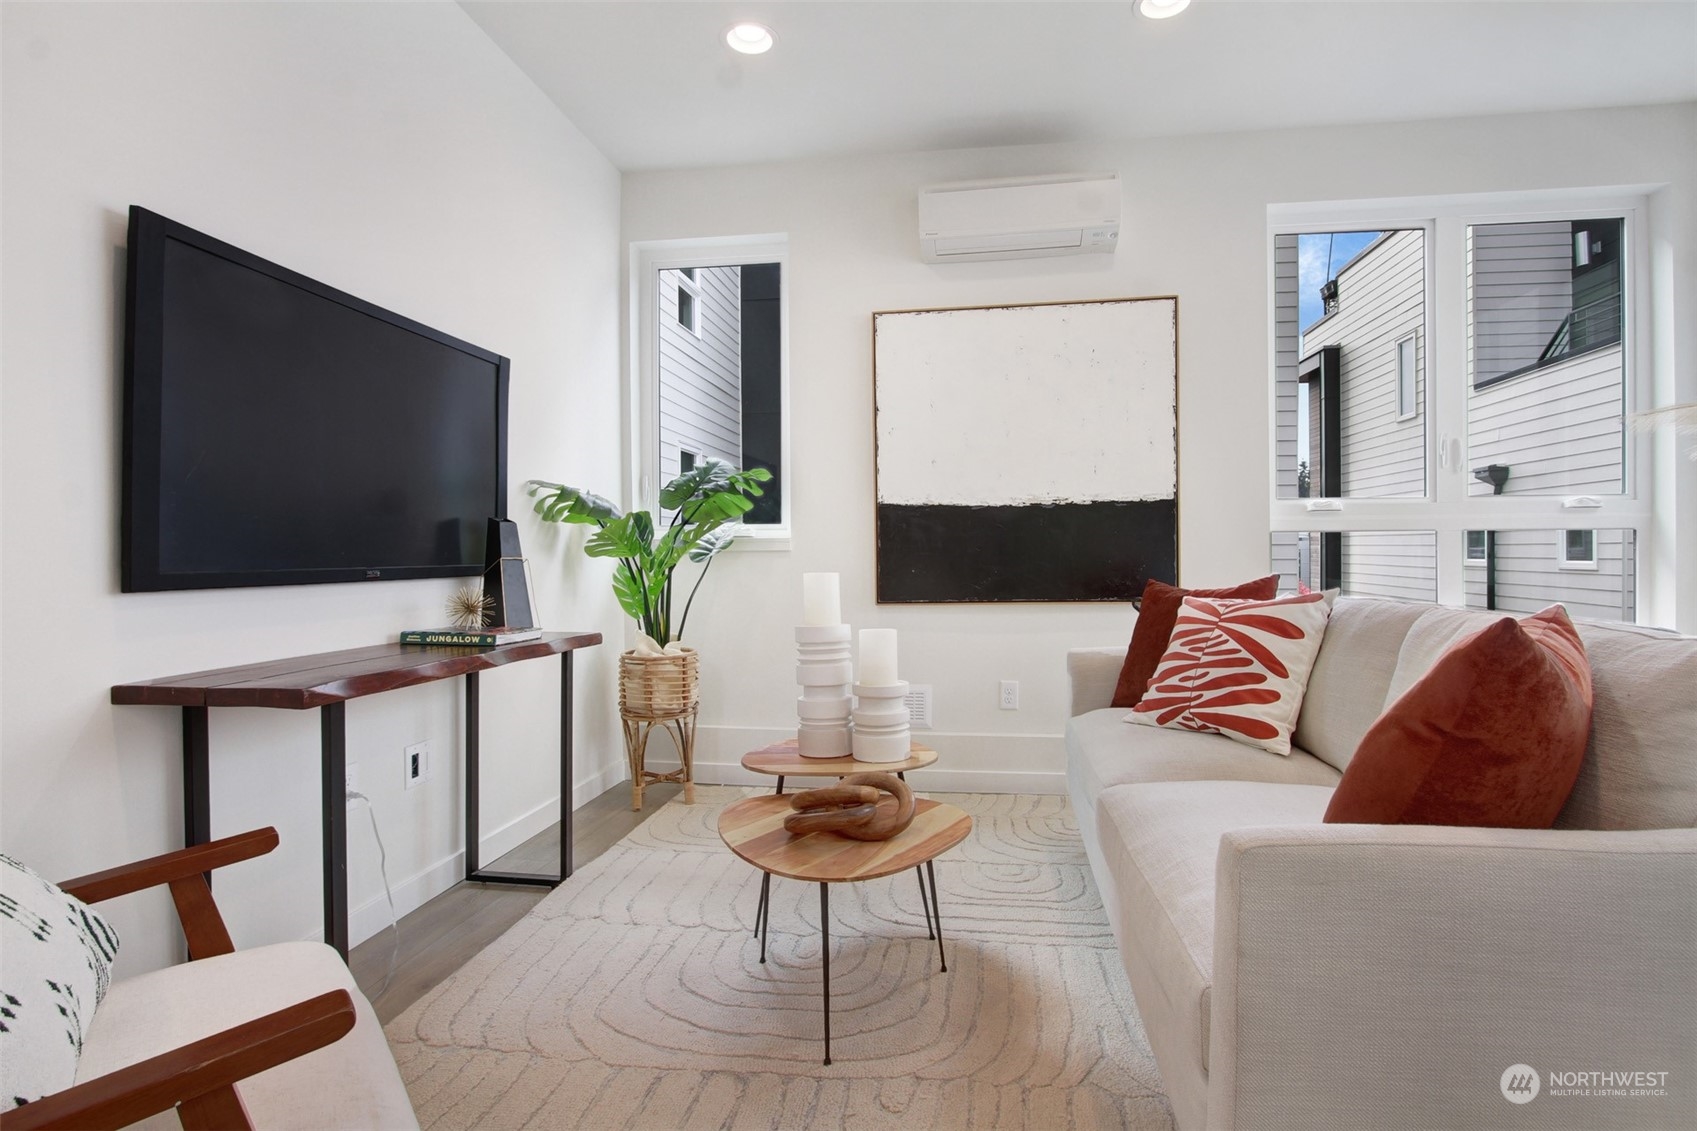
Staged living room with cream sofas, rust cushions, wood coffee tables, and large windows.
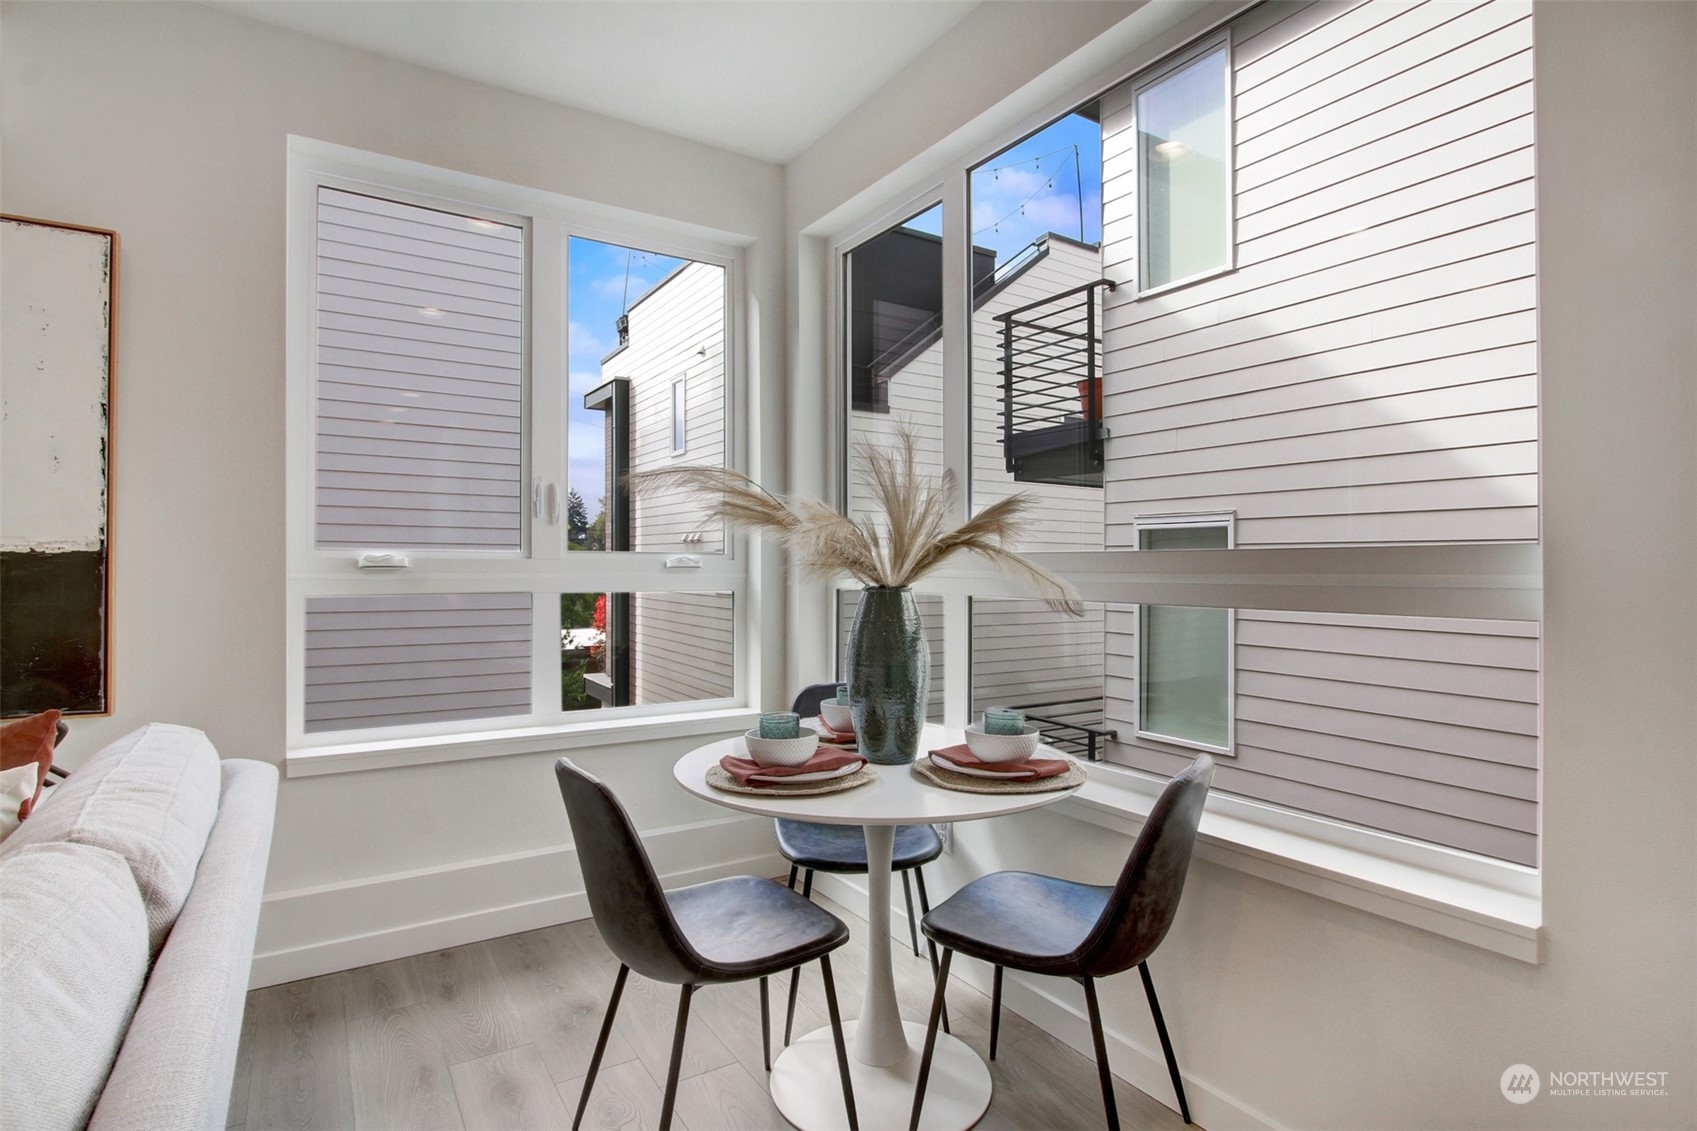
Dining nook with a set table and dark chairs beside large corner windows.
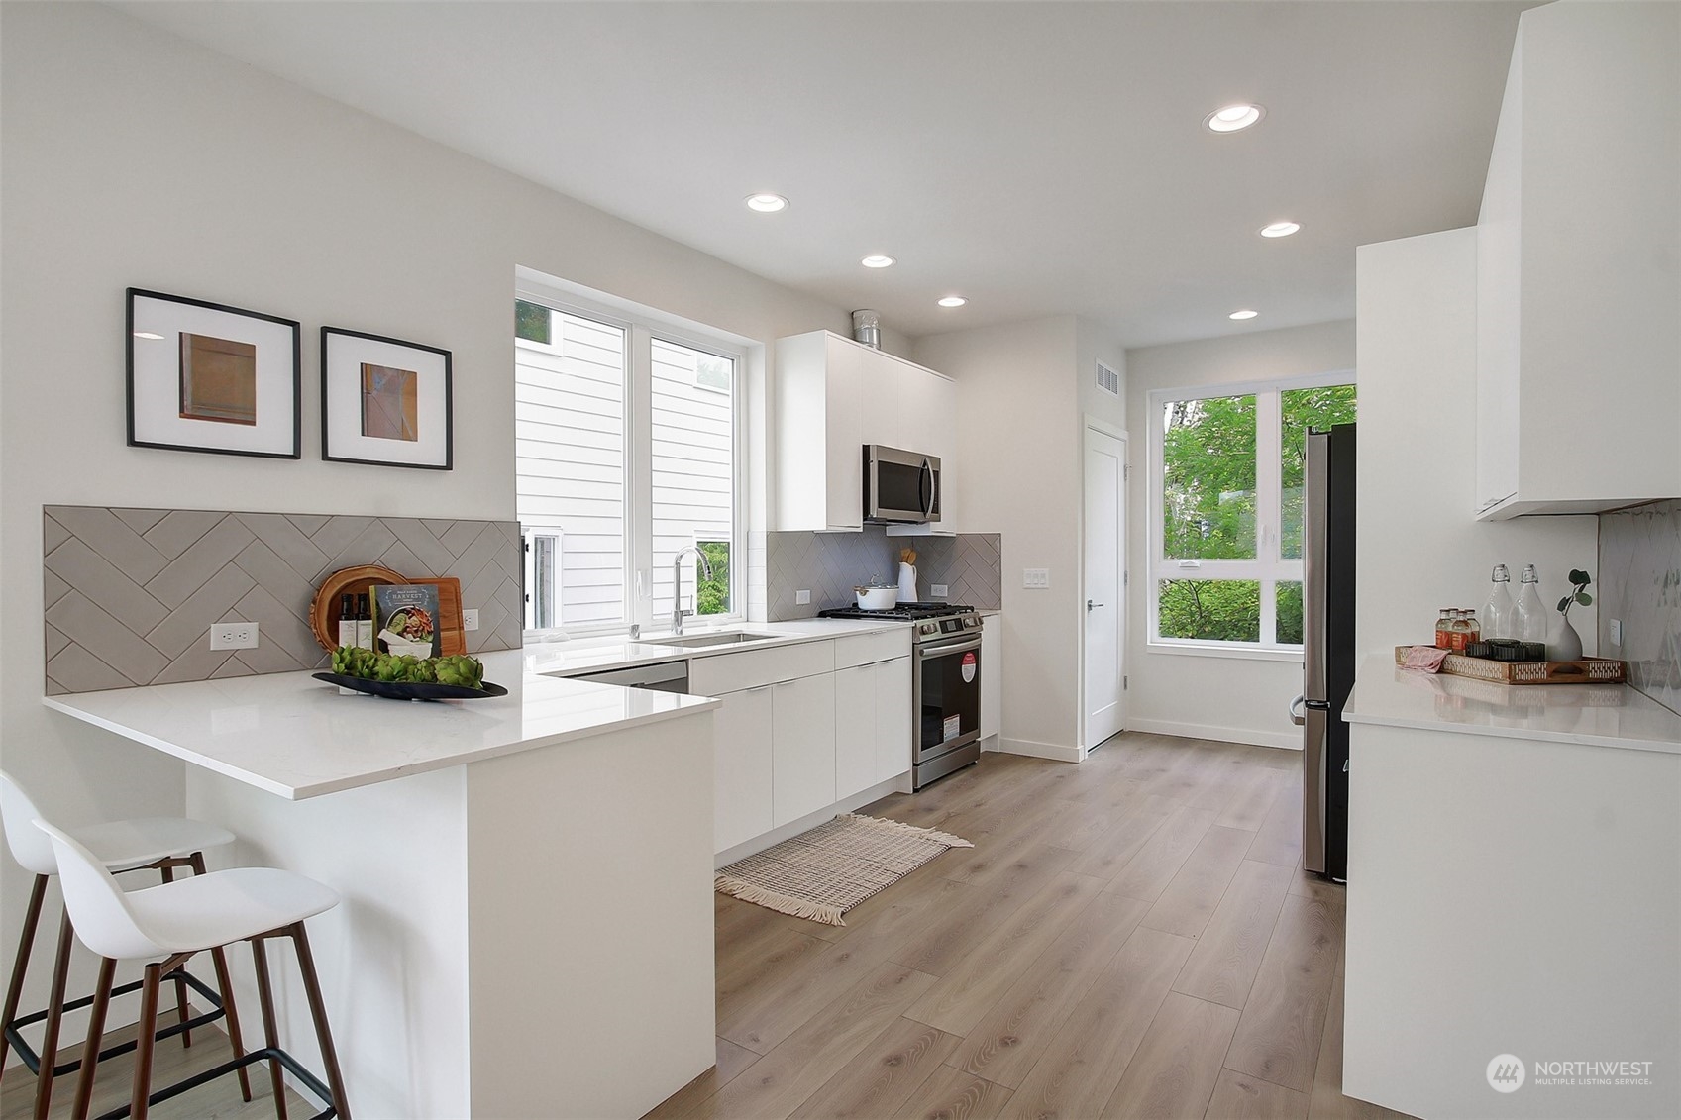
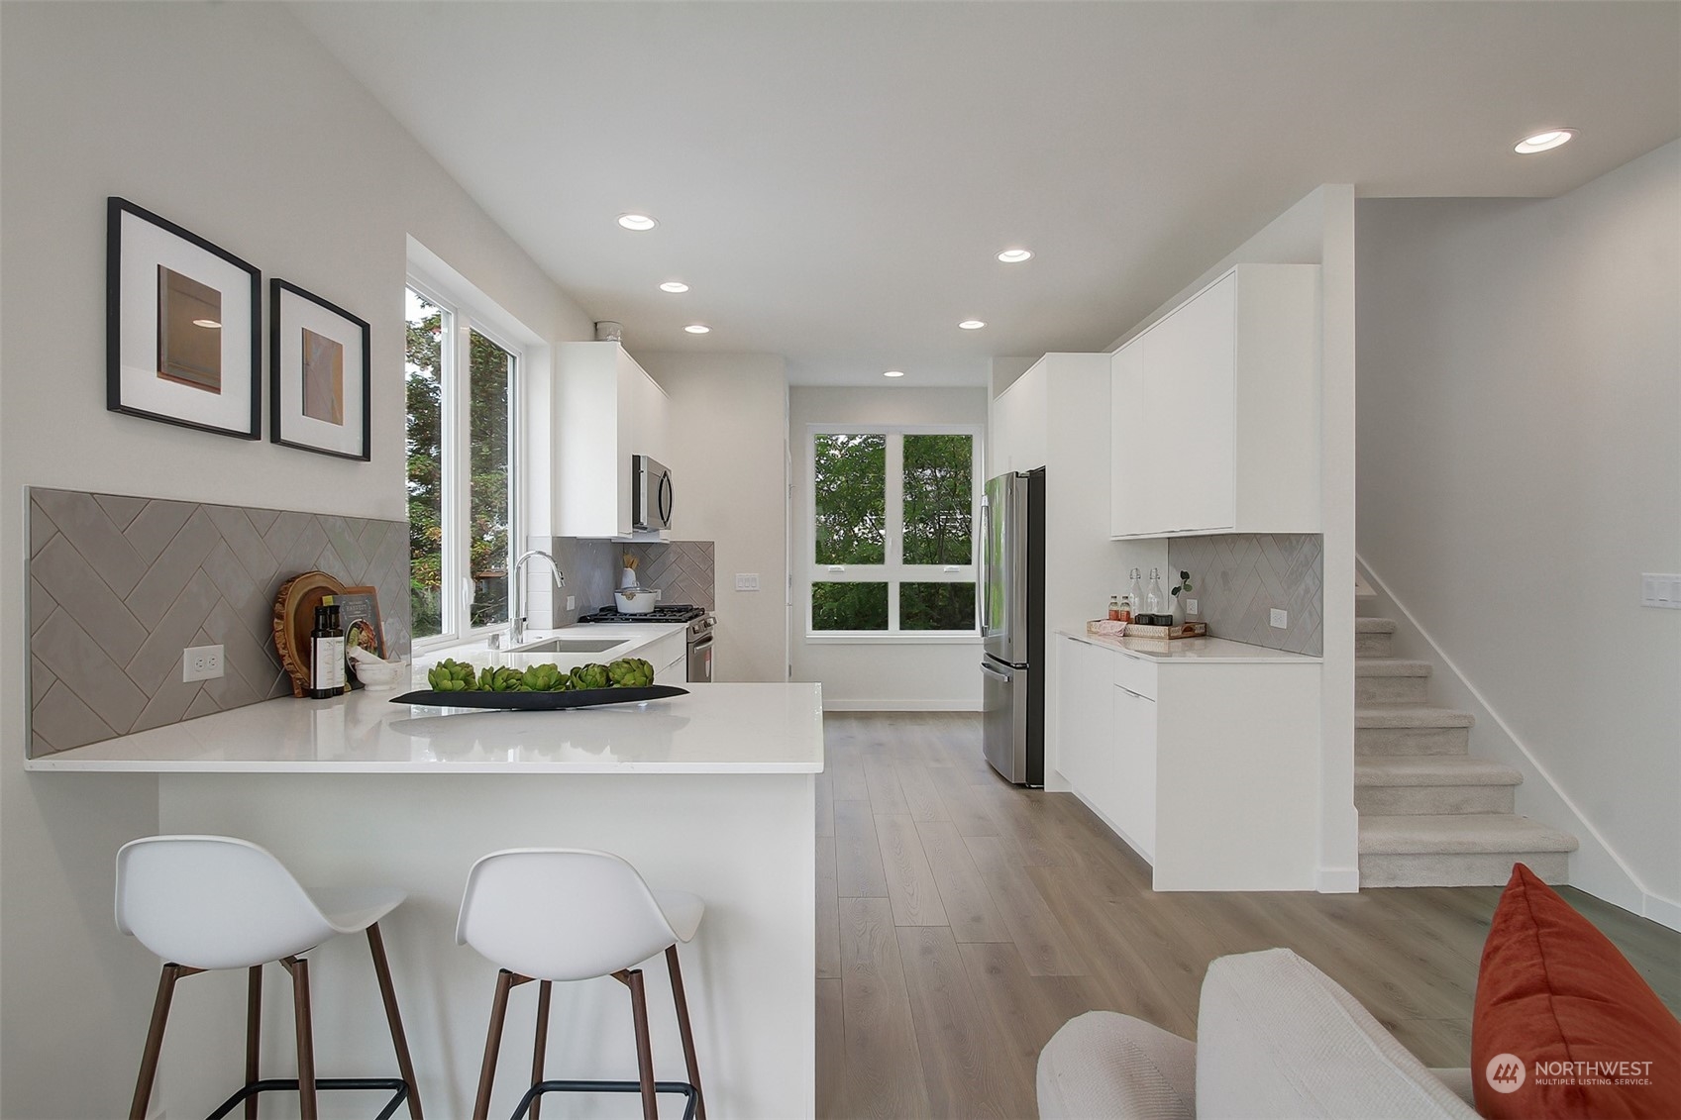
Modern white kitchen with a breakfast peninsula, geometric tile backsplash, and large windows overlooking greenery.
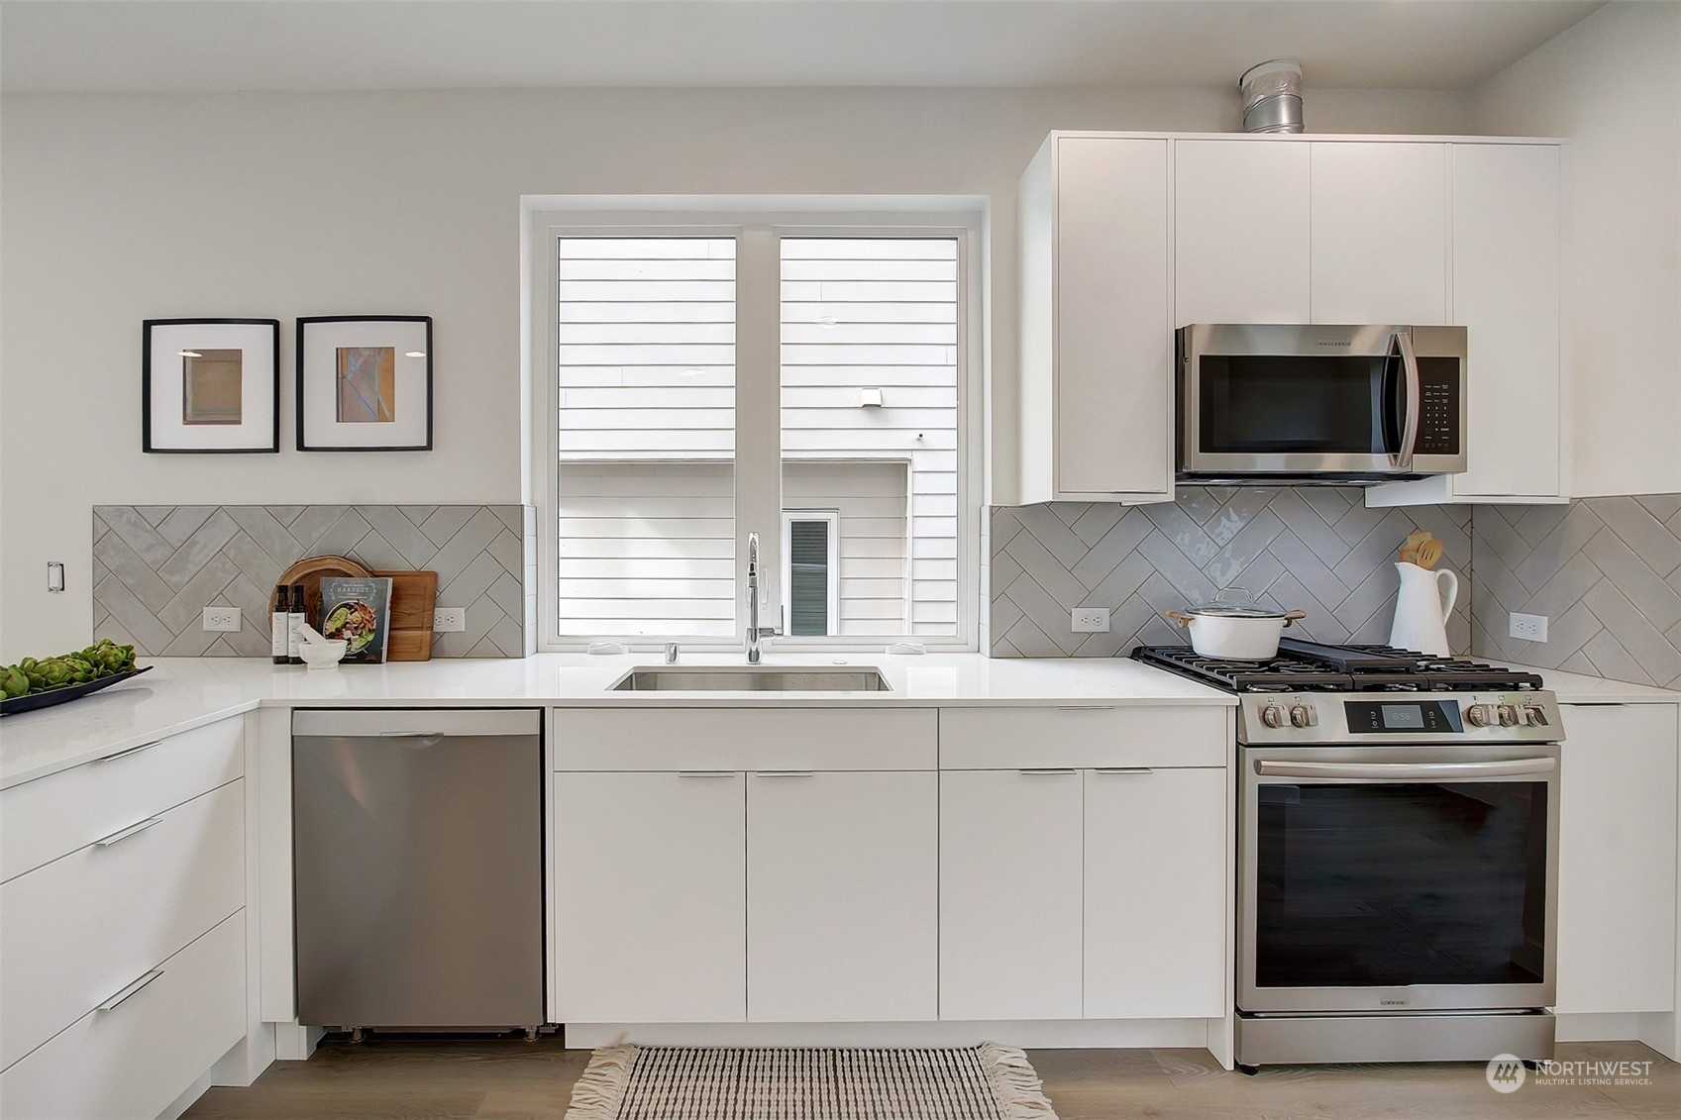
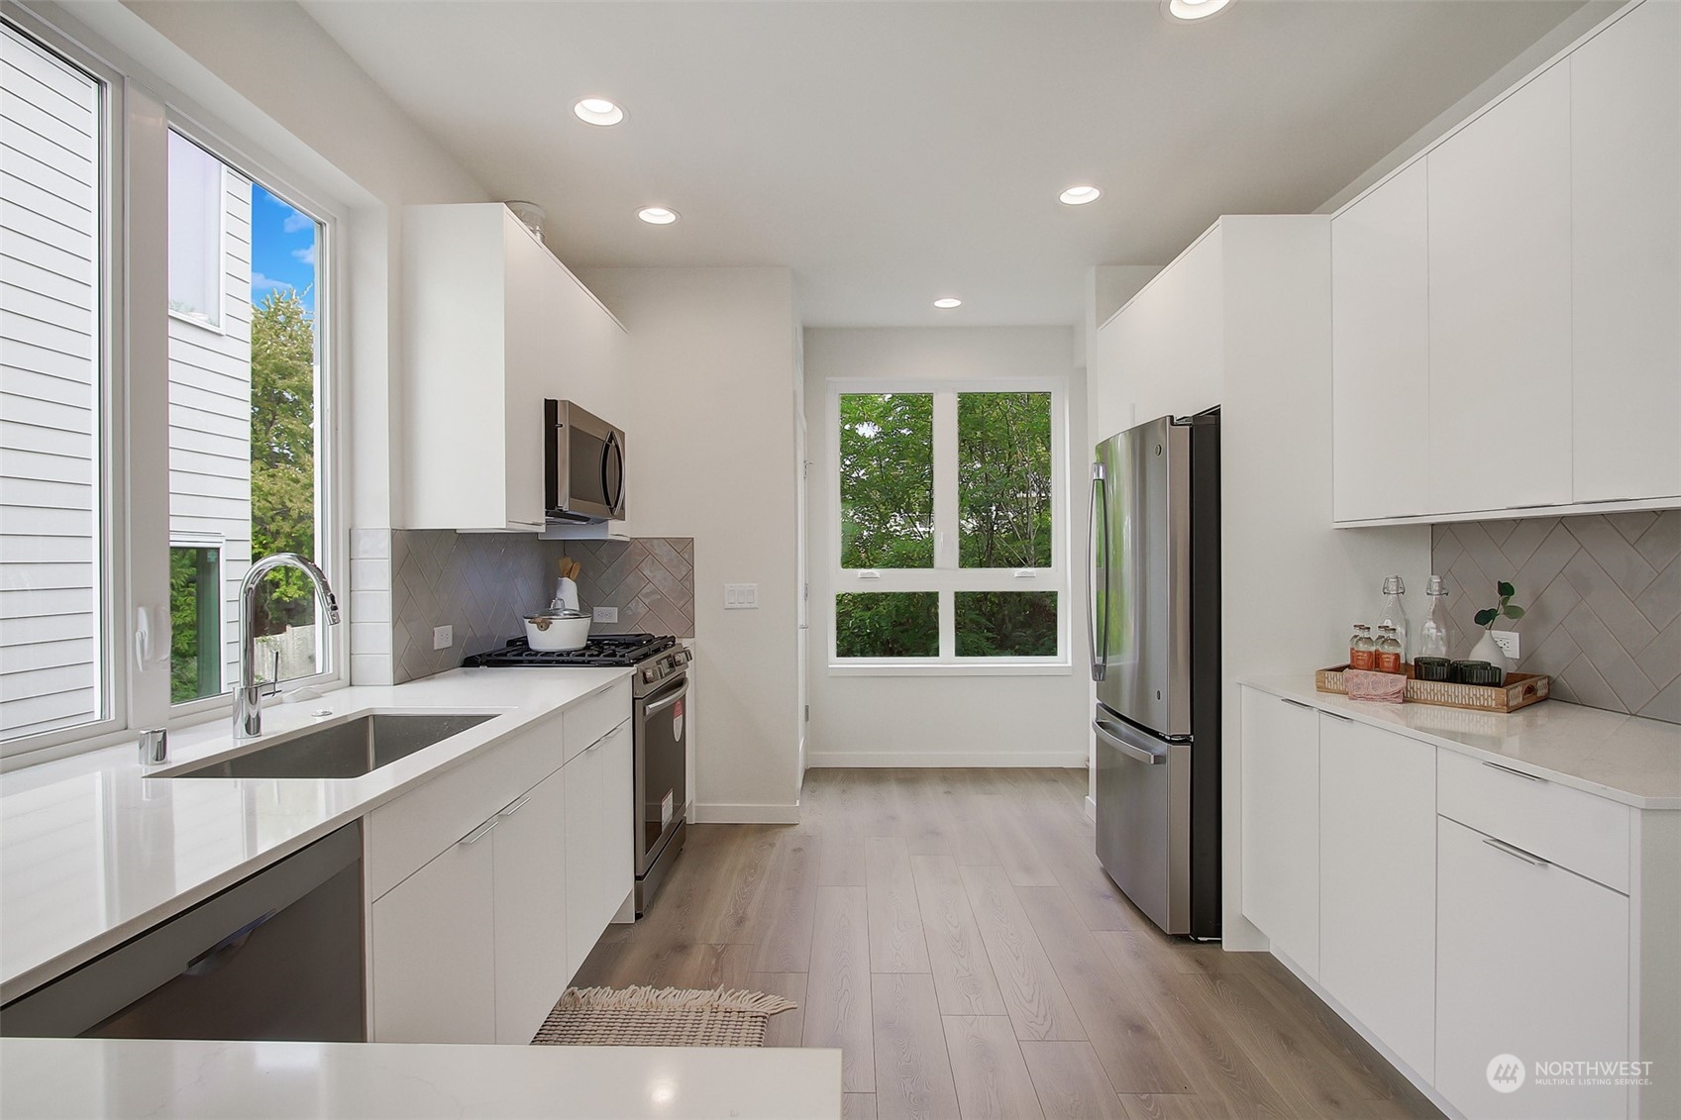
Modern white kitchen with stainless-steel appliances, a gas range, and sink beneath a large window.
Modern white kitchen with a large island, stainless steel range, and adjoining living area.
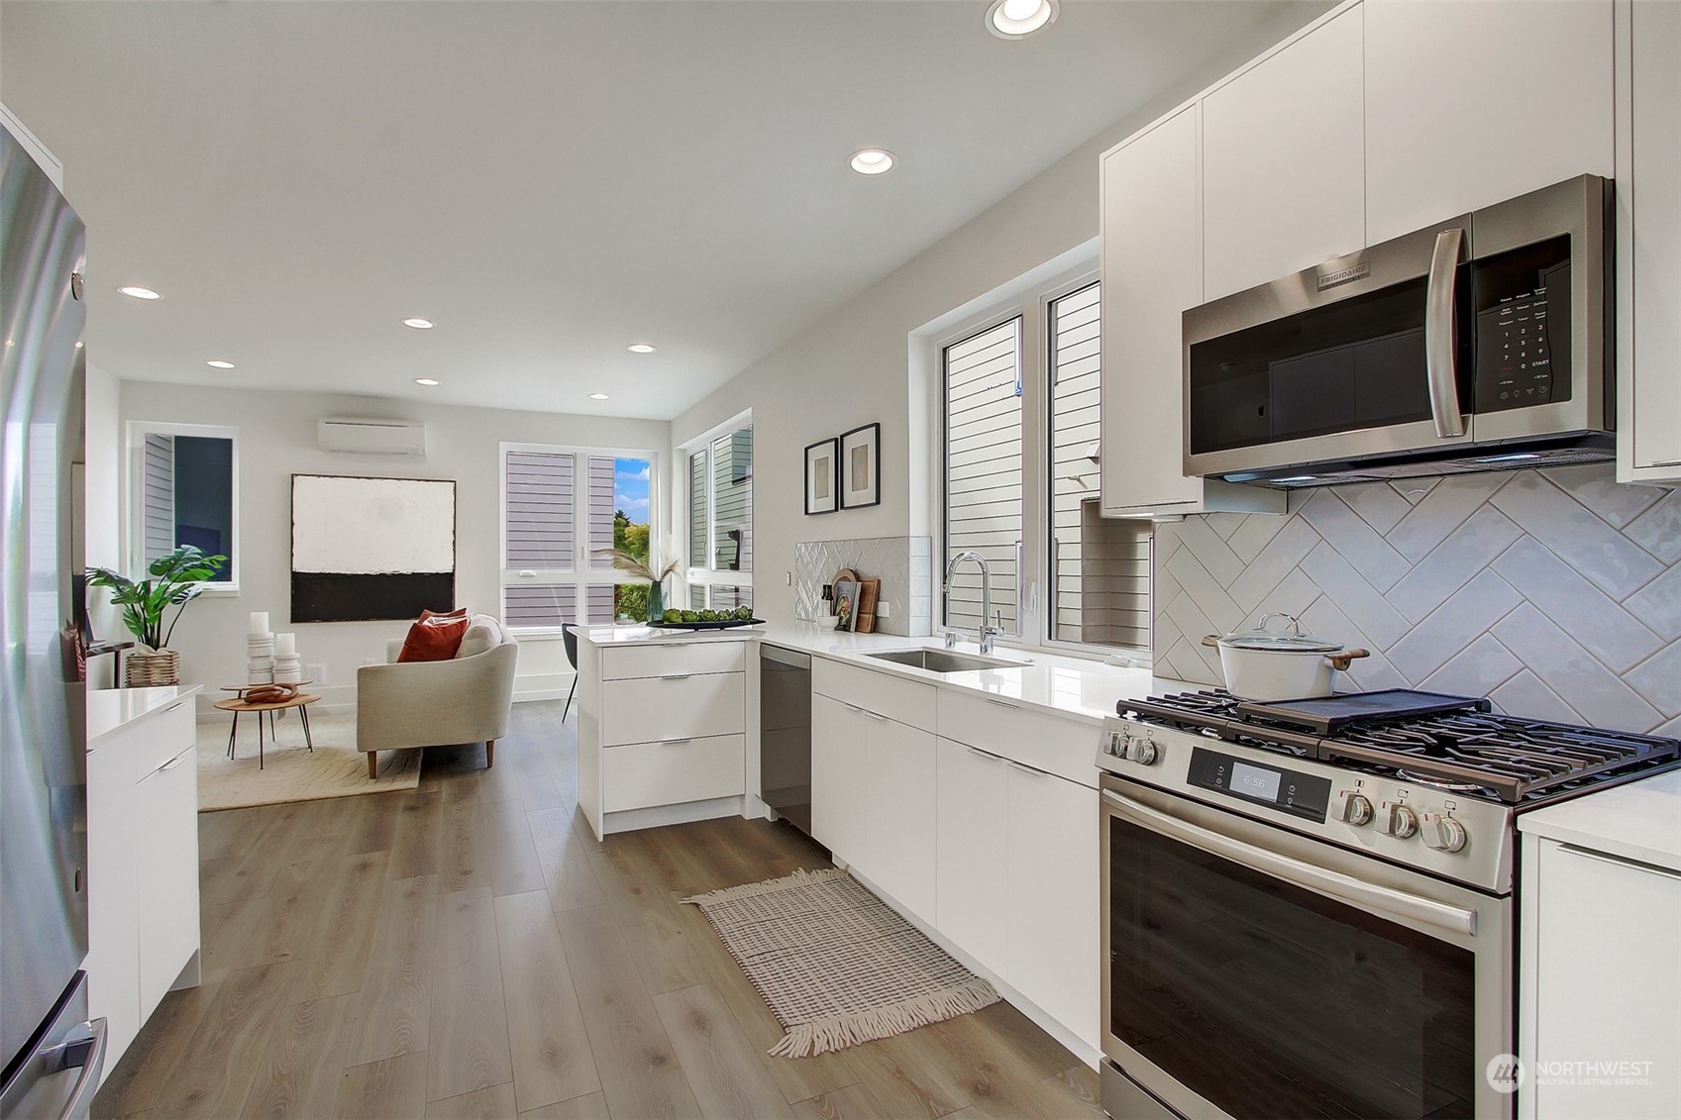
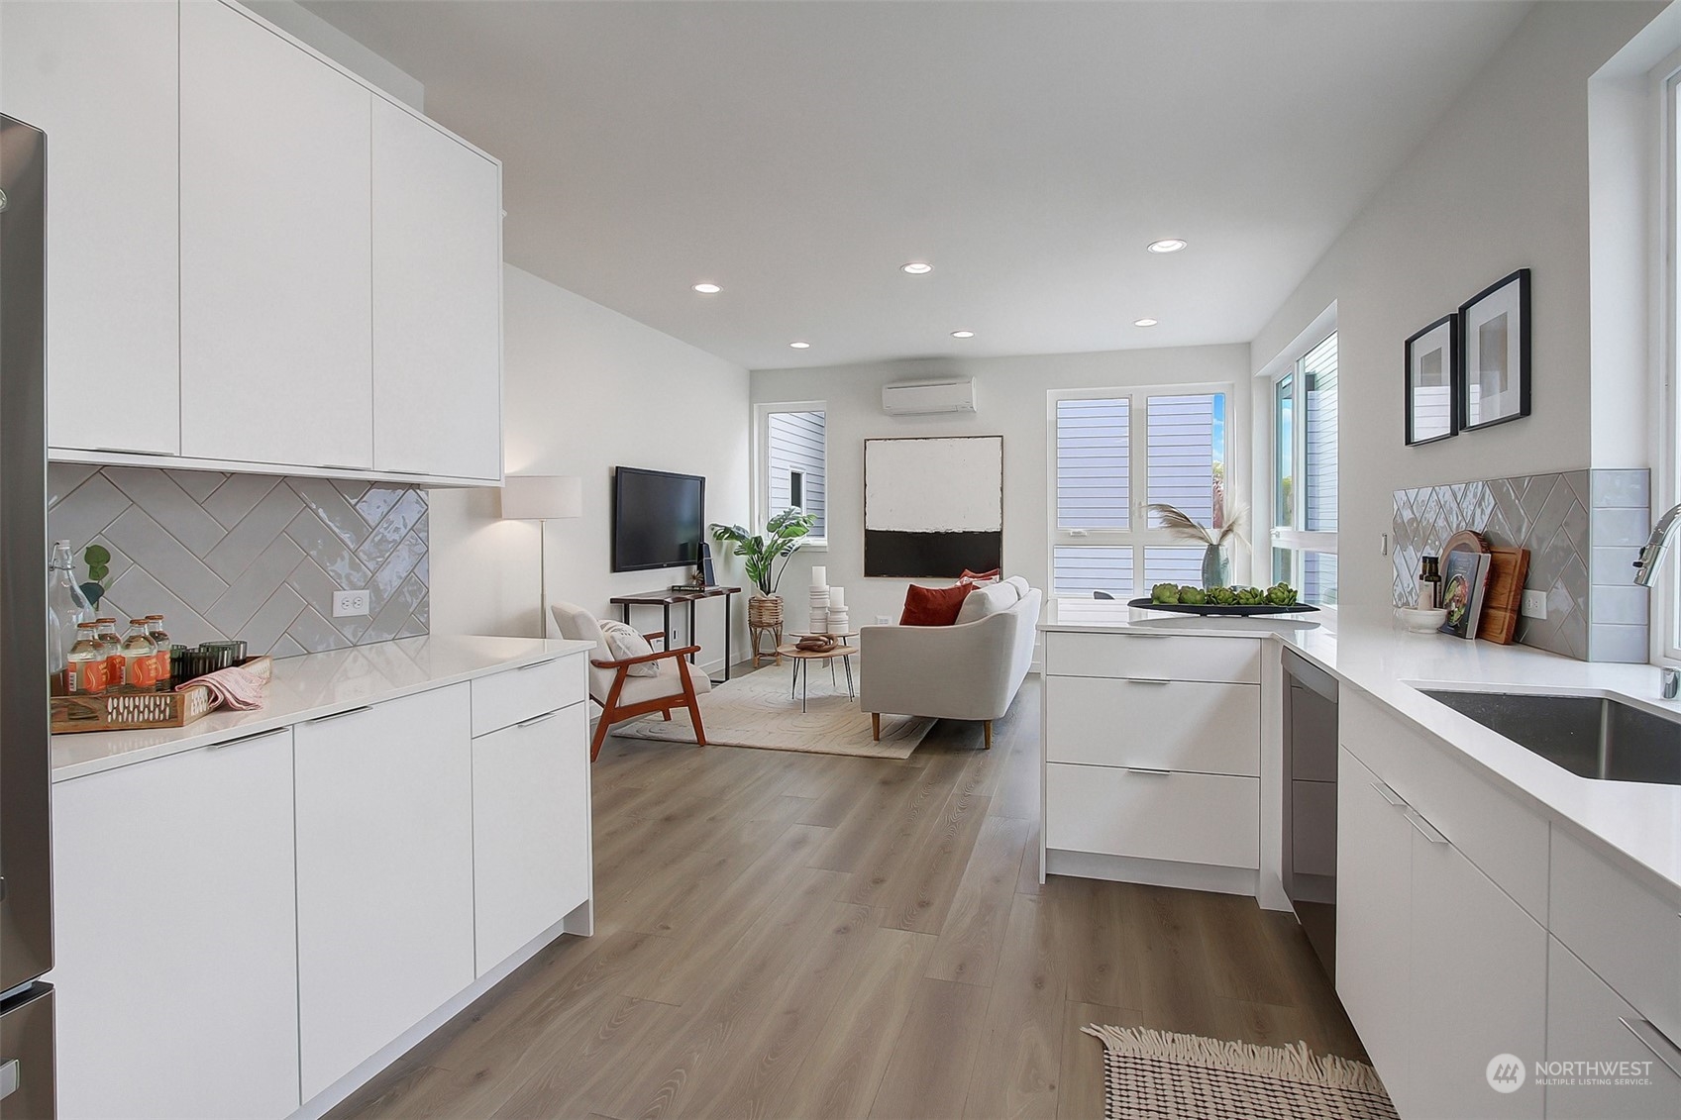
Open-plan kitchen and living area with white cabinetry, gray tile backsplash, and large windows.
Modern white kitchen with stainless steel appliances, gray tile backsplash, and large windows overlooking greenery.
Bright white kitchen with a wide island, herringbone backsplash, stainless appliances, and stairs.
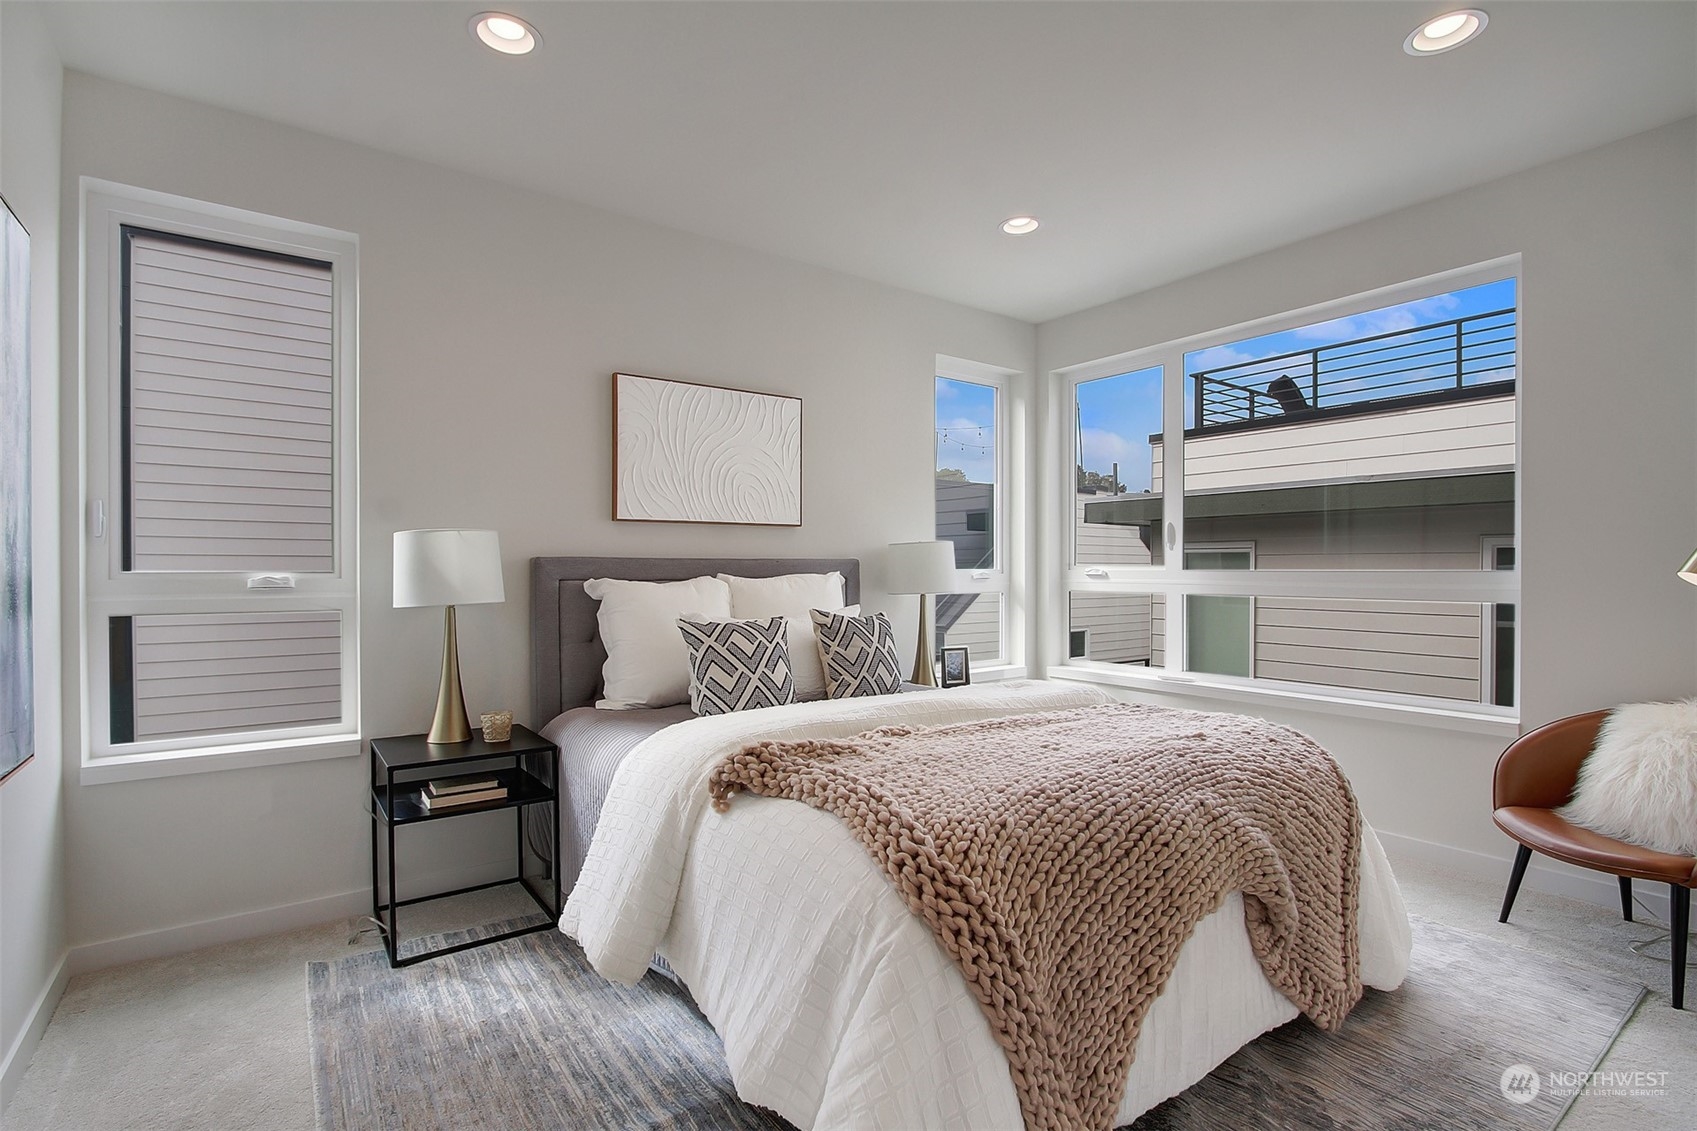
Staged bedroom with a chunky taupe knit throw and large windows overlooking a neighboring building.
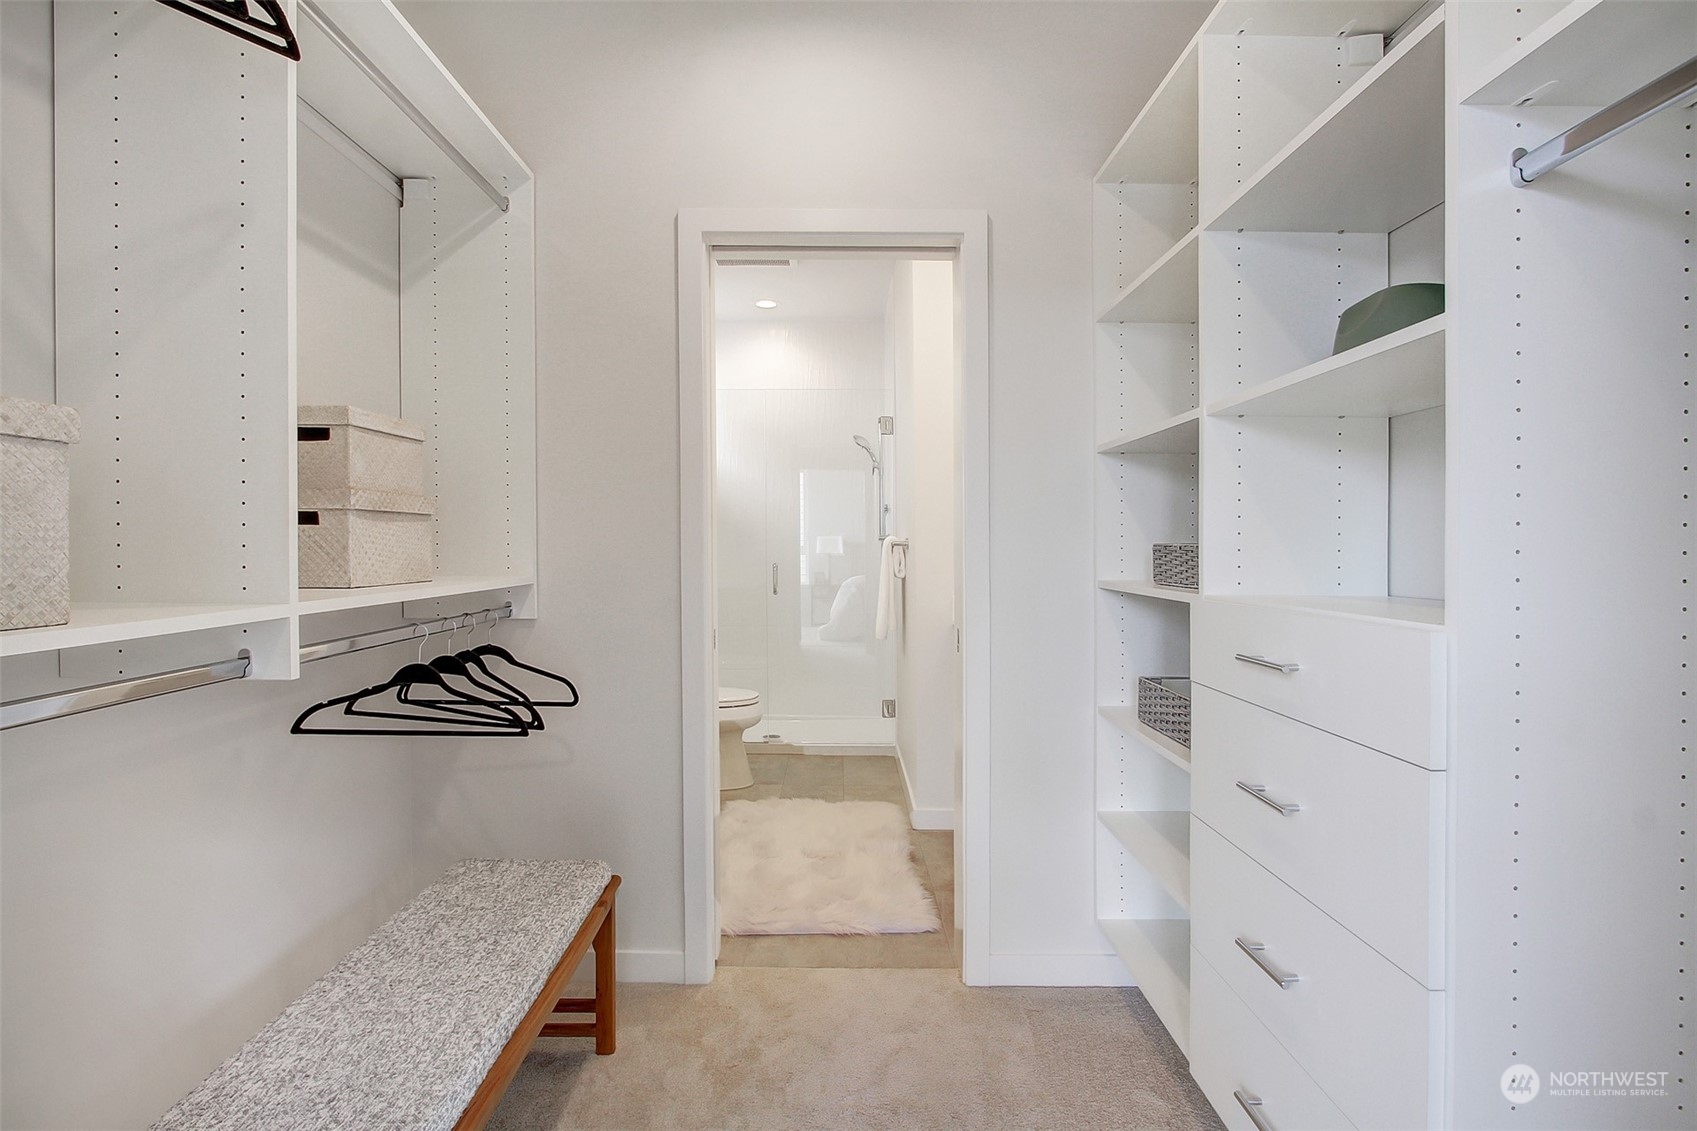
Walk-in closet with white built-in shelving, drawers, hanging rods, and a bench beside a bathroom doorway.
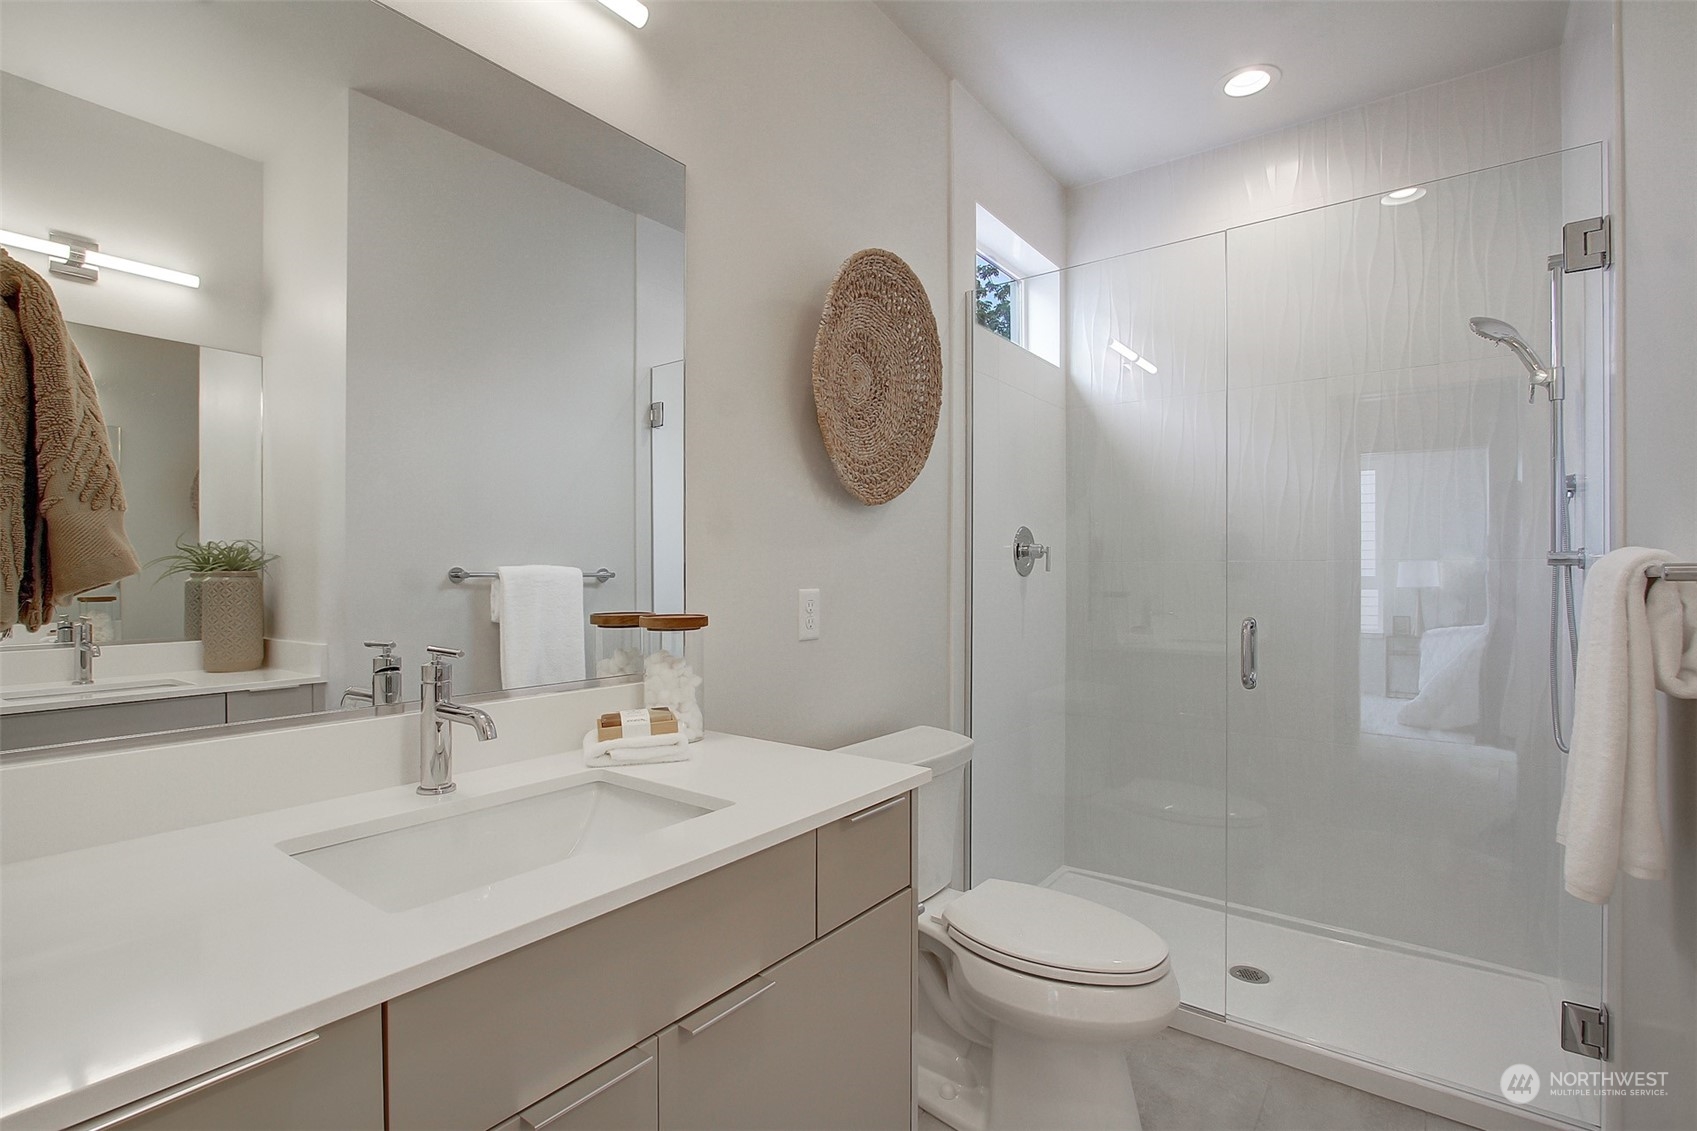
Bright bathroom with a long white vanity, mirrored wall, and glass-enclosed shower.
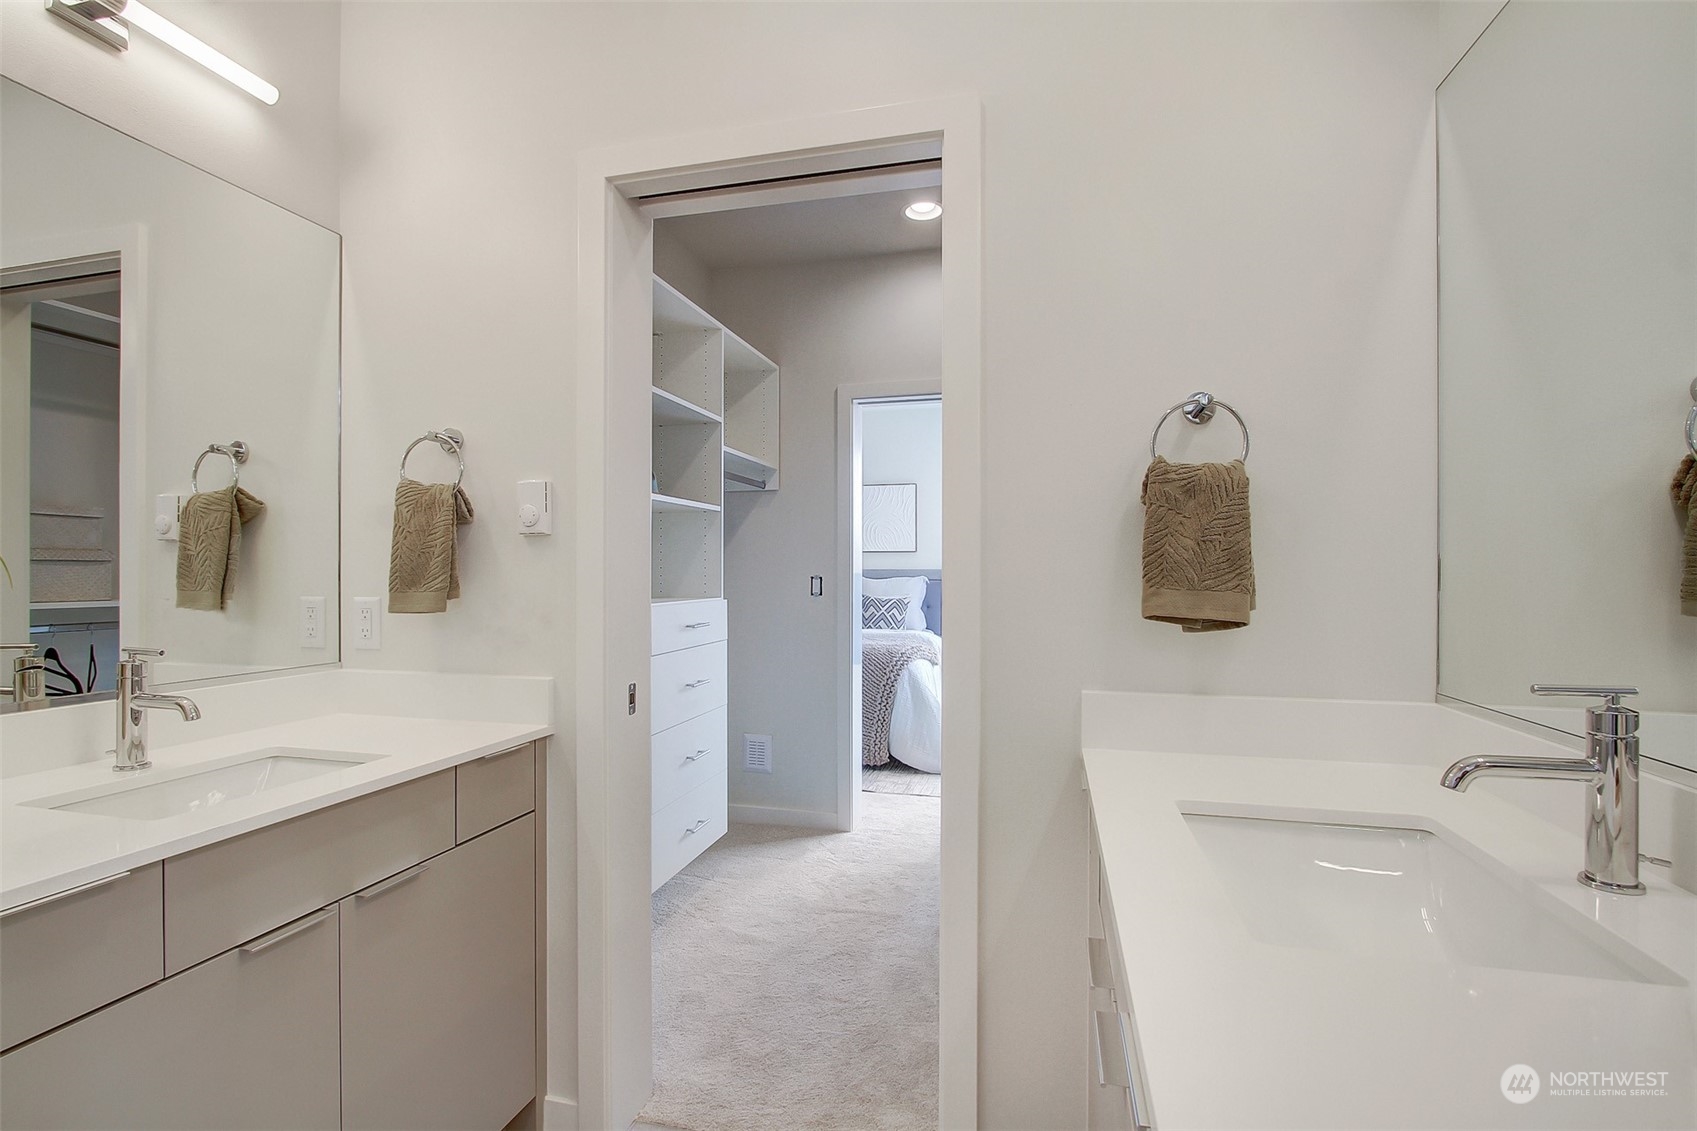
Bathroom with double vanities and mirrored walls, opening to a closet and bedroom.
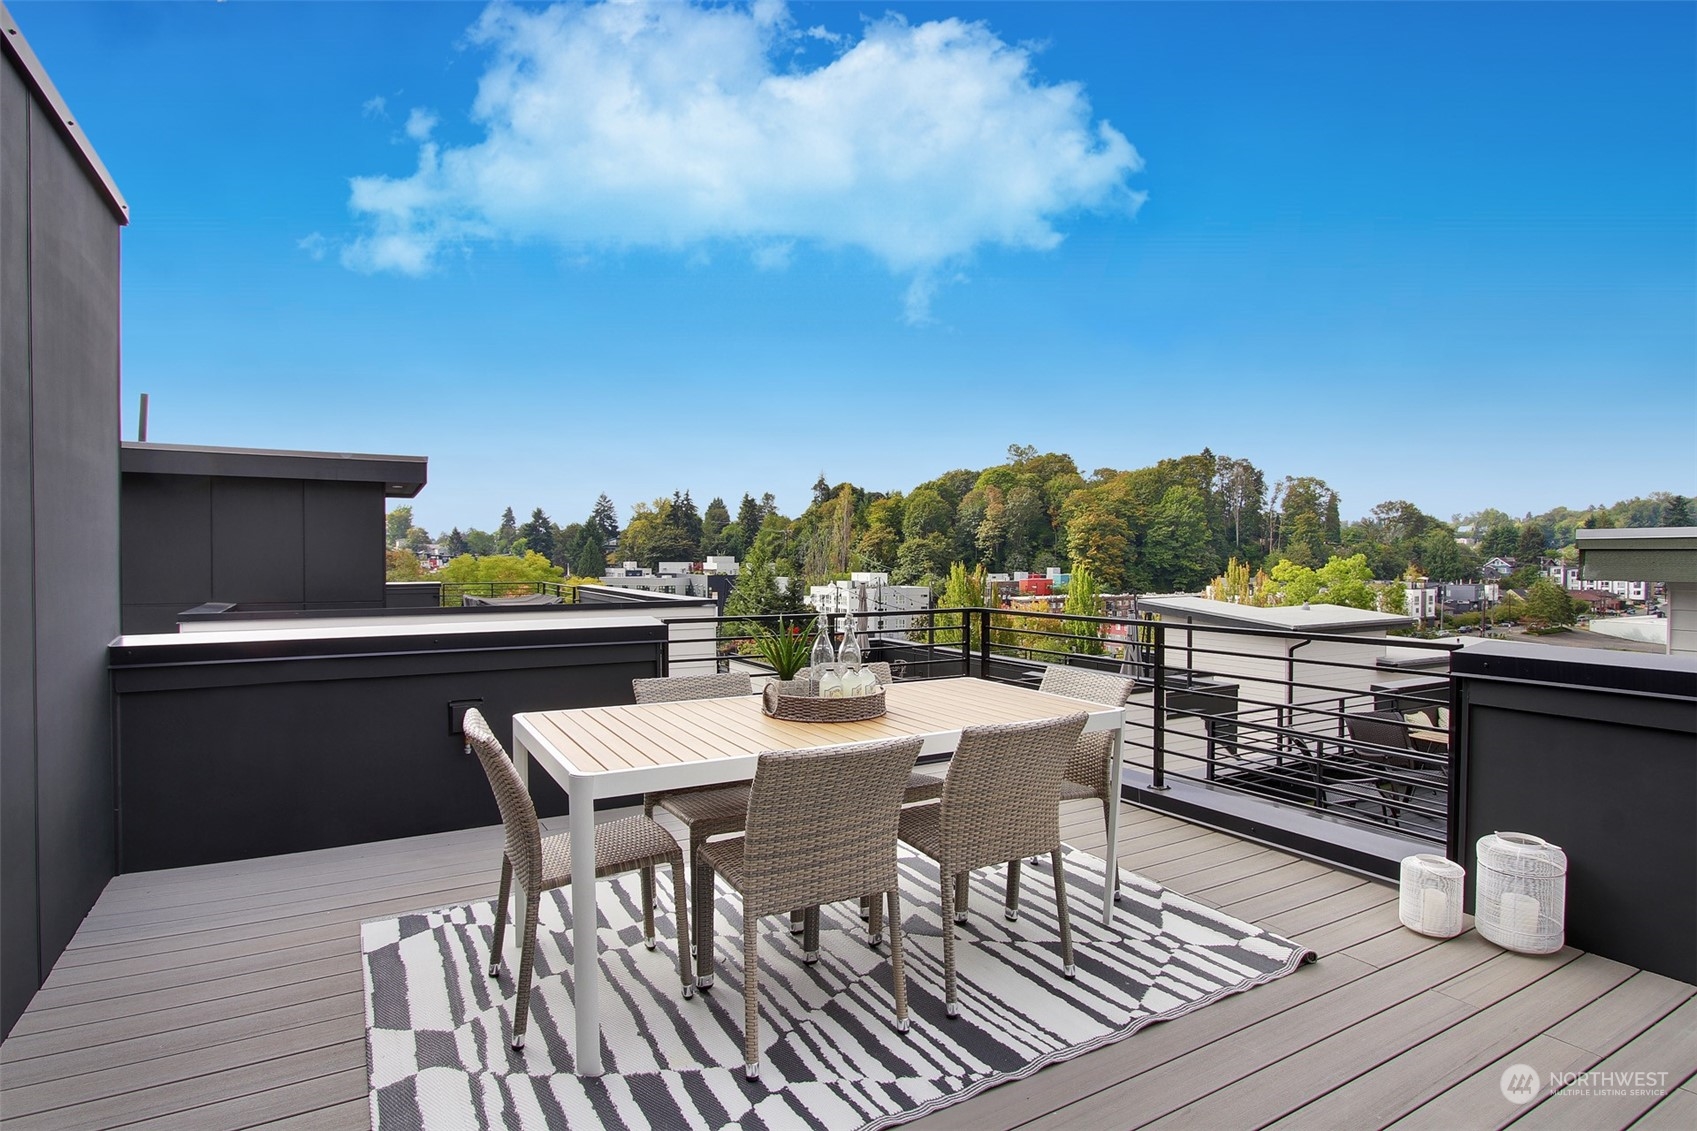
Rooftop deck with outdoor dining furniture, black railings, and views of trees and nearby homes.
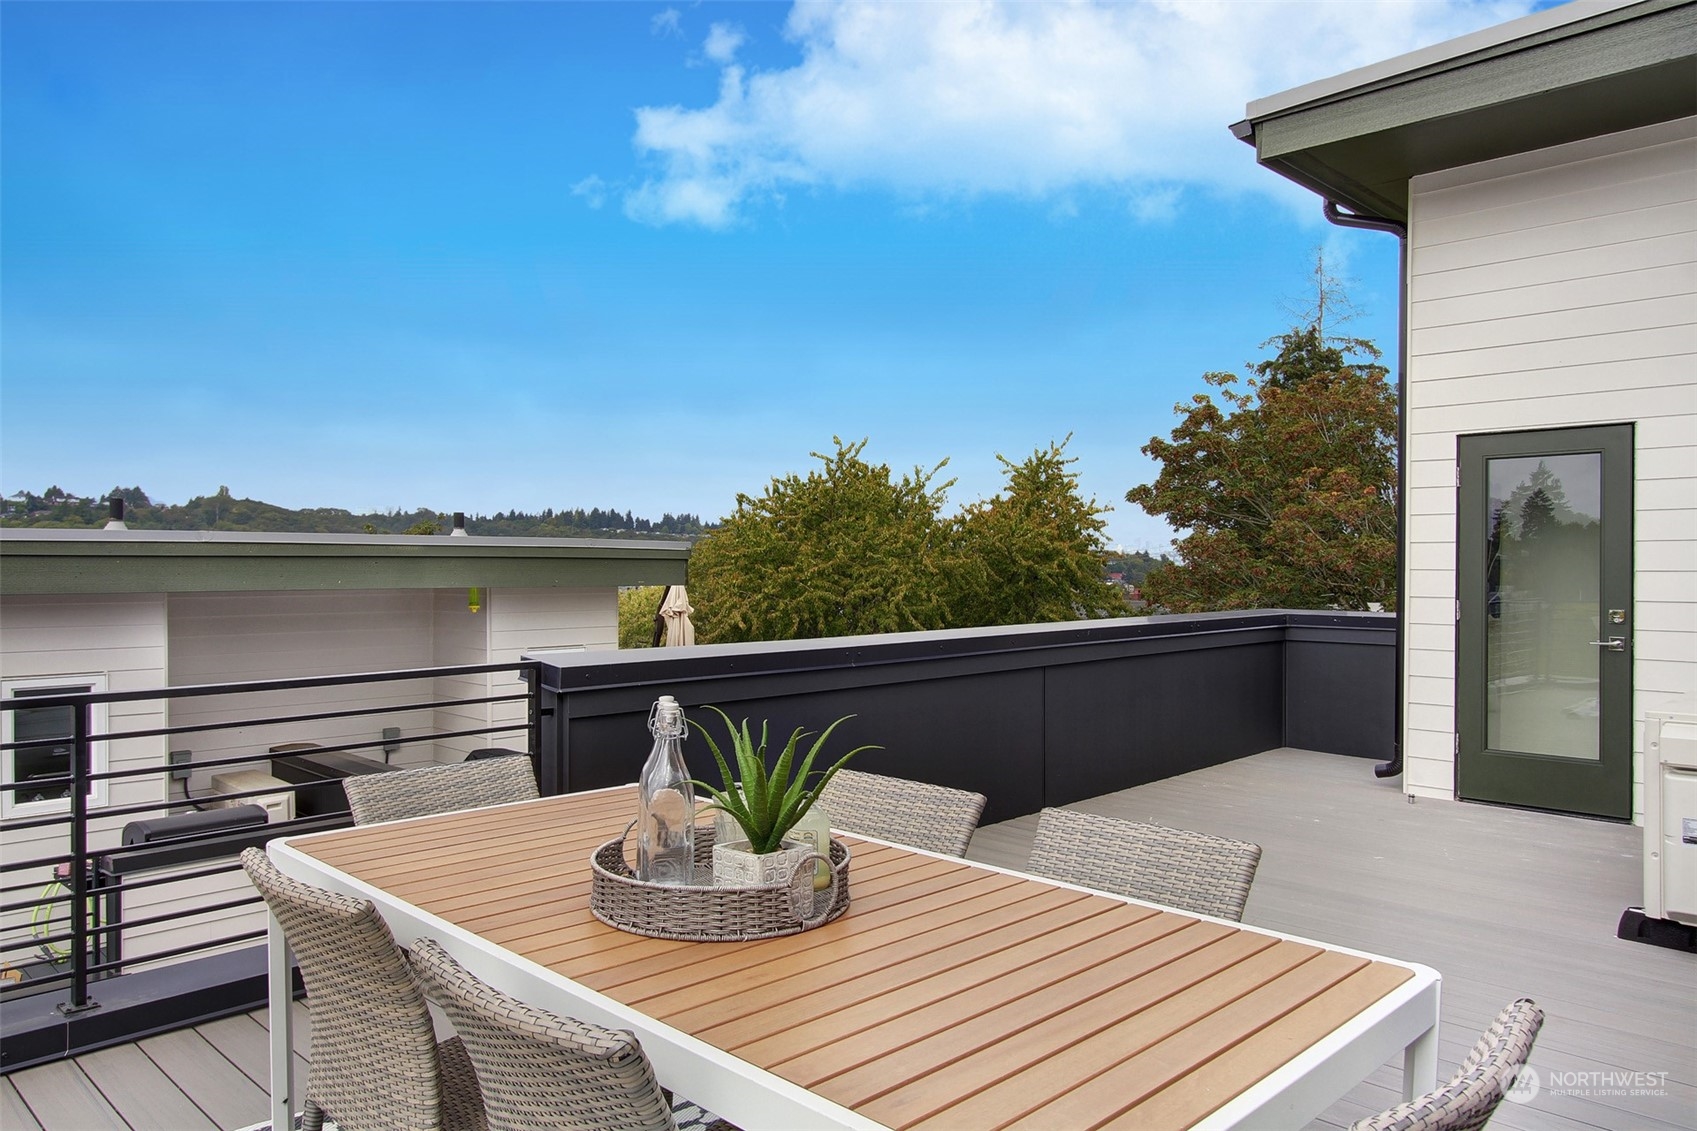
Rooftop deck with a slatted dining table, woven chairs, and leafy neighborhood views.
Seattle skyline framed by autumn trees above neighborhood rooftops.
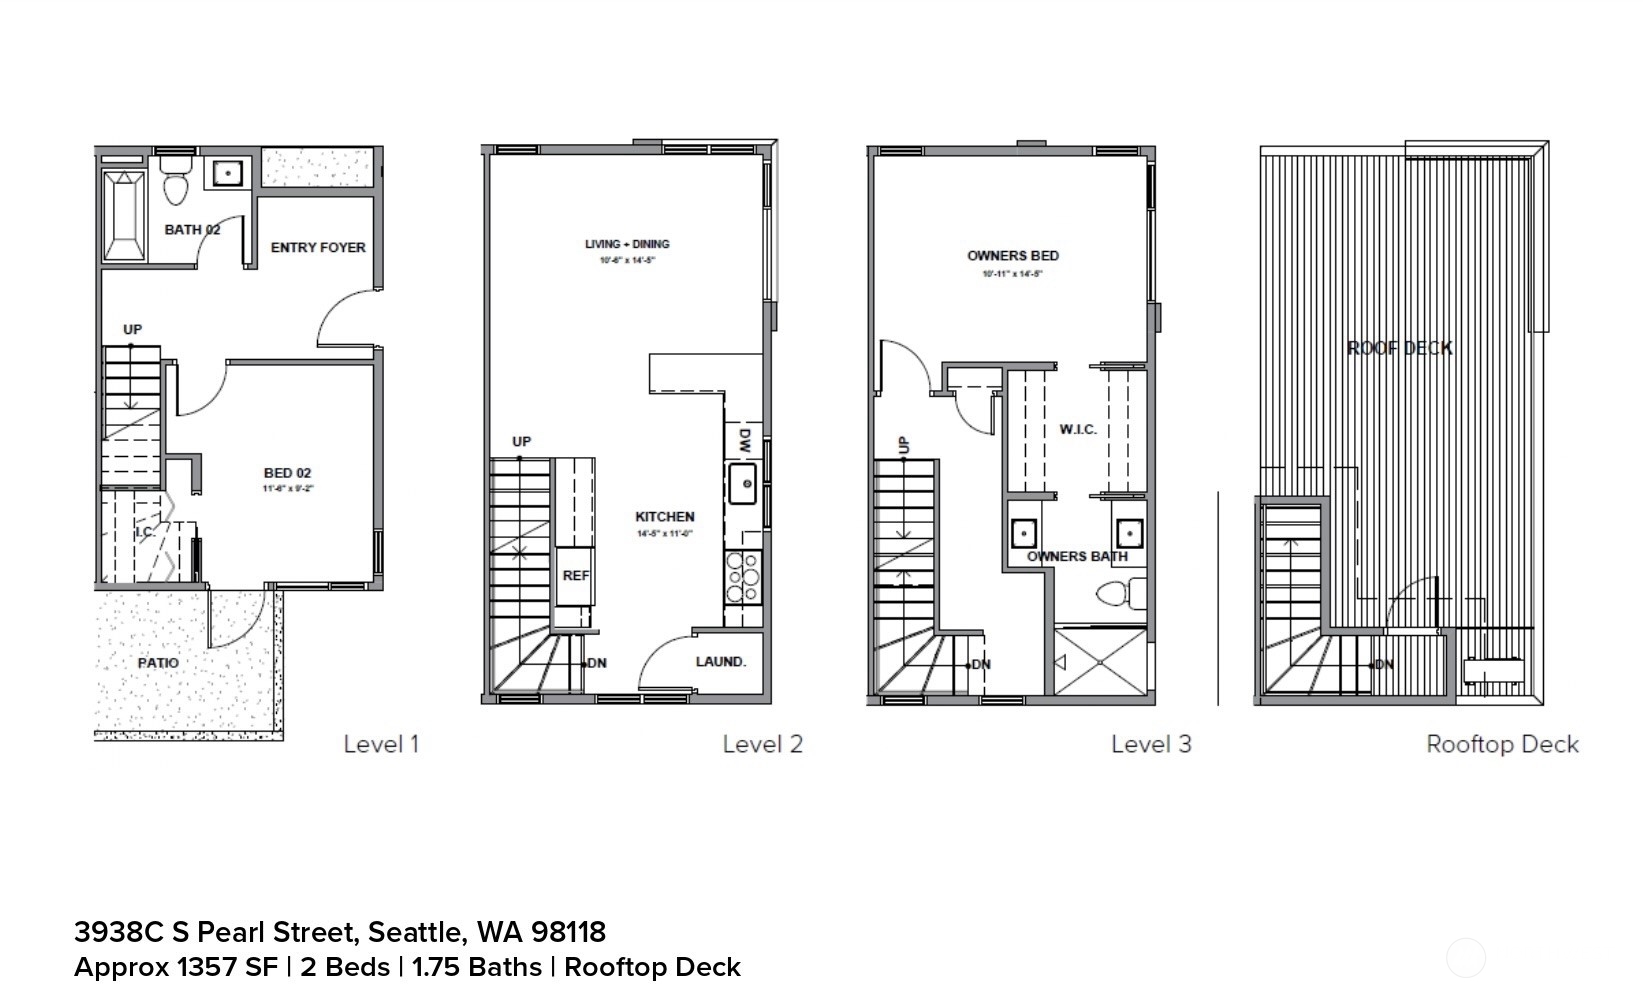
Four-part floor plan showing three levels and a rooftop deck, with two bedrooms, patio, and kitchen.
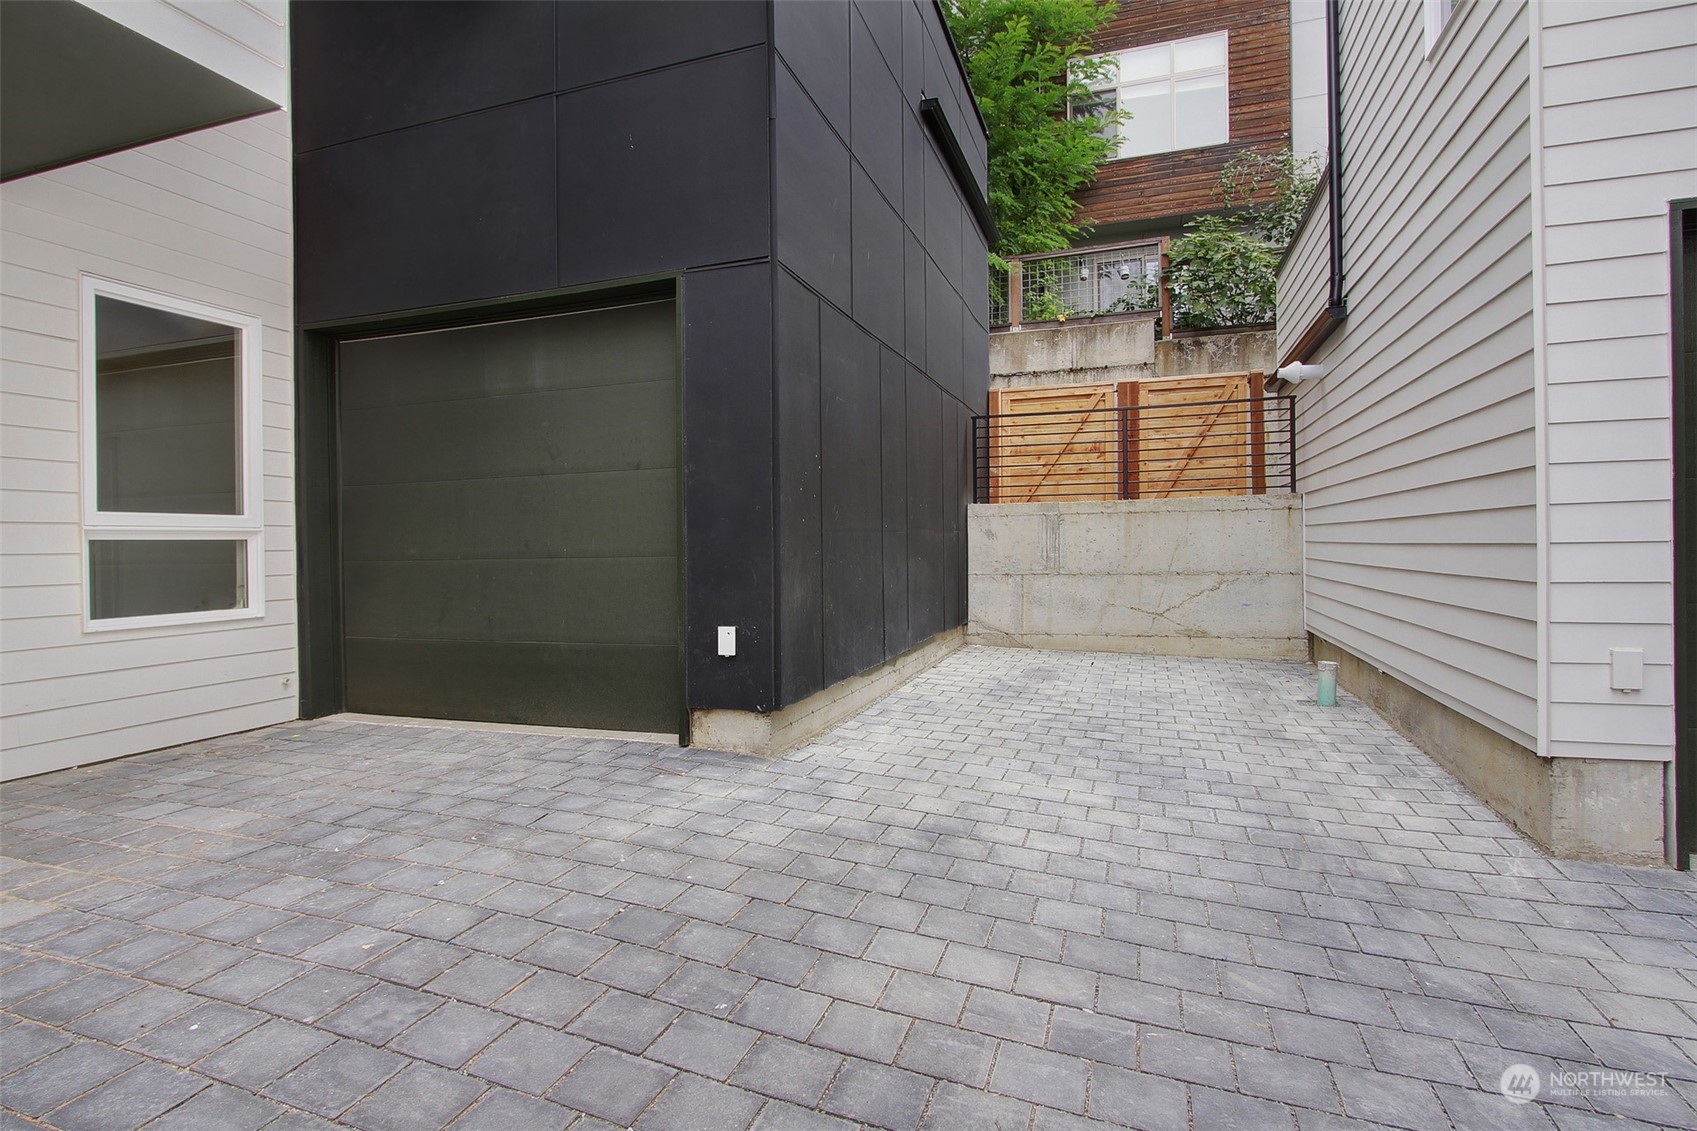
Paved courtyard driveway beside a modern home, with a dark garage door and wood gate.
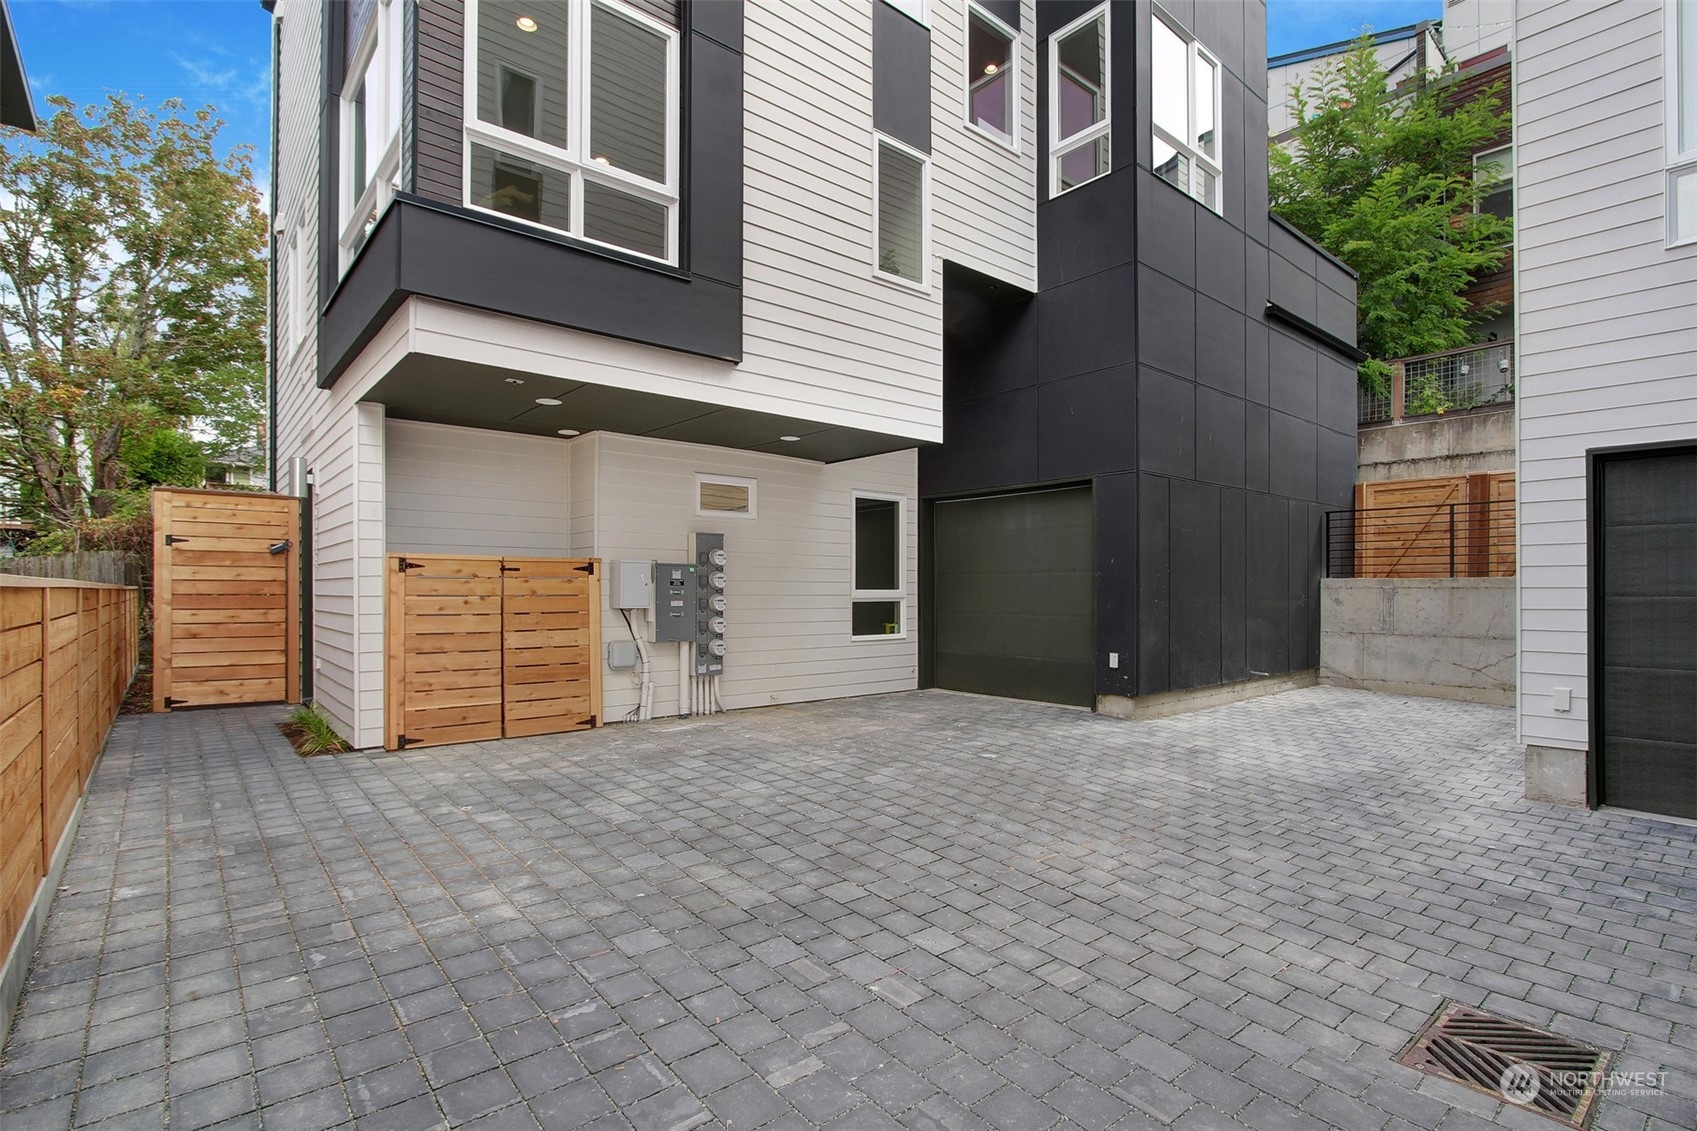
Modern residence with a dark garage and broad paved courtyard enclosed by wooden fencing.
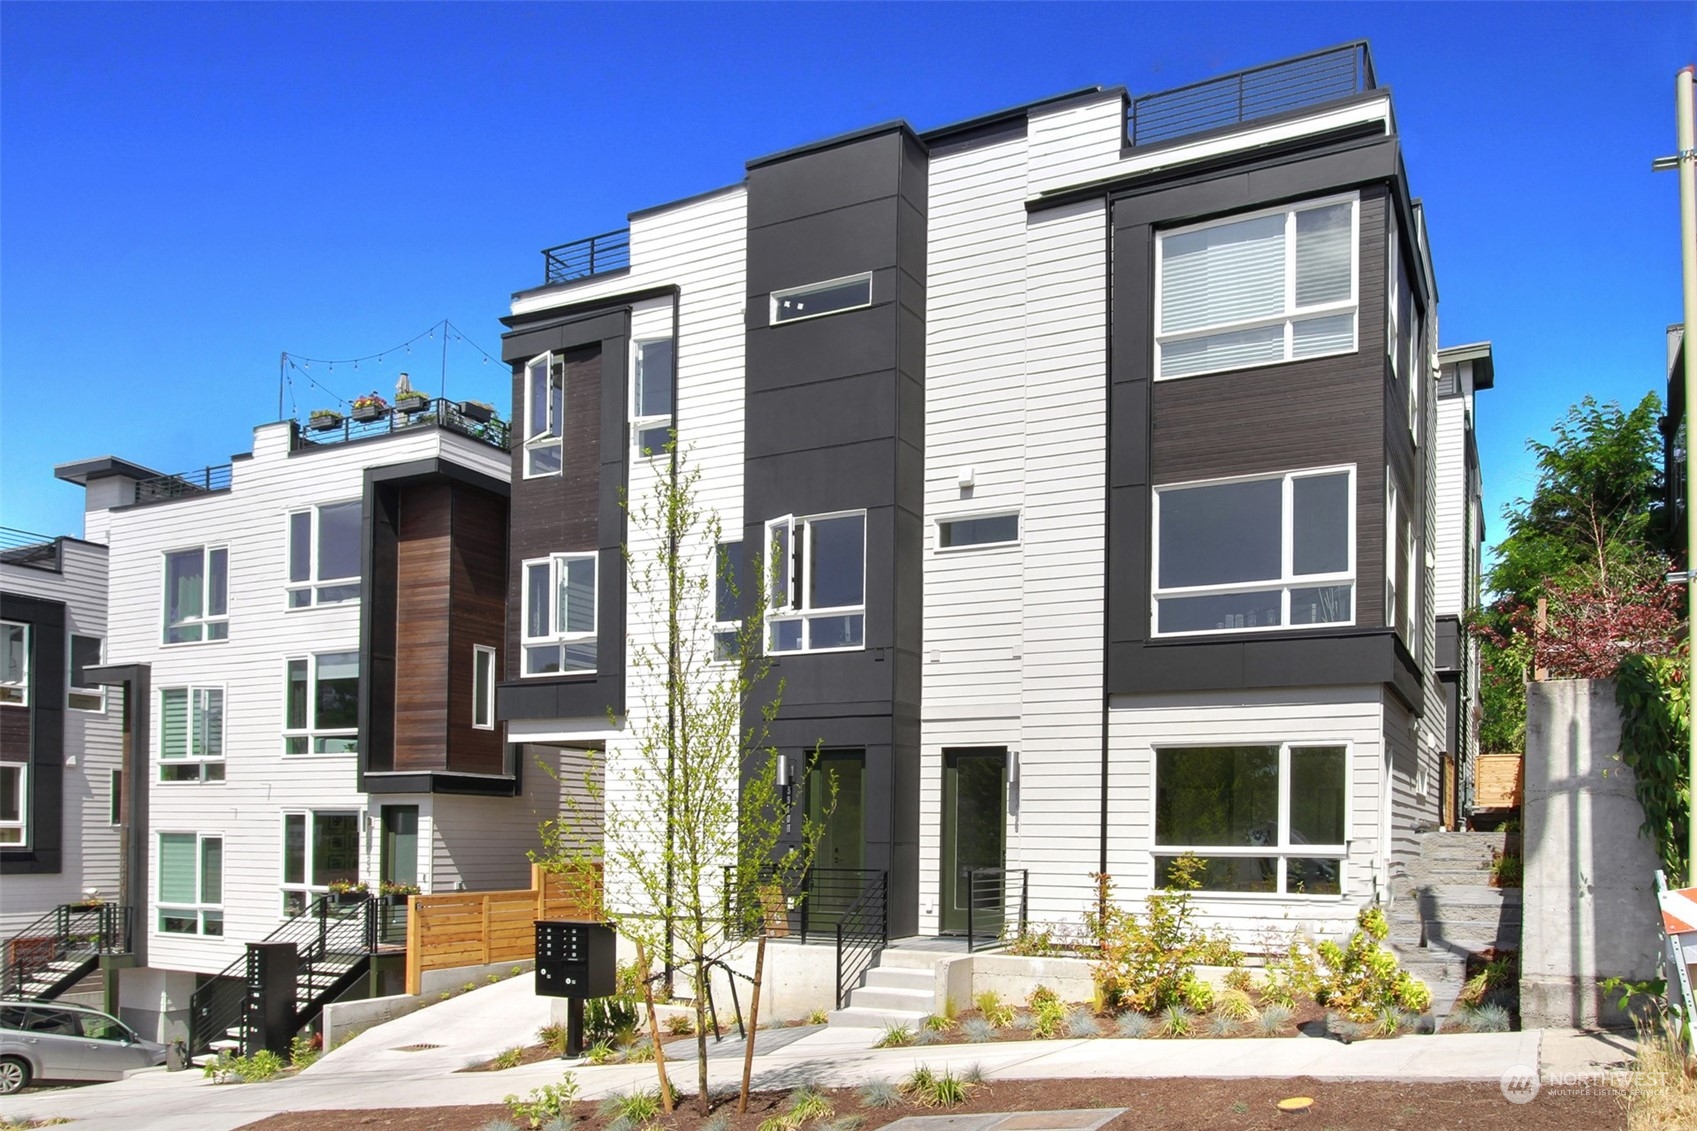
Modern townhomes with white and charcoal siding, rooftop decks, and landscaped entrances.
Modern white-and-charcoal multi-story townhome with rooftop decks on a sloping Seattle street.
SEE ALL PHOTOS
Modern multi-story townhouse with dark facade accents, large windows, garage, and wooden privacy gates.
Furnished office nook with a white desk, green chair, and arched mirror beside a hallway.
Bright bathroom with a tiled tub and shower, white vanity, large mirror, and framed Bauhaus print.
Bright bedroom with a large white bed, wide windows, and a glass door opening to a patio.
Paved patio with two white woven chairs and a patterned rug beside a leafy garden.
Staged living room with a cream sofa, rust-colored pillows, patterned rug, and large windows.
Staged living room with cream sofas, rust cushions, wood coffee tables, and large windows.
Dining nook with a set table and dark chairs beside large corner windows.
Modern white kitchen with a breakfast peninsula, geometric tile backsplash, and large windows overlooking greenery.
Modern white kitchen with stainless-steel appliances, a gas range, and sink beneath a large window.
Modern white kitchen with a large island, stainless steel range, and adjoining living area.
Open-plan kitchen and living area with white cabinetry, gray tile backsplash, and large windows.
Modern white kitchen with stainless steel appliances, gray tile backsplash, and large windows overlooking greenery.
Bright white kitchen with a wide island, herringbone backsplash, stainless appliances, and stairs.
Staged bedroom with a chunky taupe knit throw and large windows overlooking a neighboring building.
Walk-in closet with white built-in shelving, drawers, hanging rods, and a bench beside a bathroom doorway.
Bright bathroom with a long white vanity, mirrored wall, and glass-enclosed shower.
Bathroom with double vanities and mirrored walls, opening to a closet and bedroom.
Rooftop deck with outdoor dining furniture, black railings, and views of trees and nearby homes.
Rooftop deck with a slatted dining table, woven chairs, and leafy neighborhood views.
Seattle skyline framed by autumn trees above neighborhood rooftops.
Four-part floor plan showing three levels and a rooftop deck, with two bedrooms, patio, and kitchen.
Paved courtyard driveway beside a modern home, with a dark garage door and wood gate.
Modern residence with a dark garage and broad paved courtyard enclosed by wooden fencing.
Modern townhomes with white and charcoal siding, rooftop decks, and landscaped entrances.
Modern white-and-charcoal multi-story townhome with rooftop decks on a sloping Seattle street.
Provided by NWMLS, Bought with Windermere Real Estate/PSR Inc and Listed by Amie Stewart, 206-448-8888 at COMPASS
Sold

3938 C S Pearl Street

3938 C S Pearl Street, Seattle, WA 98118

$675,000
FINAL 2 HOMES! Enjoy a well thought out unique floor plan: light and bright with modern clean finishes, patio space, easy access rooftop deck with views + your own parking spot. Welcome to Pearl: A rare find tucked away on a quiet street in the heart of vibrant Columbia City. Stylish and modern, this collection of Four Star Built Green homes offers striking exterior design, flexible layouts and the exciting buzz of Columbia City with all of it's amenities just steps away. AND, did we mention, easy commute via Link Light Rail? Ask about our seller paid rate buy down and don't miss this final opportunity to own!

2
beds

2
baths

1,357 Sq.Ft. LIVING AREA

880 Sq.Ft. lot

Abby Quinto smiles in a teal blazer and white top.

Abby Quinto

Features & Amenities

Interior

  • total bedrooms2
  • Total bathrooms2
  • full bathroom1
  • three quarter bathroom1
  • Flooring Ceramic Tile, Laminate, Carpet
  • APPLIANCES Dishwasher(s), Disposal, Microwave(s), Refrigerator(s), Stove(s)/Range(s)
  • other interior Features Bath Off Primary, Ceramic Tile, Double Pane/Storm Window, High Tech Cabling, Laminate Hardwood, Walk-In Closet(s), Wall to Wall Carpet, Water Heater

Area & Lot

  • Status Sold
  • Date Sold February 13, 2025
  • Living Area1,357 Sq.Ft.
  • Total Area1,357 Sq.Ft.
  • Lot Area880 Sq.Ft.
  • MLS® ID2299308
  • TypeResidential
  • YEAR BUILT2024
  • Architecture StylesModern
  • View DescriptionTerritorial
  • Elementary SchoolHawthorne
  • Middle SchoolMercer Mid
  • High SchoolFranklin High
  • School DistrictSeattle

Exterior

  • water SourcePublic
  • roofFlat
  • lot featuresDead End Street, Paved, Sidewalk
  • parkingOff Street
  • HEAT TYPEDuctless HP-Mini Split, Tankless Water Heater, Wall Unit(s)
  • AIR CONDITIONINGDuctless HP-Mini Split
  • sewerSewer Connected
  • SubstructurePoured Concrete
  • other exterior FeaturesCement Planked

Financial

  • Sales Price$675,000
  • Zoning LR3 (M)

Let’s Find Your Dream Home

Looking to buy, sell, or have a question? I'm always available to help and would love to work with you. Contact me today so I can guide you through the buying and selling process.

Follow Me on Instagram