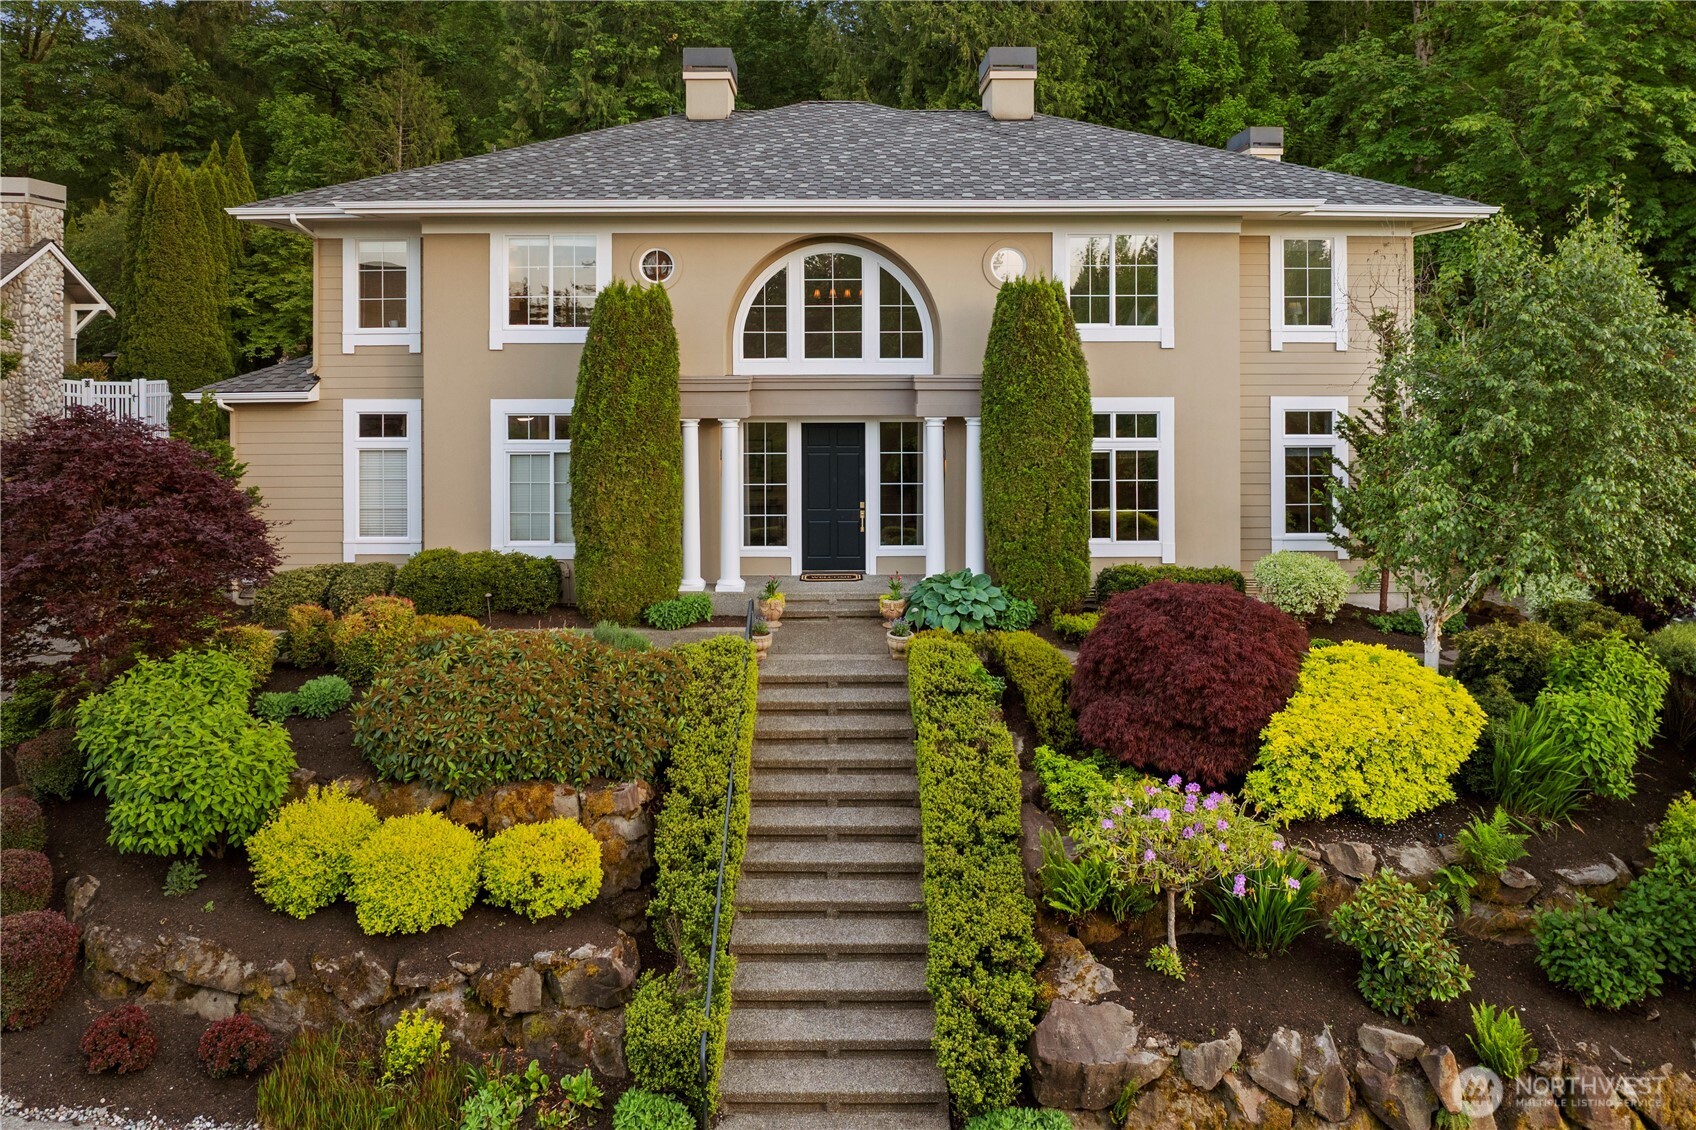

Beige two-story home with an arched window, dark front door, and landscaped stone staircase.
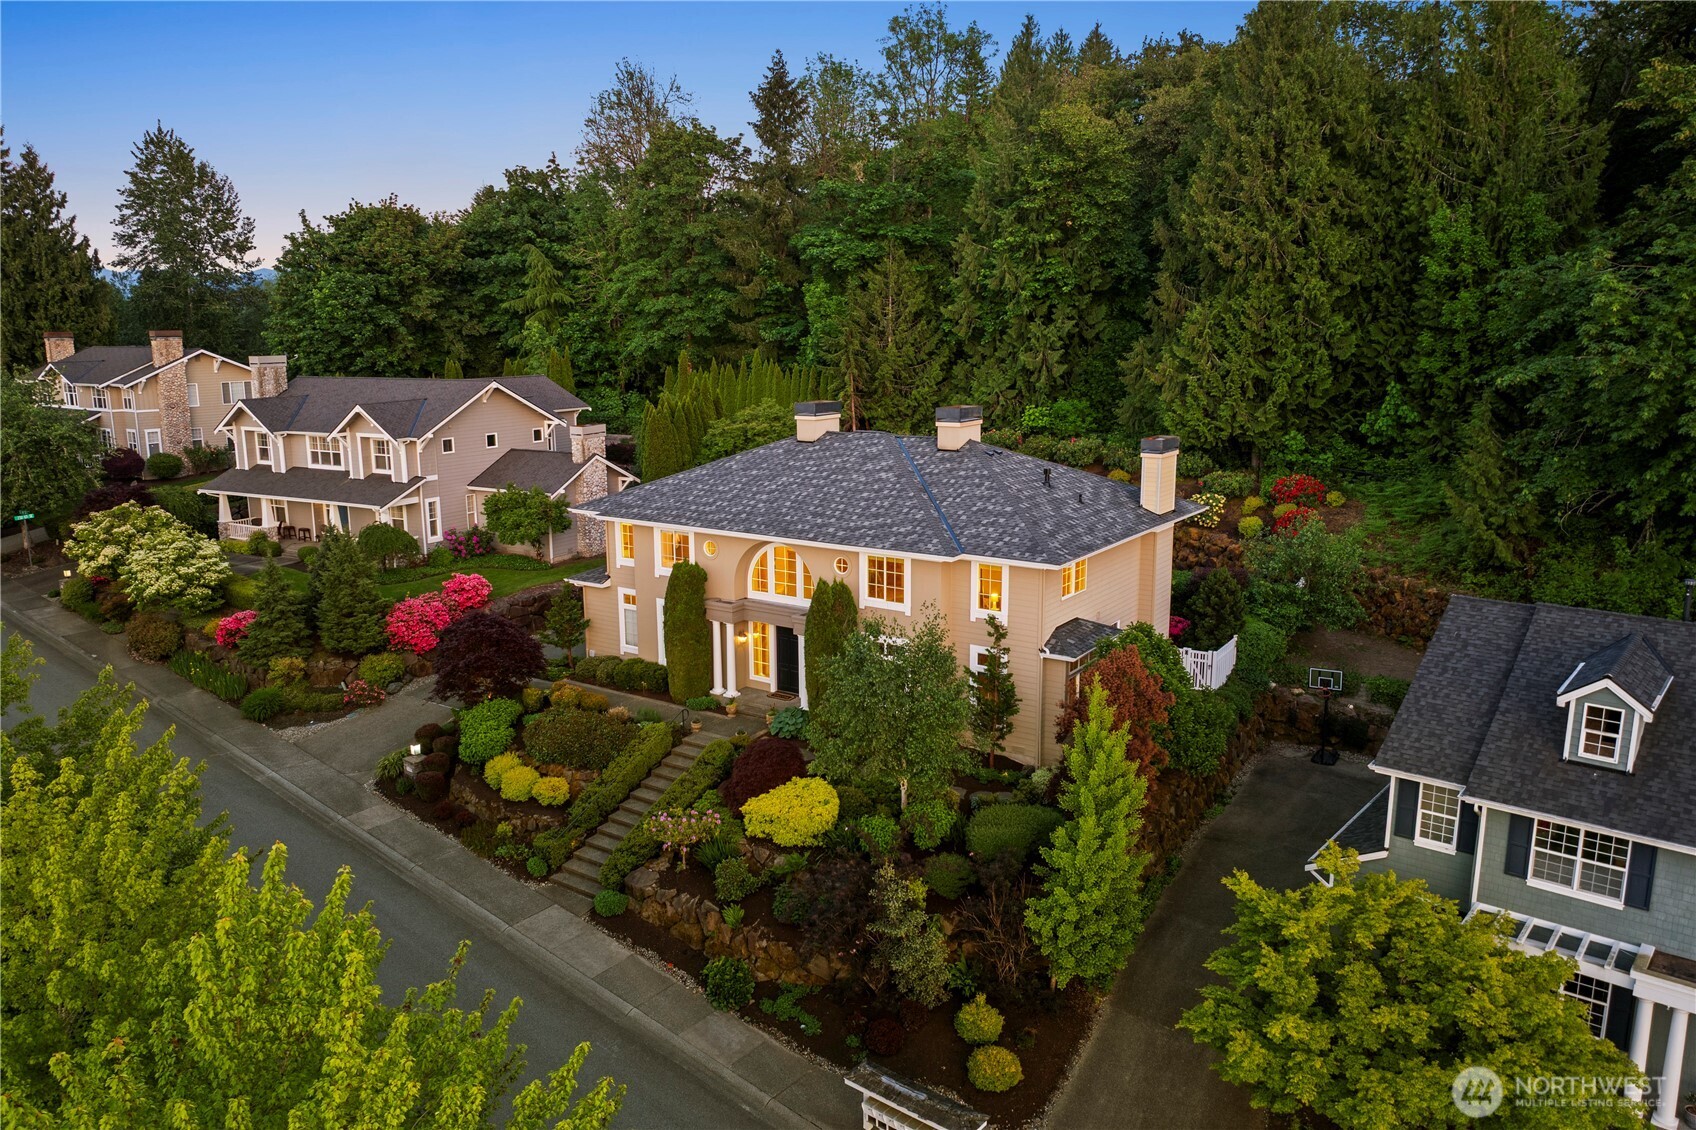
Aerial view of a tan two-story home with an arched window and landscaped gardens.
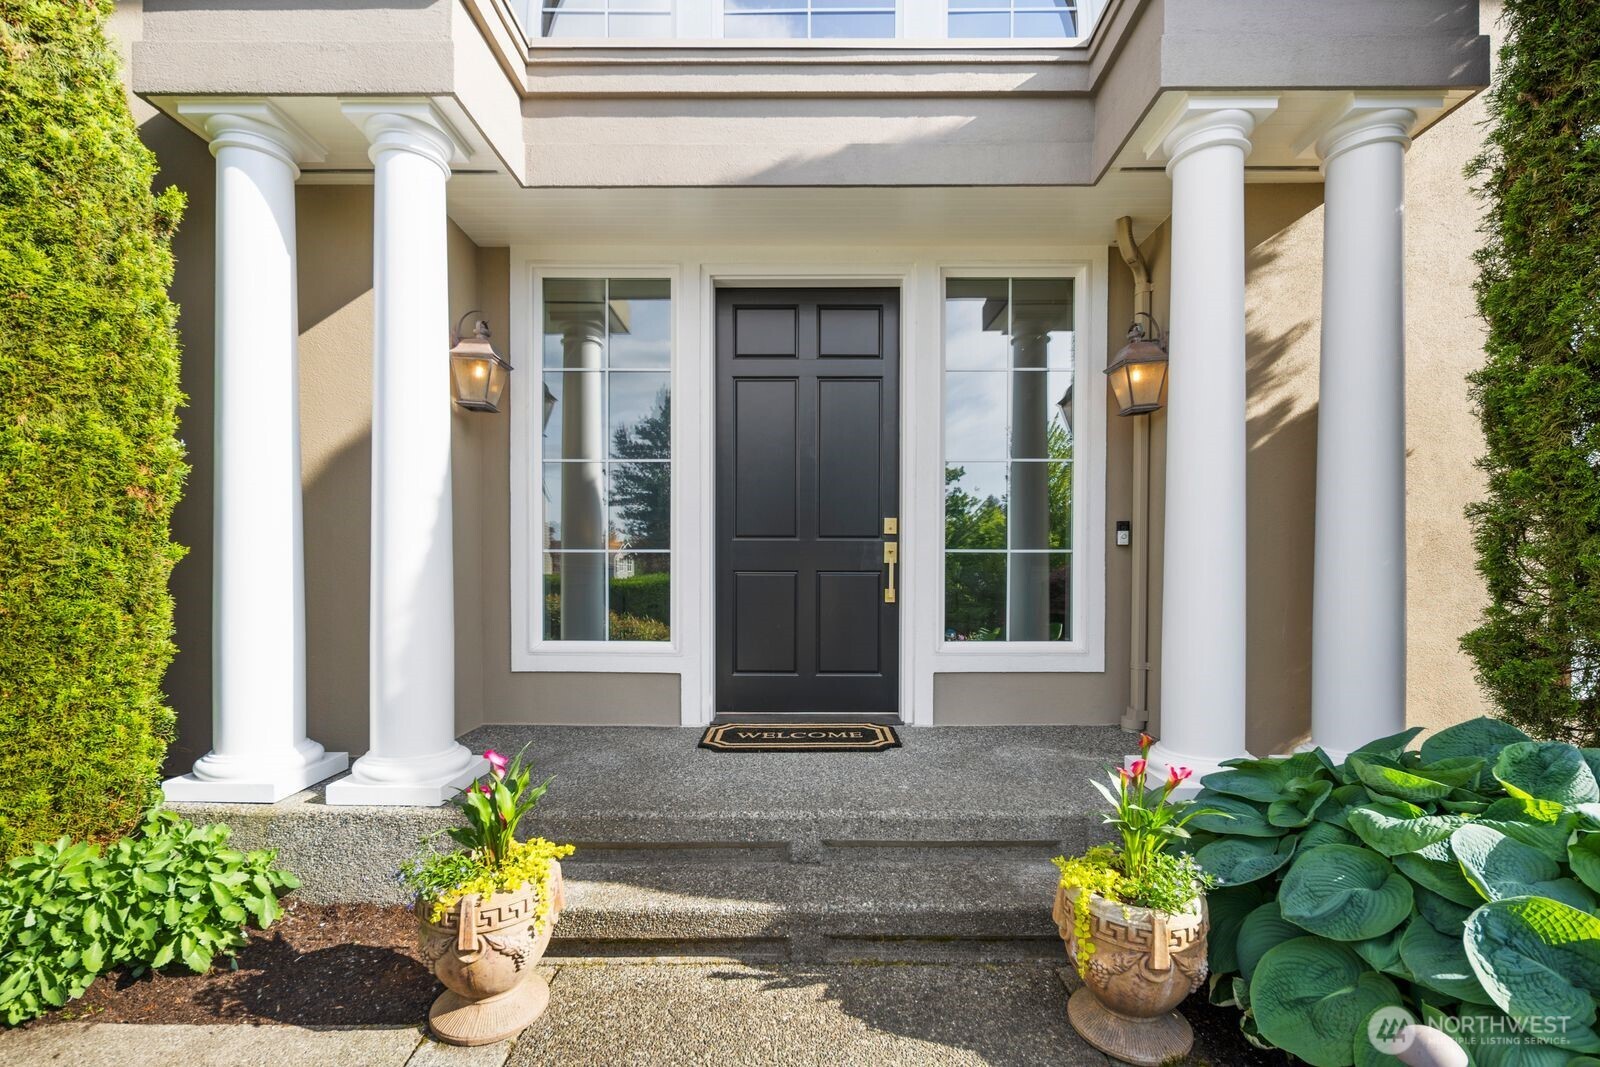
Front entrance with a black door, white columns, and potted flowers flanking the steps.
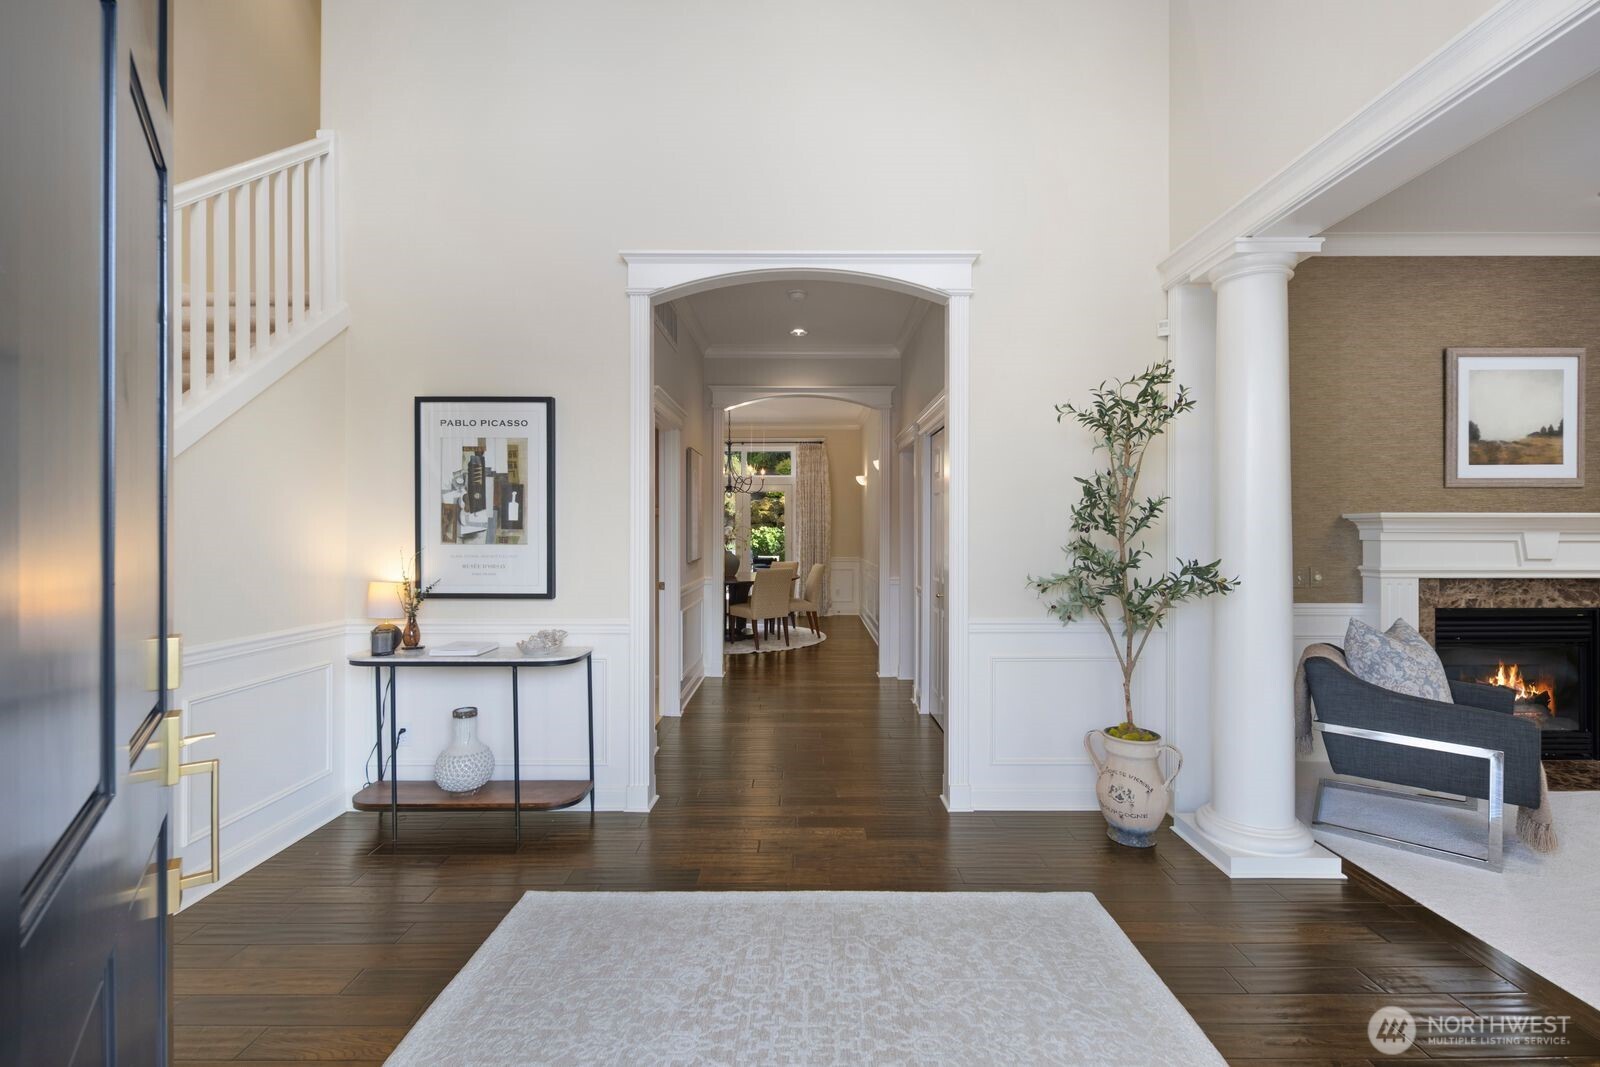
Furnished entryway with dark wood floors, an arched doorway, and a fireplace seating area.
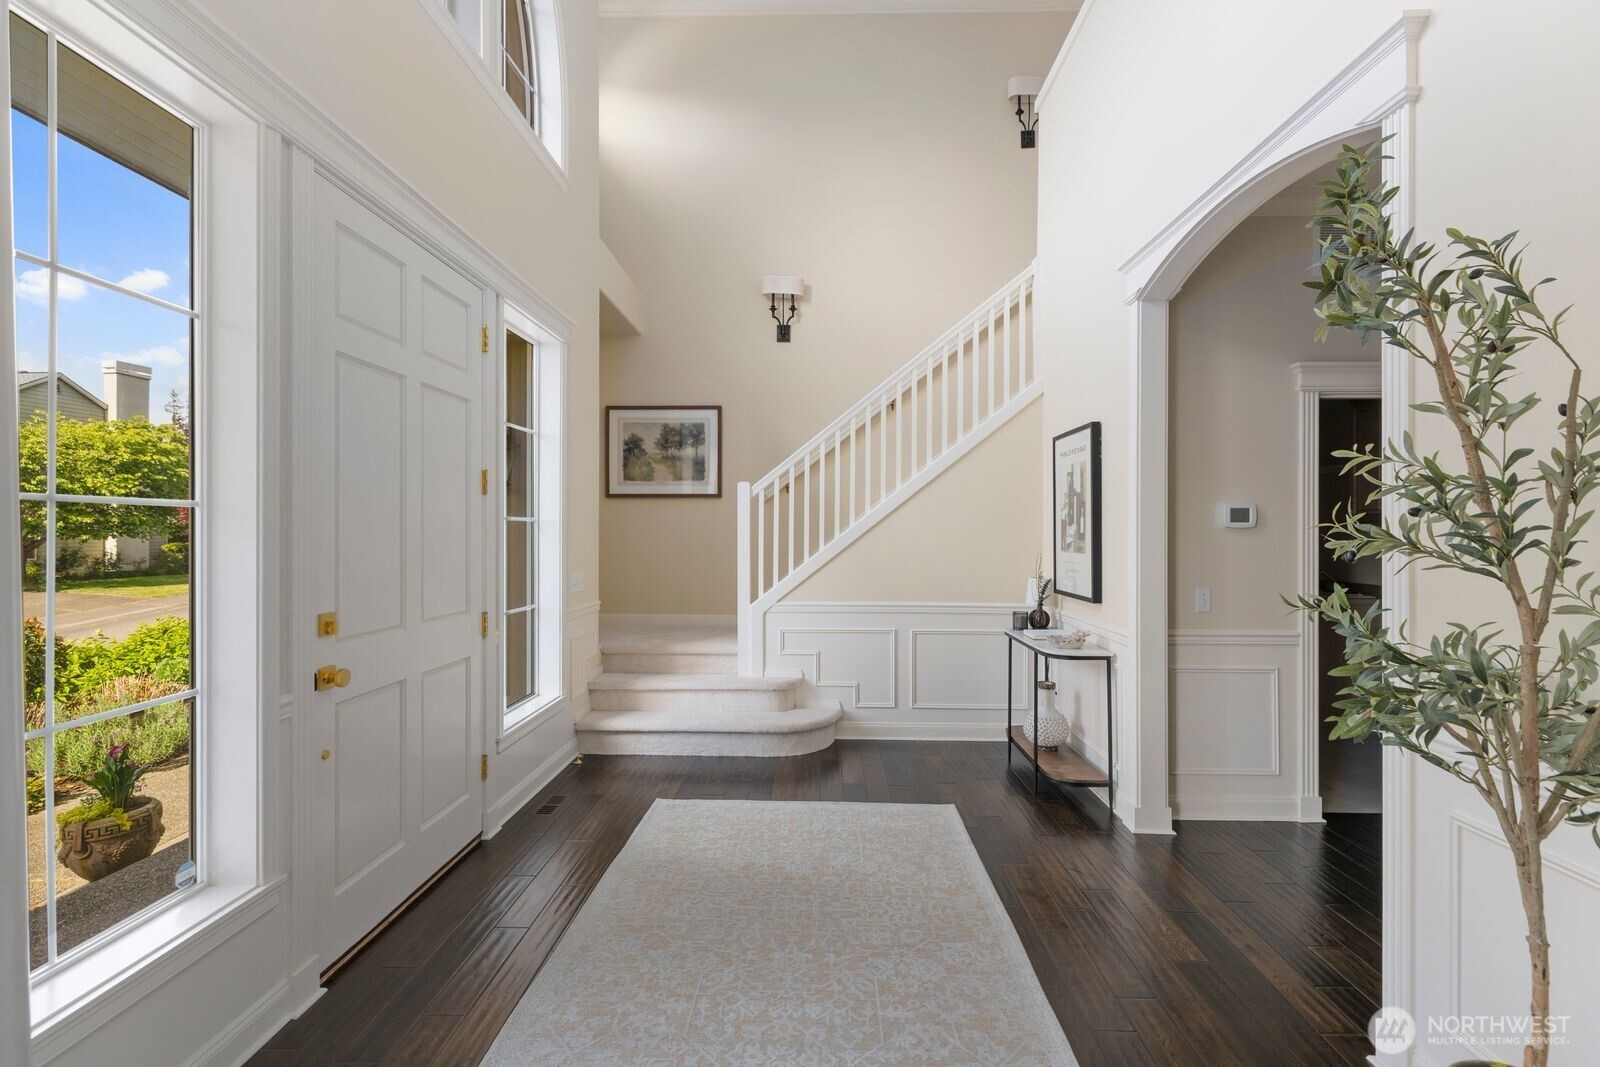
Foyer with a white paneled entry door, tall windows, dark floors, and a curved step beneath the staircase.
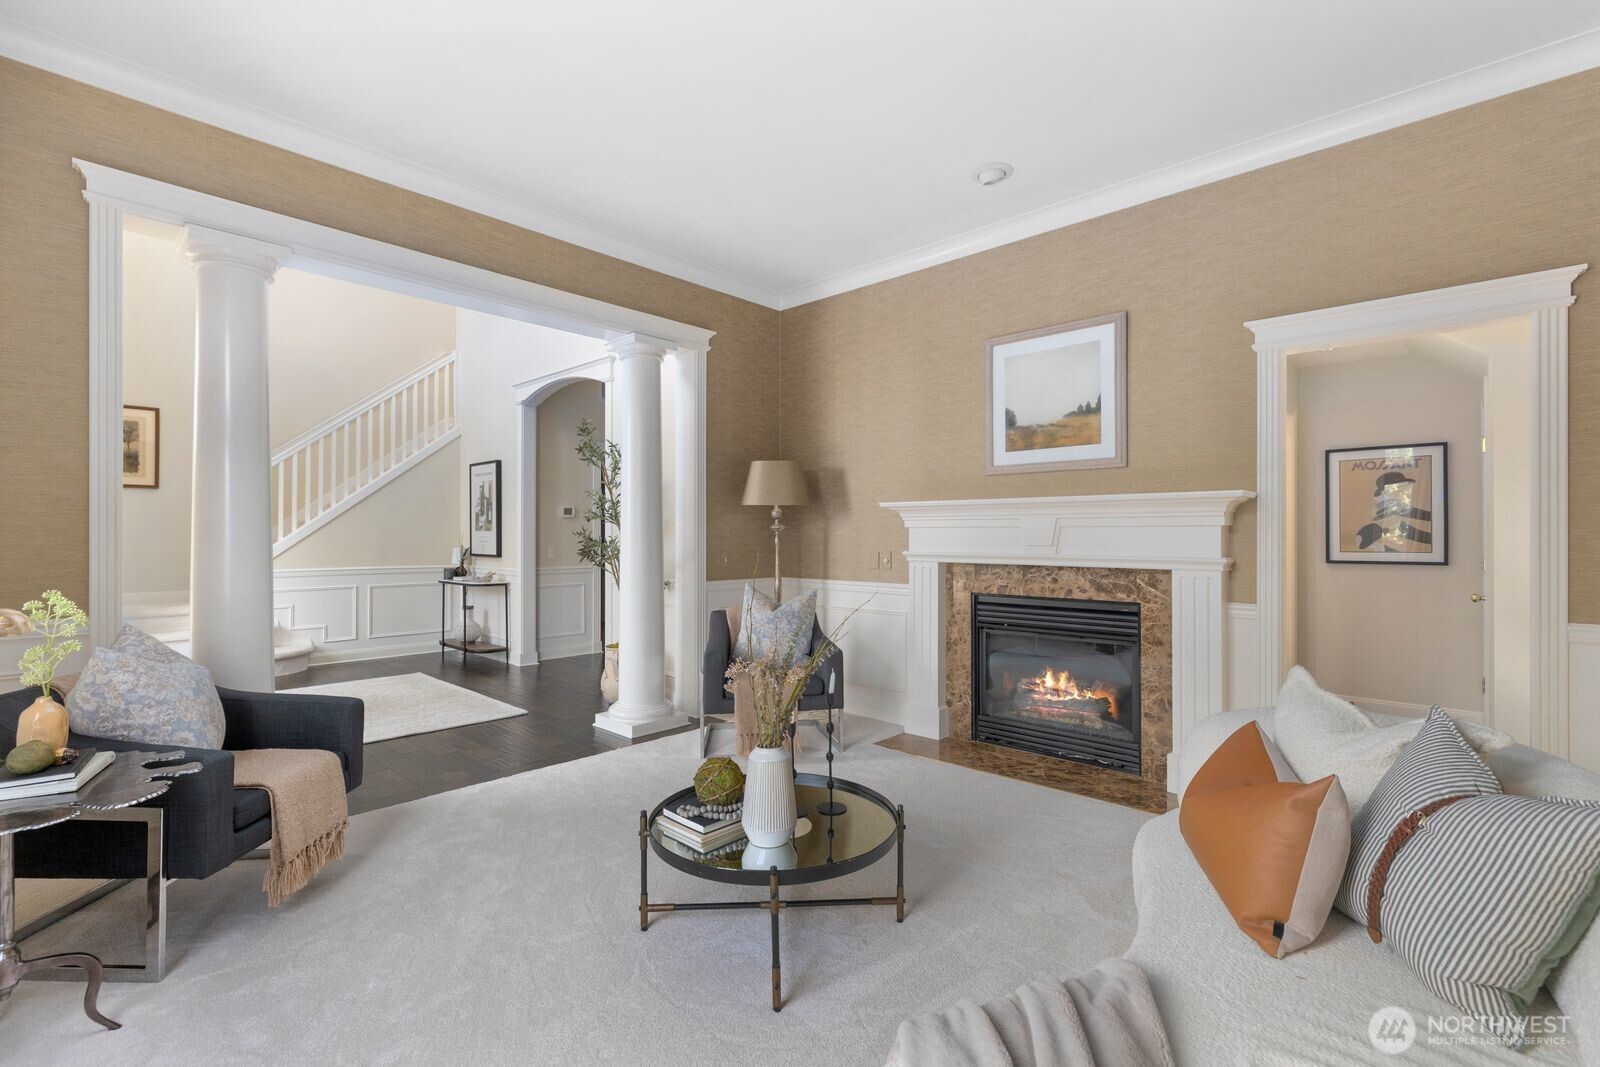
Staged living room with a gas fireplace and white columns framing the foyer and staircase.
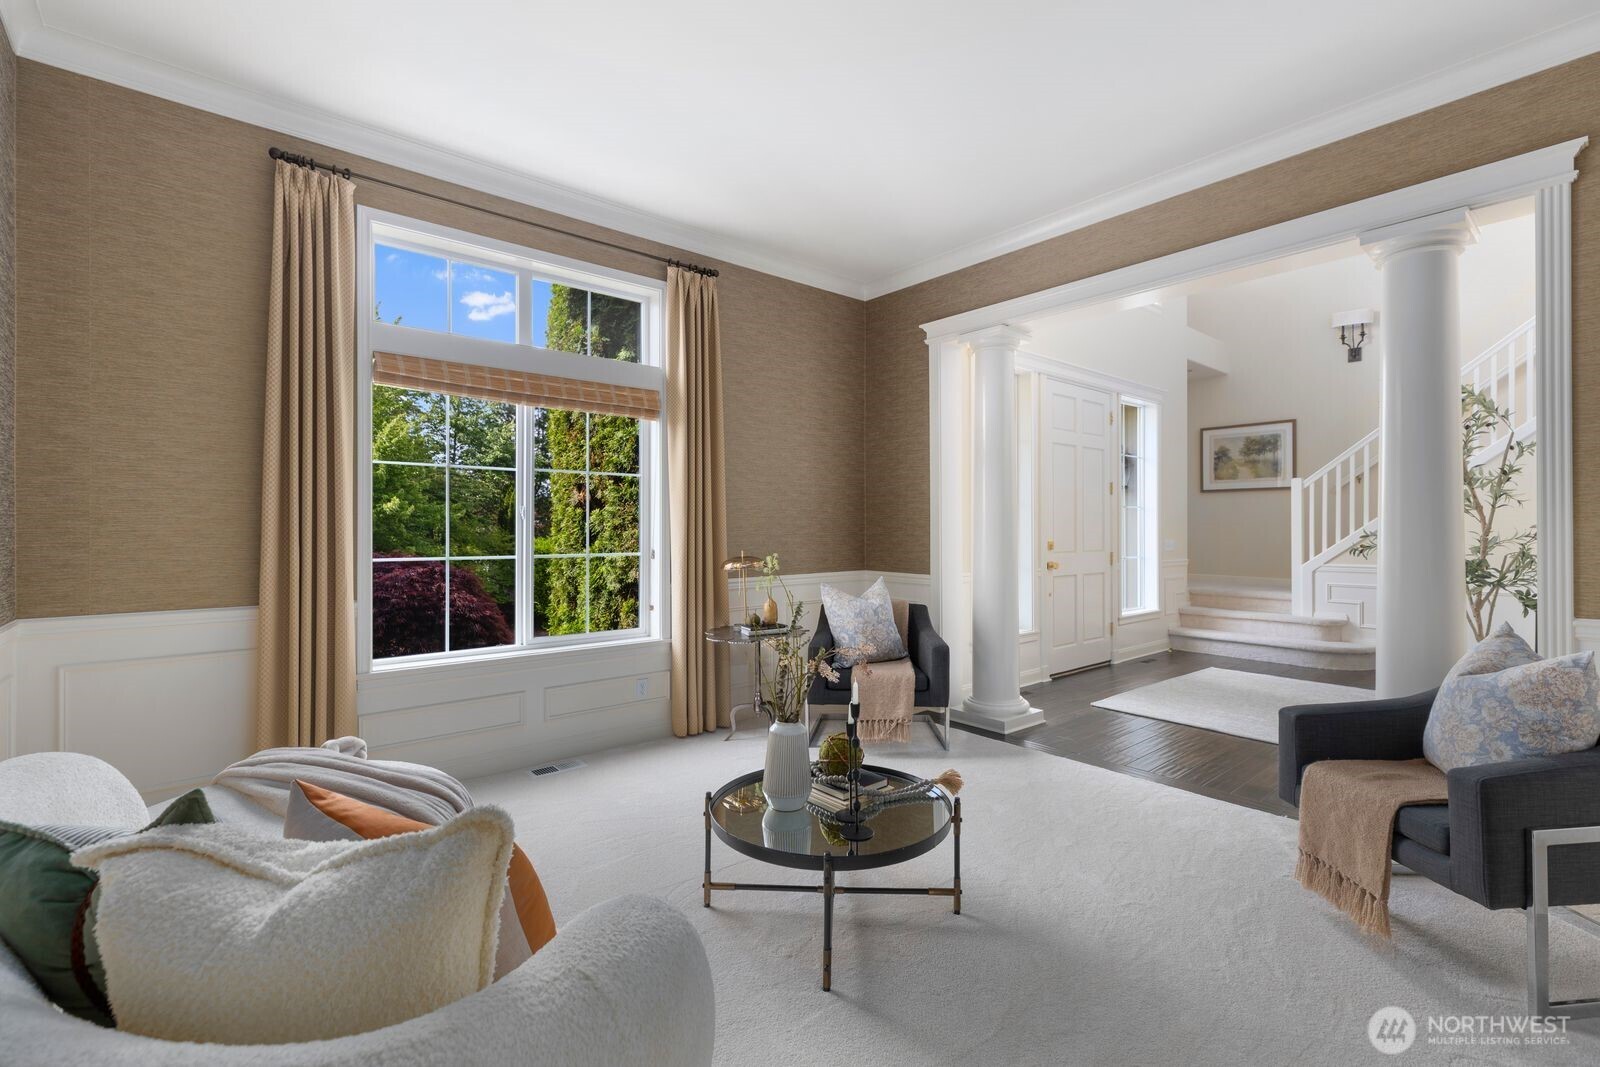
Staged living room with curved seating, a large garden-facing window, and a columned opening to the entry hall.
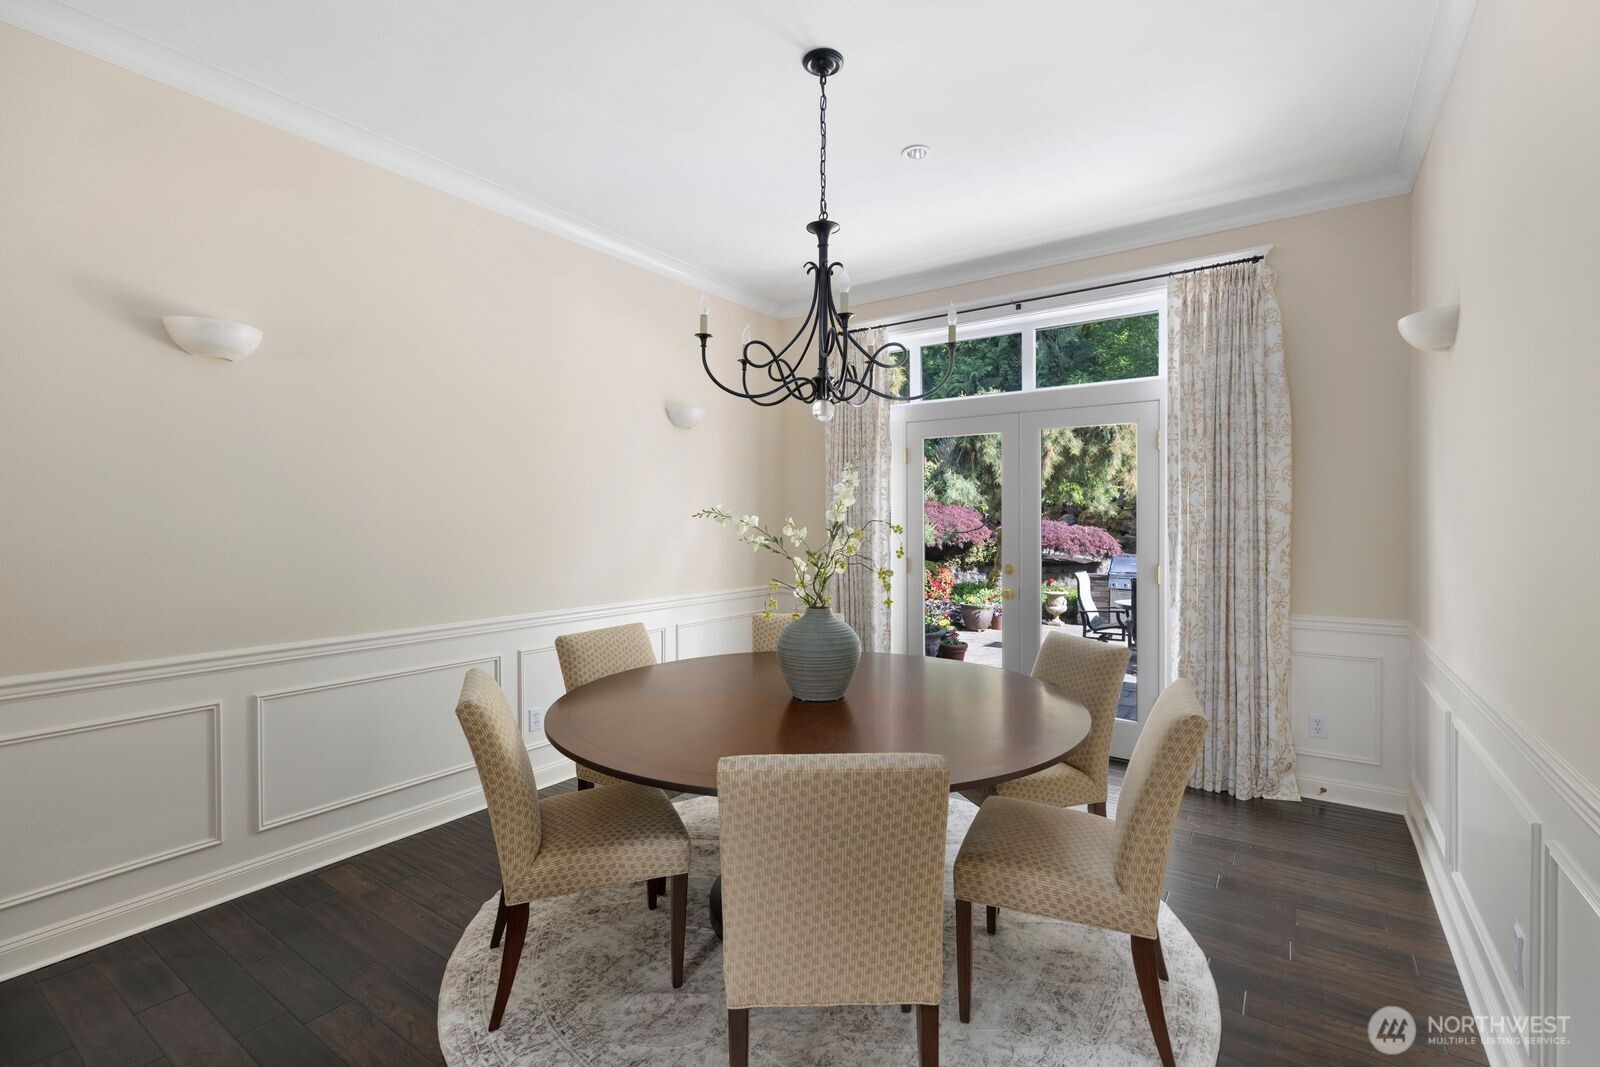
Furnished dining room with a round table, black chandelier, and glass doors opening to a landscaped patio.
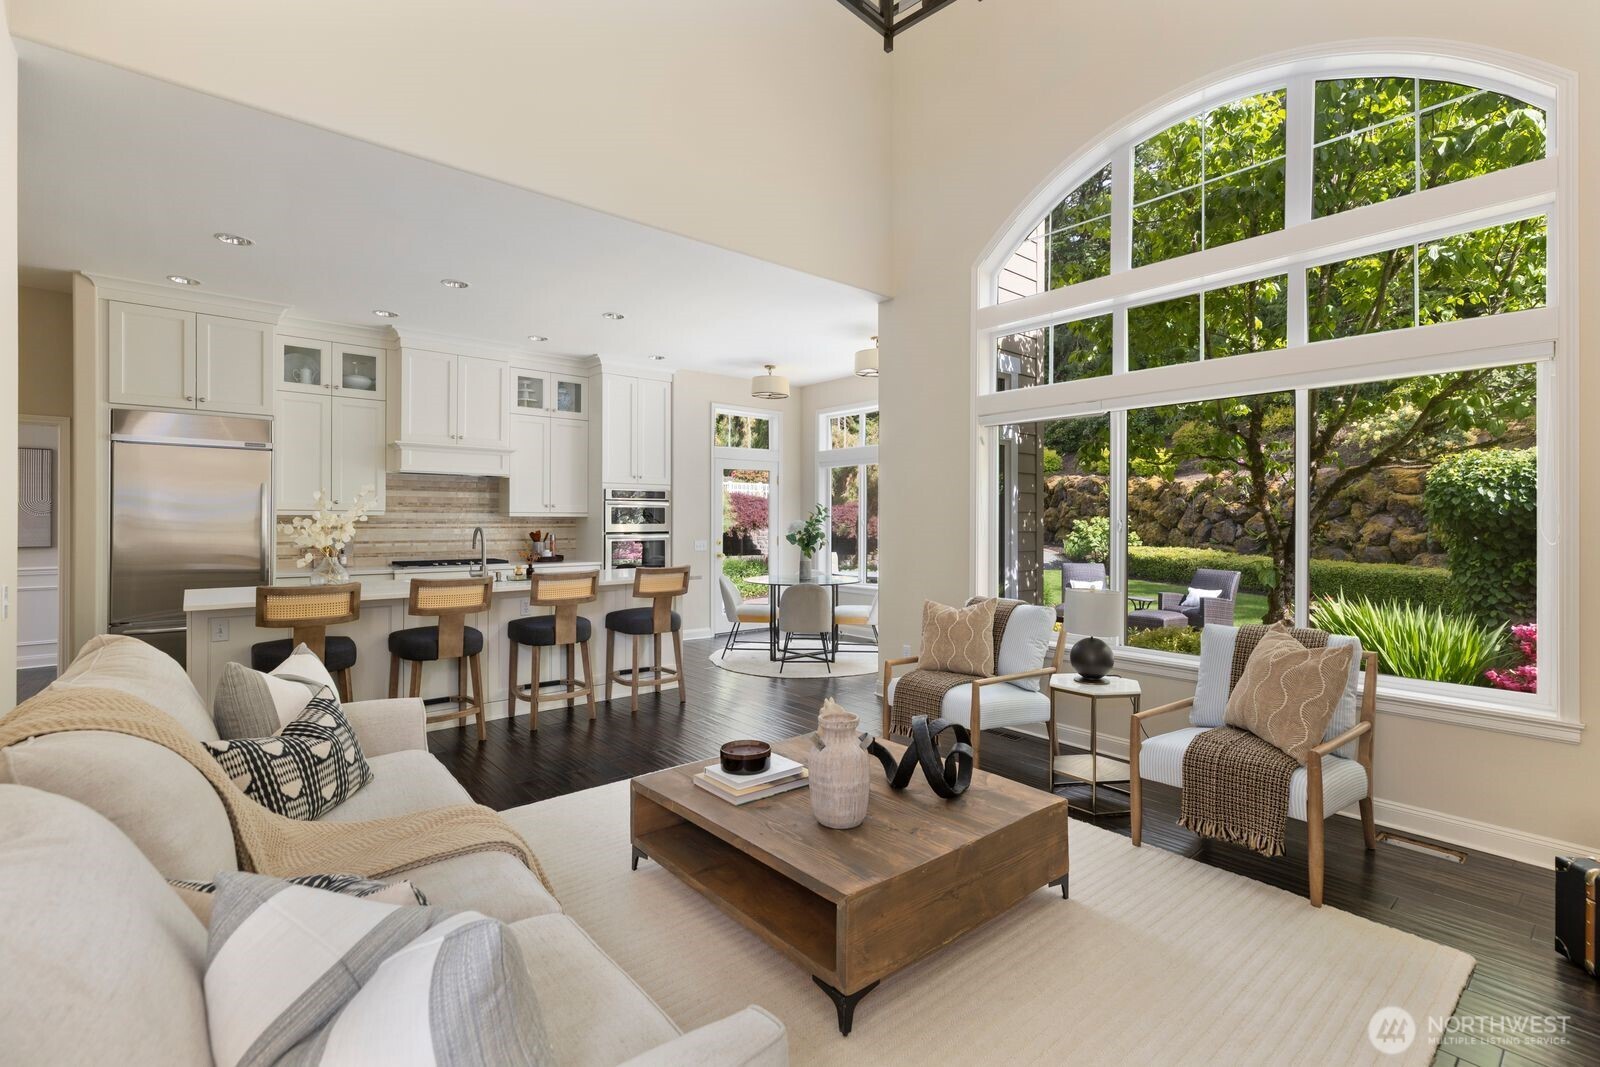
Open-plan living room and kitchen with an arched window overlooking a landscaped garden.
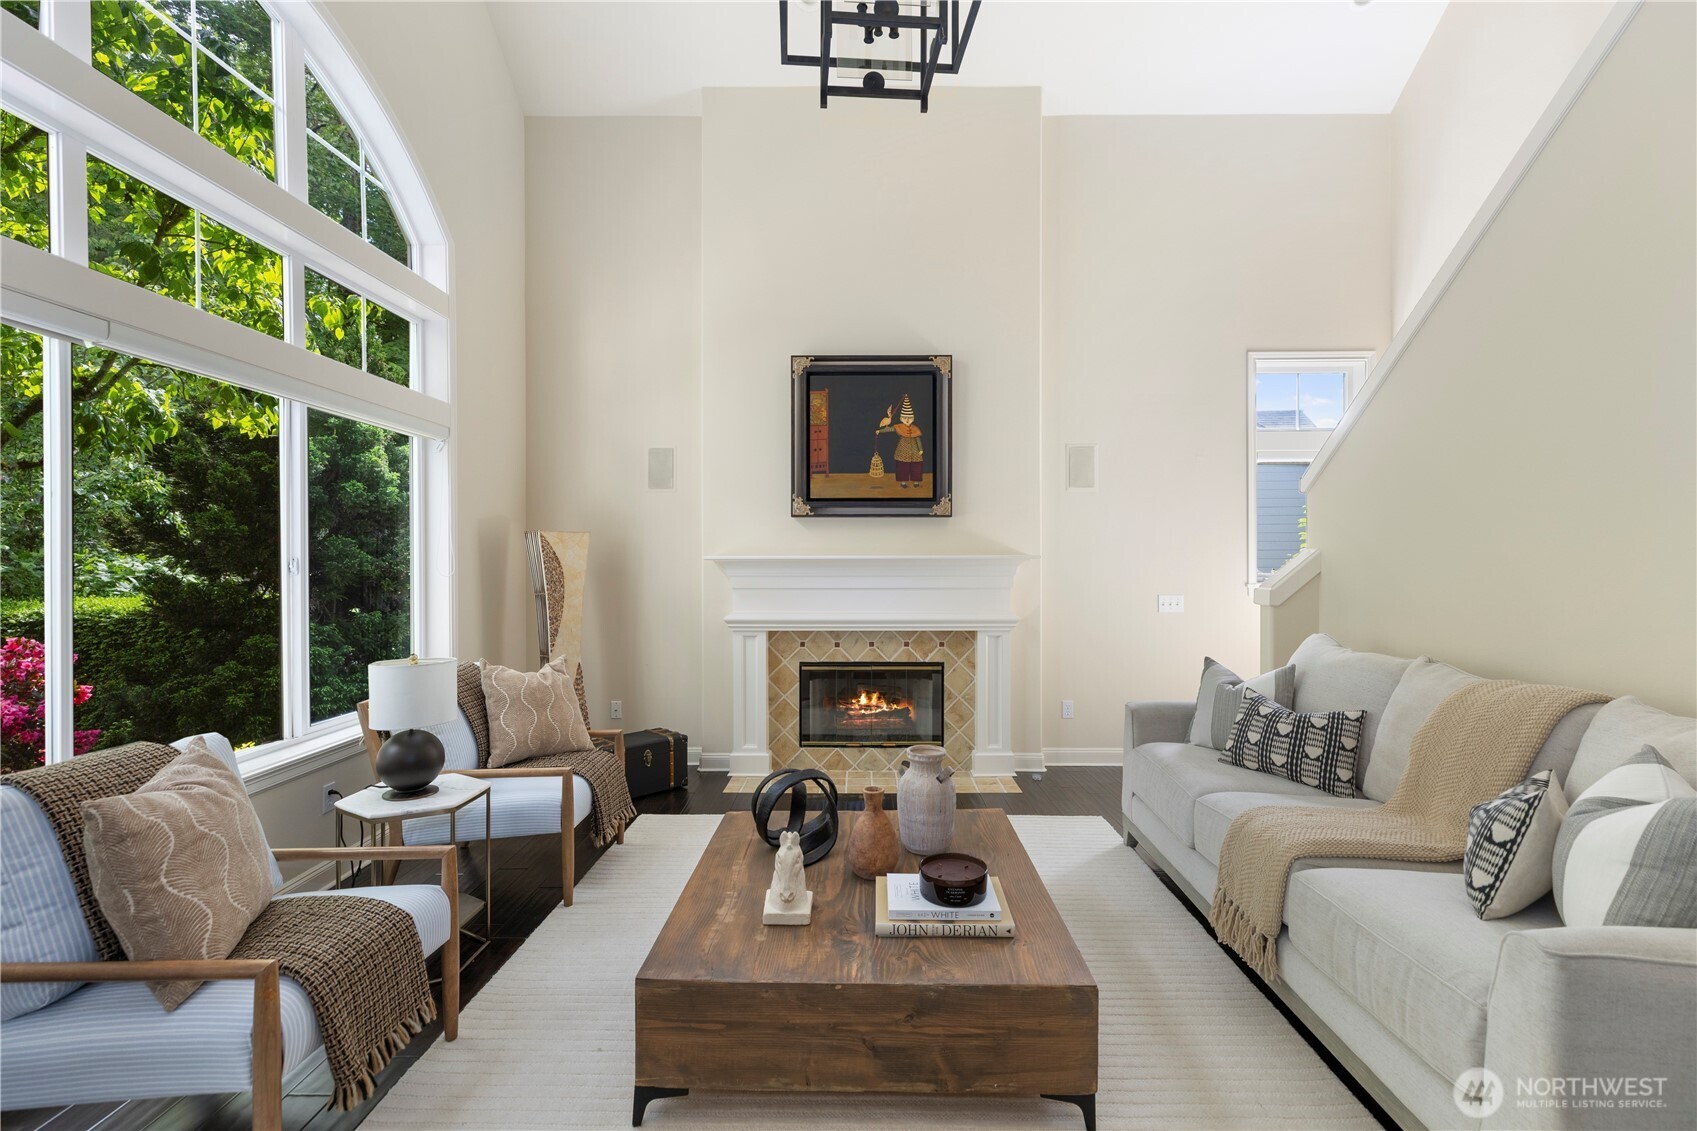
Staged living room with tall arched windows, a lit fireplace, and pale sofas.
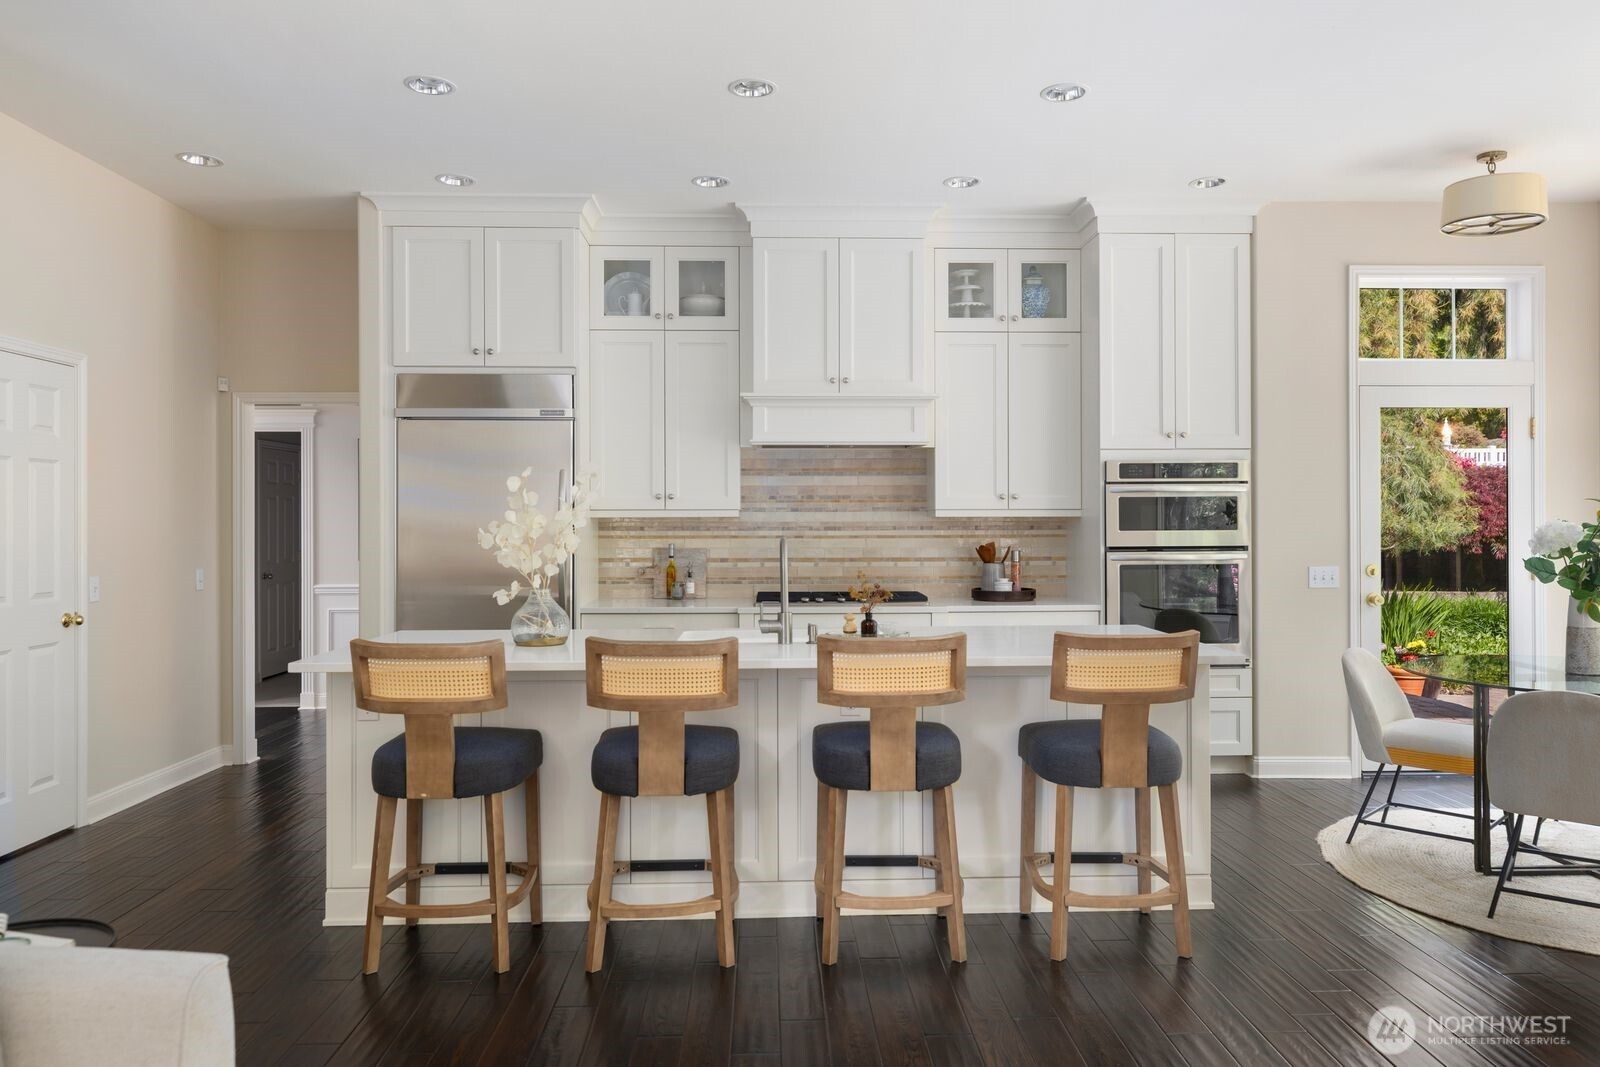
Kitchen with white cabinets, stainless steel appliances, and an island lined with four wooden stools.
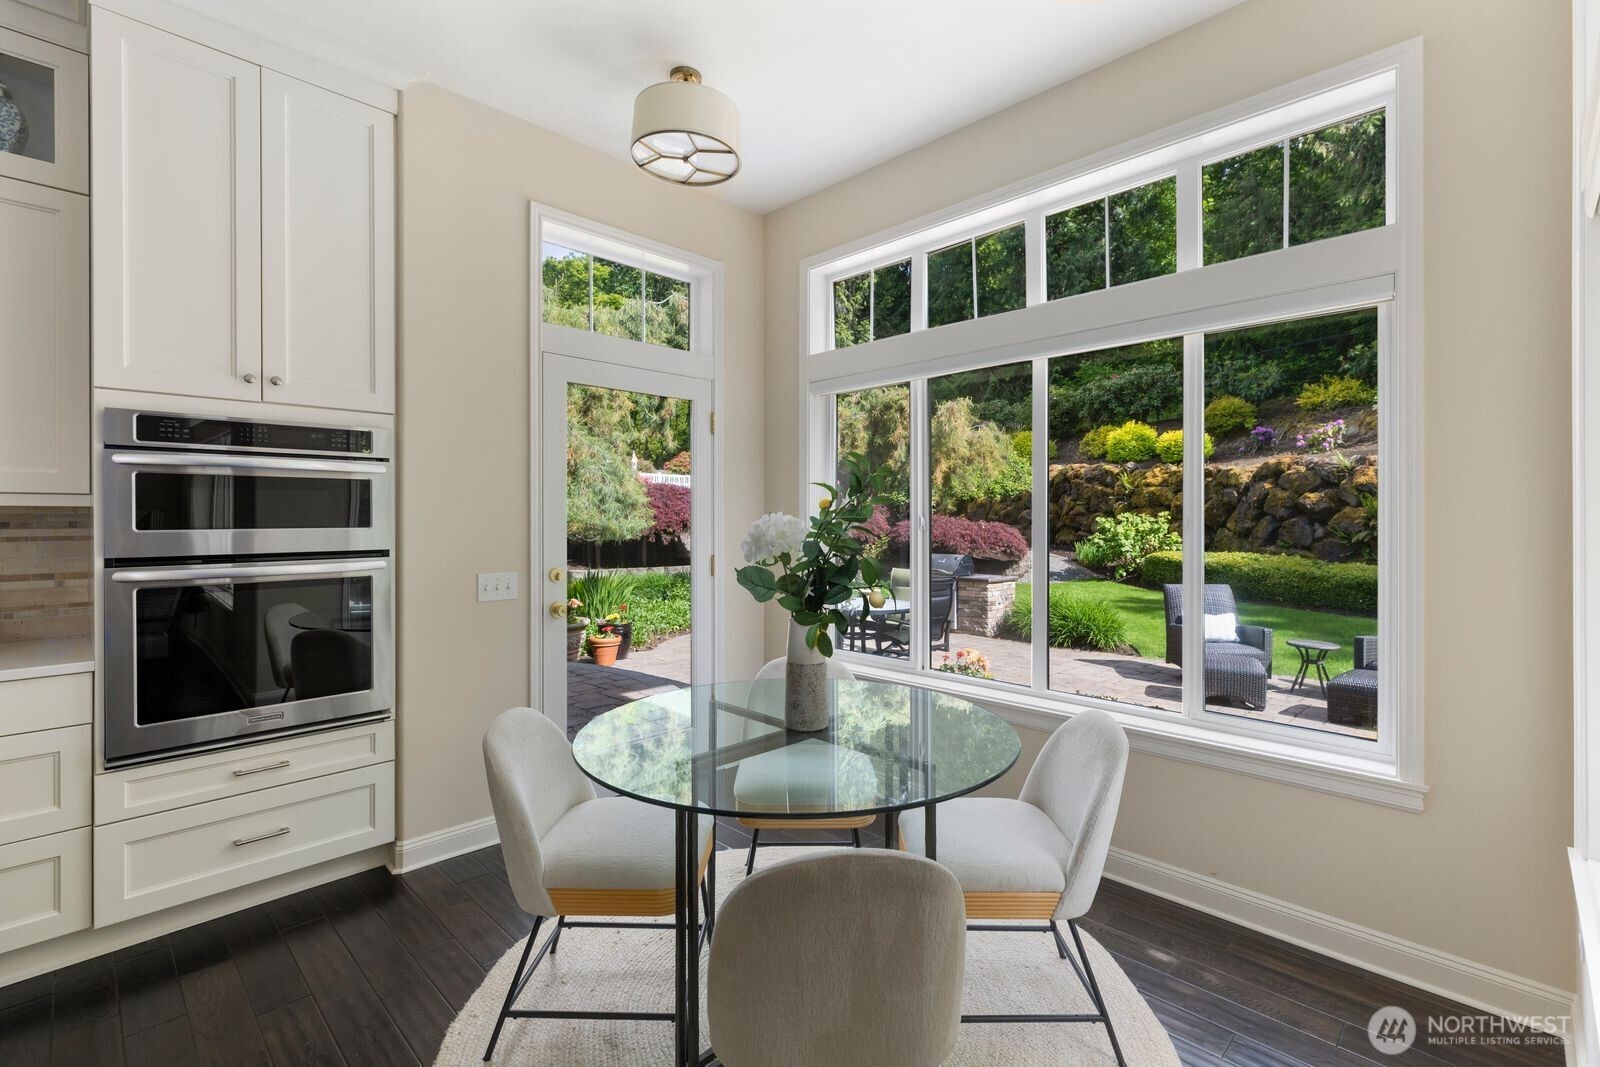
Dining nook with a glass table and large windows overlooking a landscaped patio and garden.
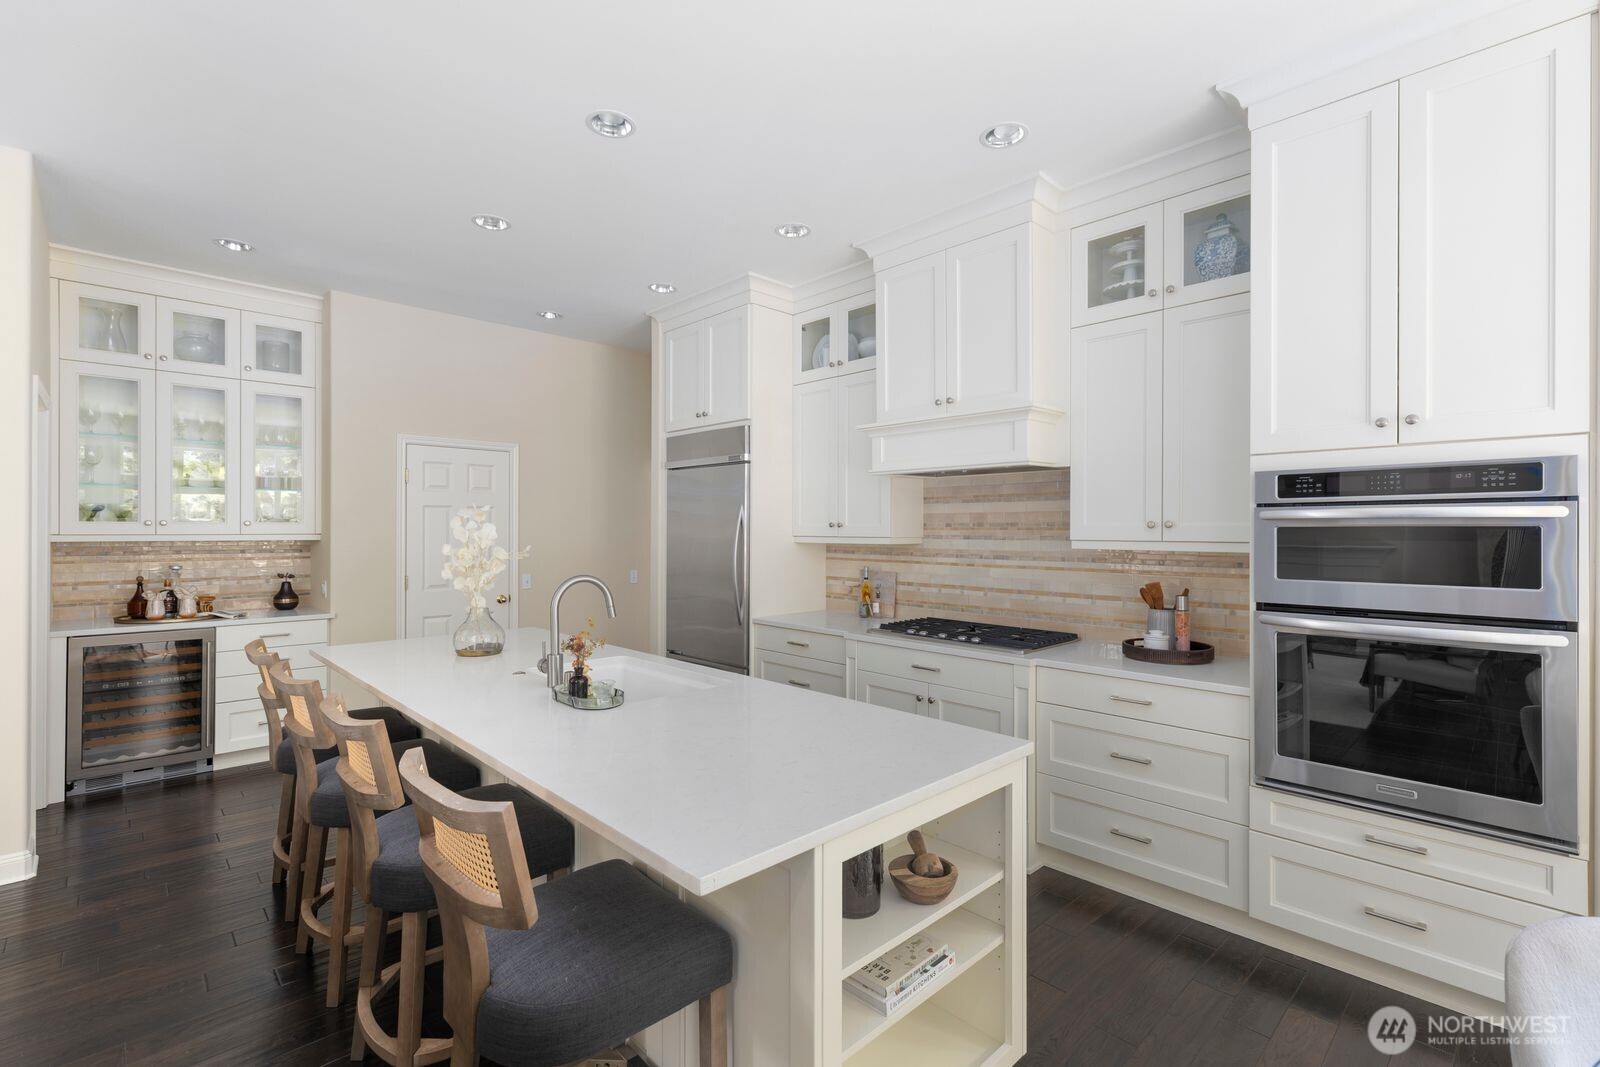
Kitchen with a large white island, seating, glass-front cabinets, and stainless steel appliances.
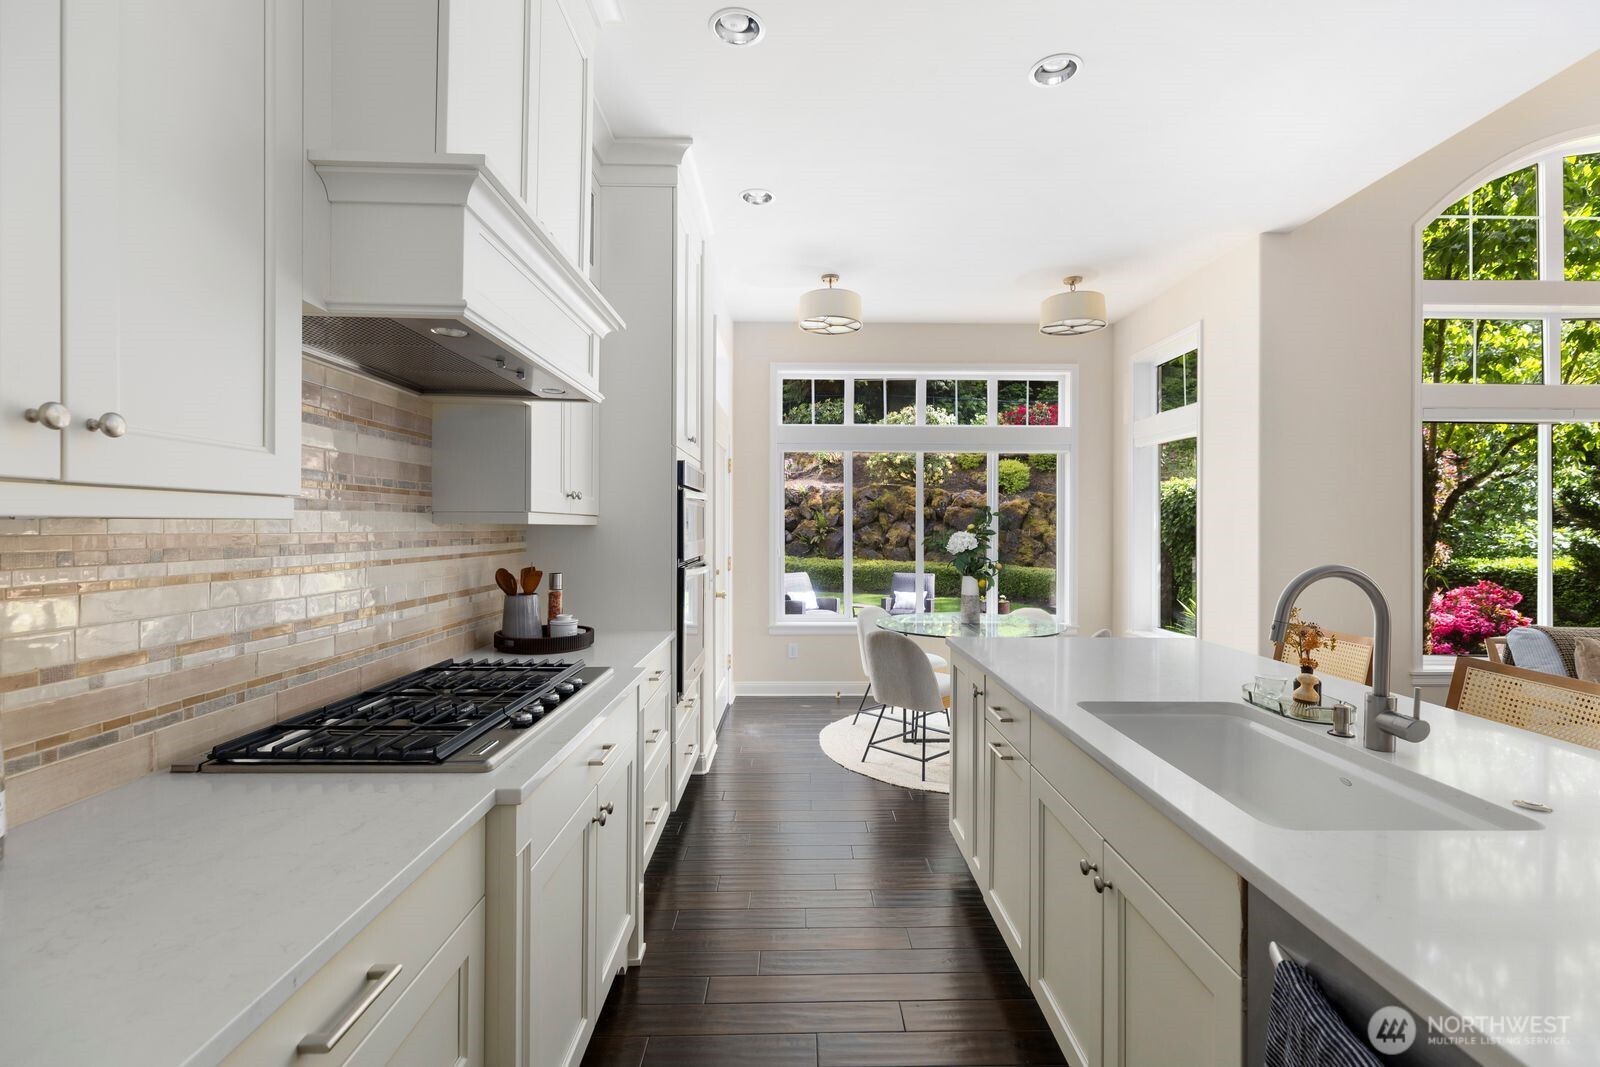
Bright kitchen with white cabinetry, a large island, gas cooktop, and garden views through tall windows.
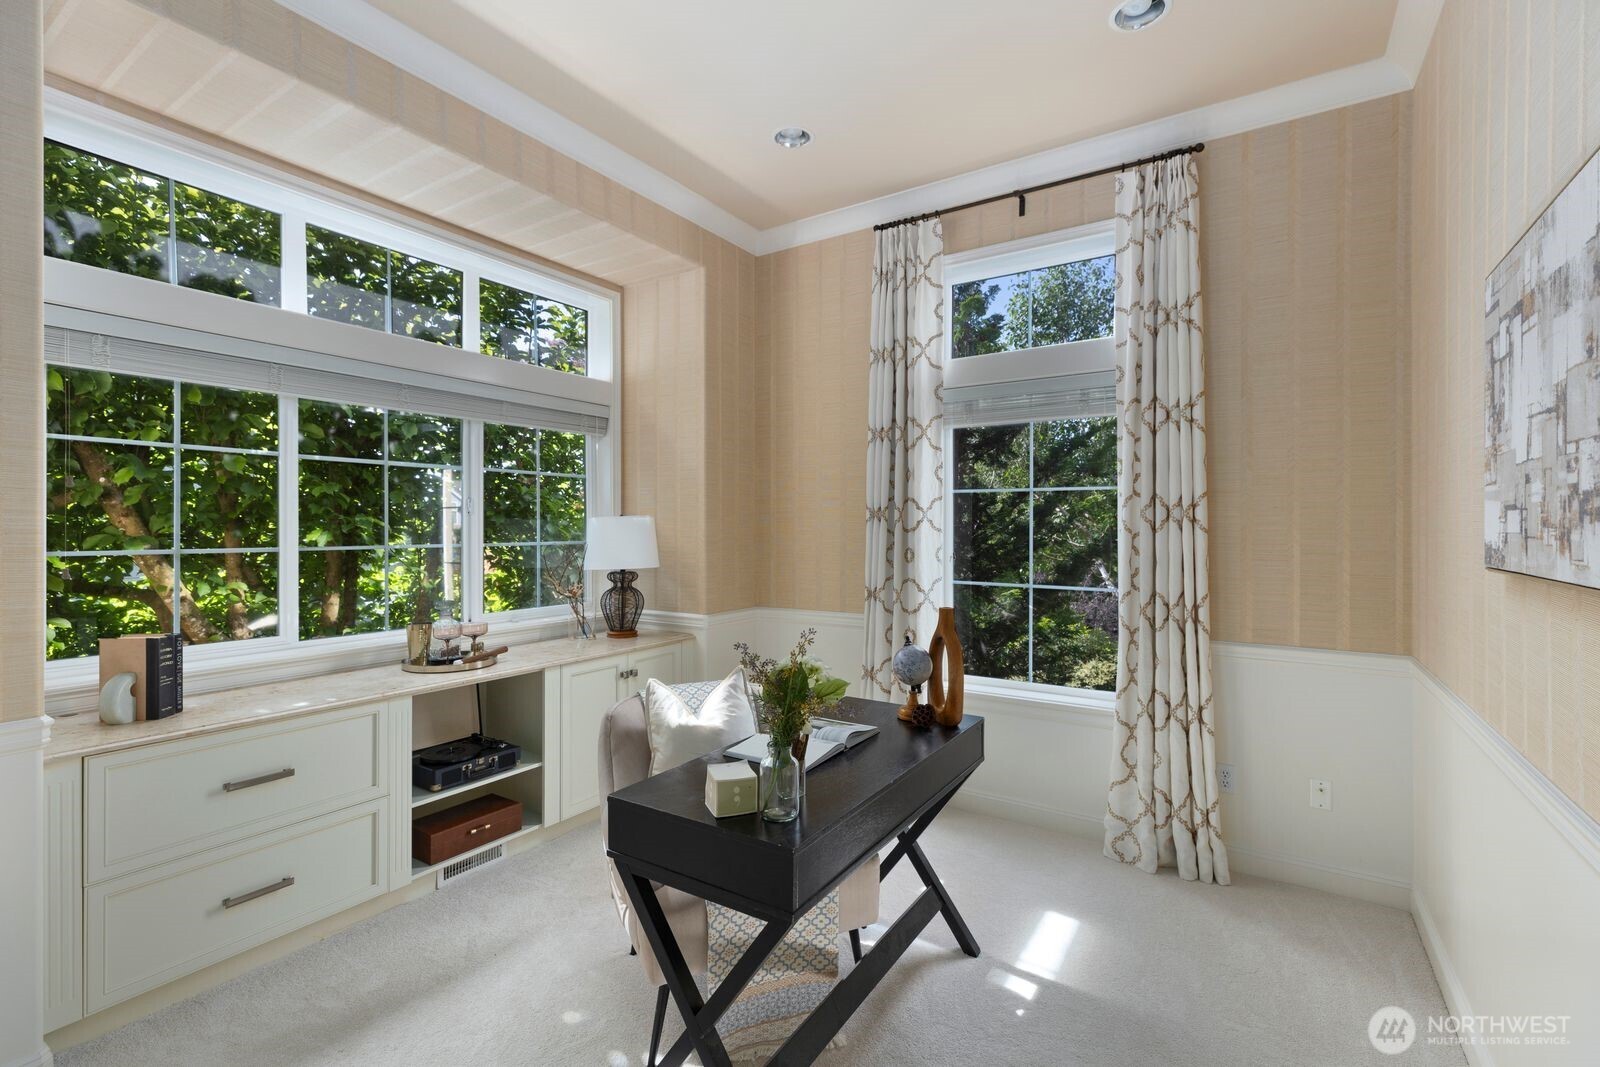
Staged home office with built-in cabinets, a dark desk, and large windows overlooking leafy trees.
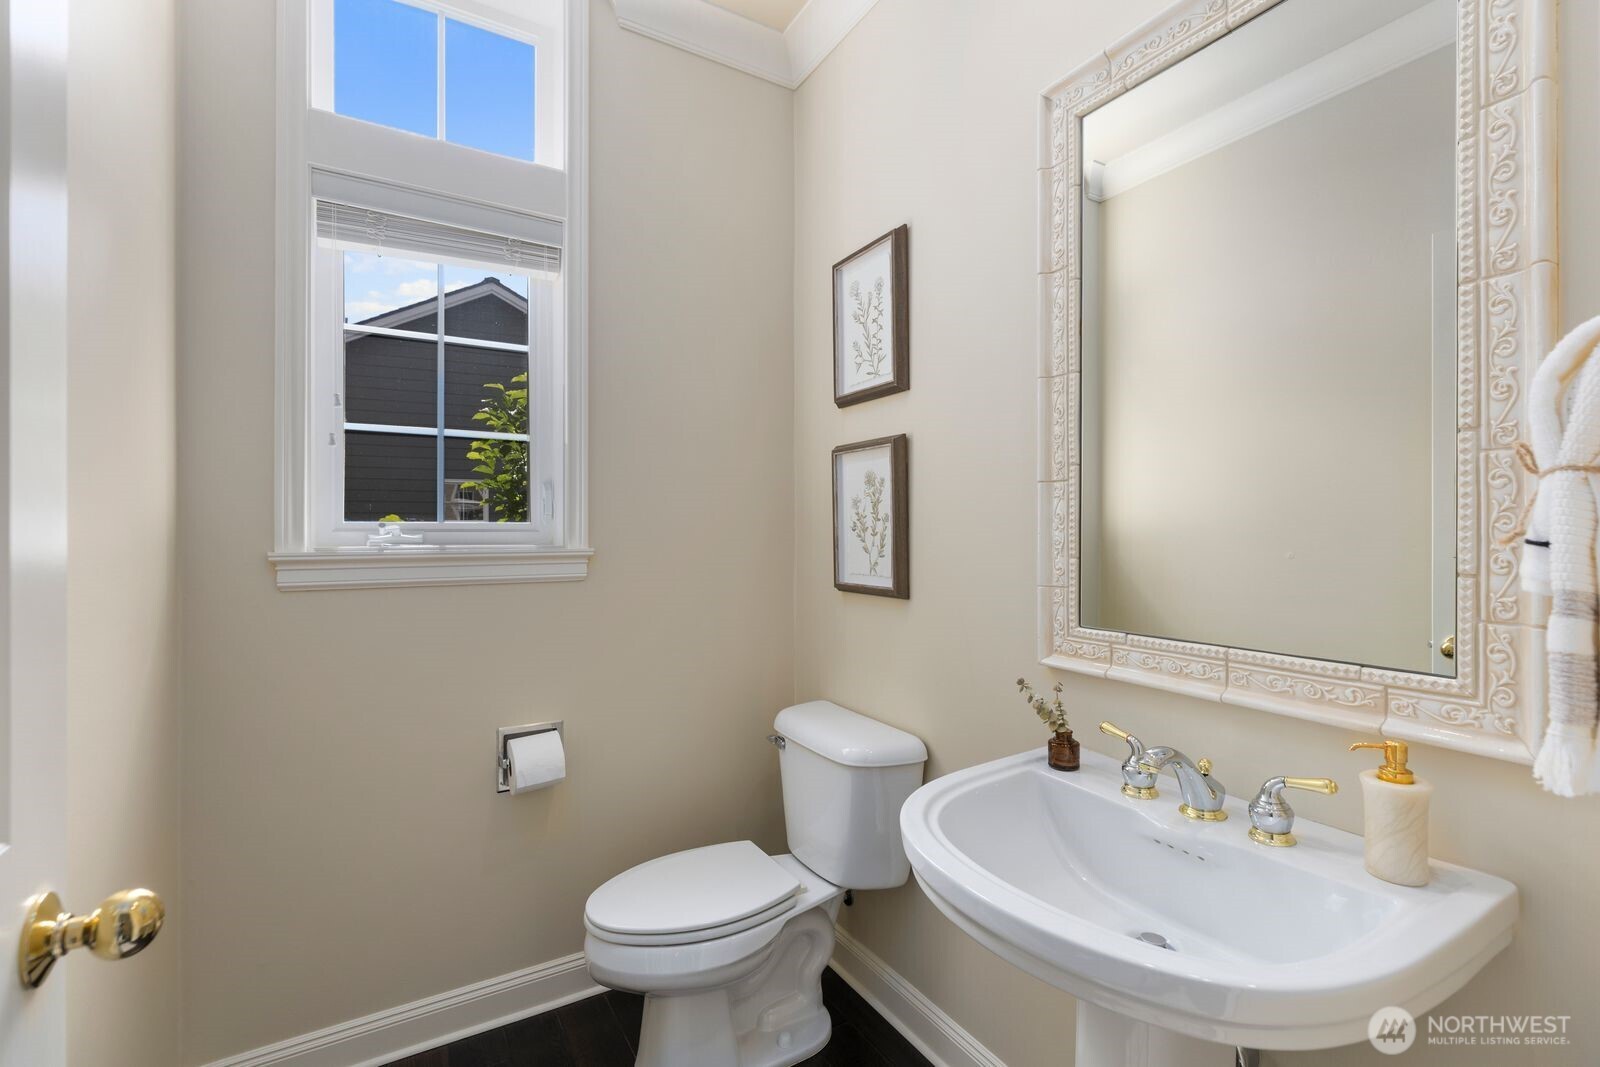
Bathroom with a white pedestal sink, ornate mirror, toilet, and tall window.
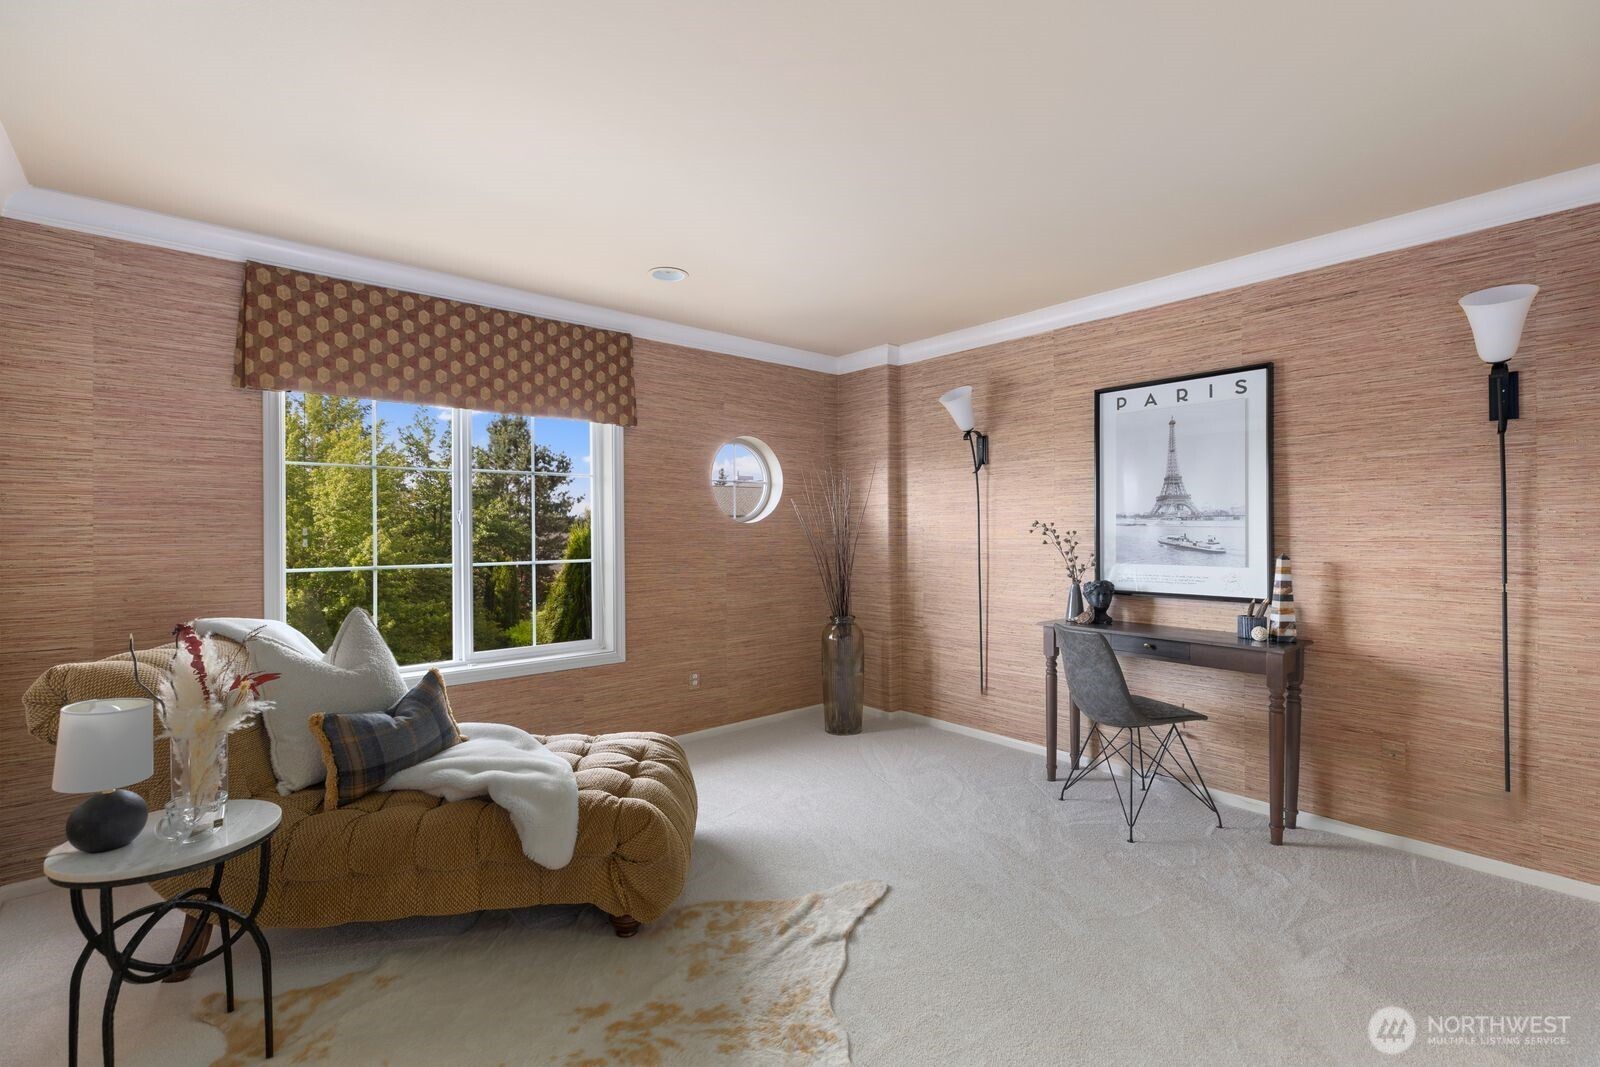
Staged sitting room with a tufted mustard sofa, desk, and large window overlooking trees.
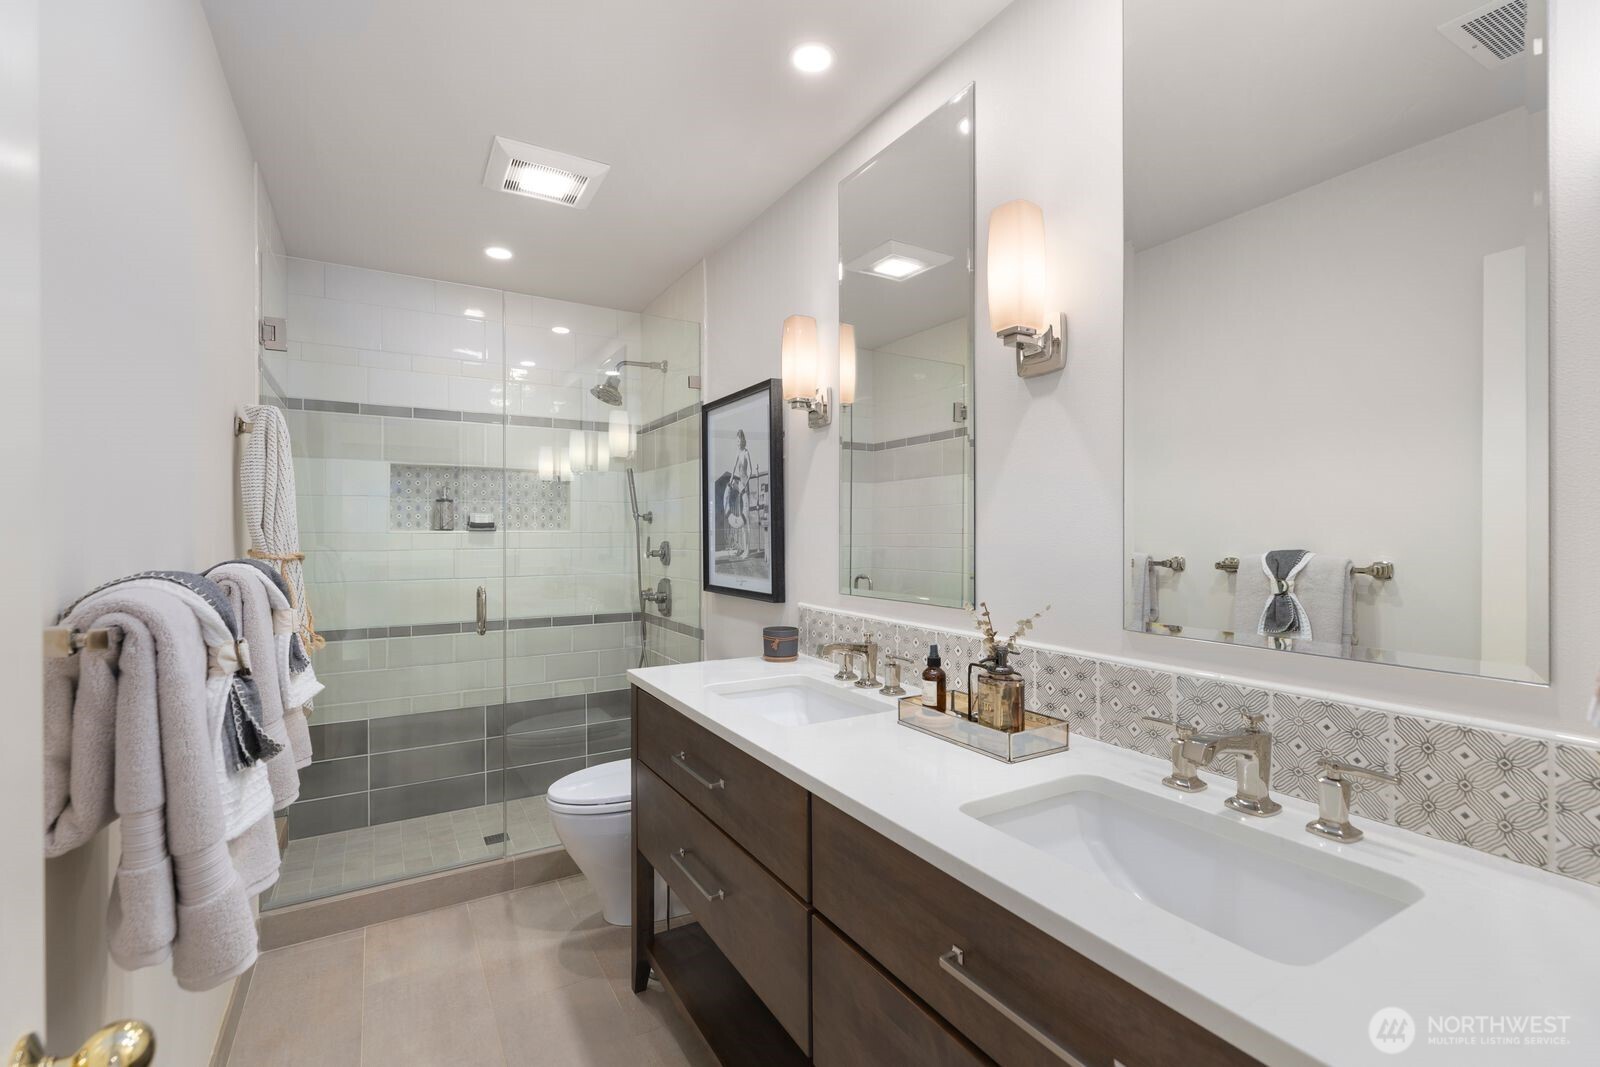
Bathroom with a double vanity and a glass-enclosed gray-and-white tiled shower.
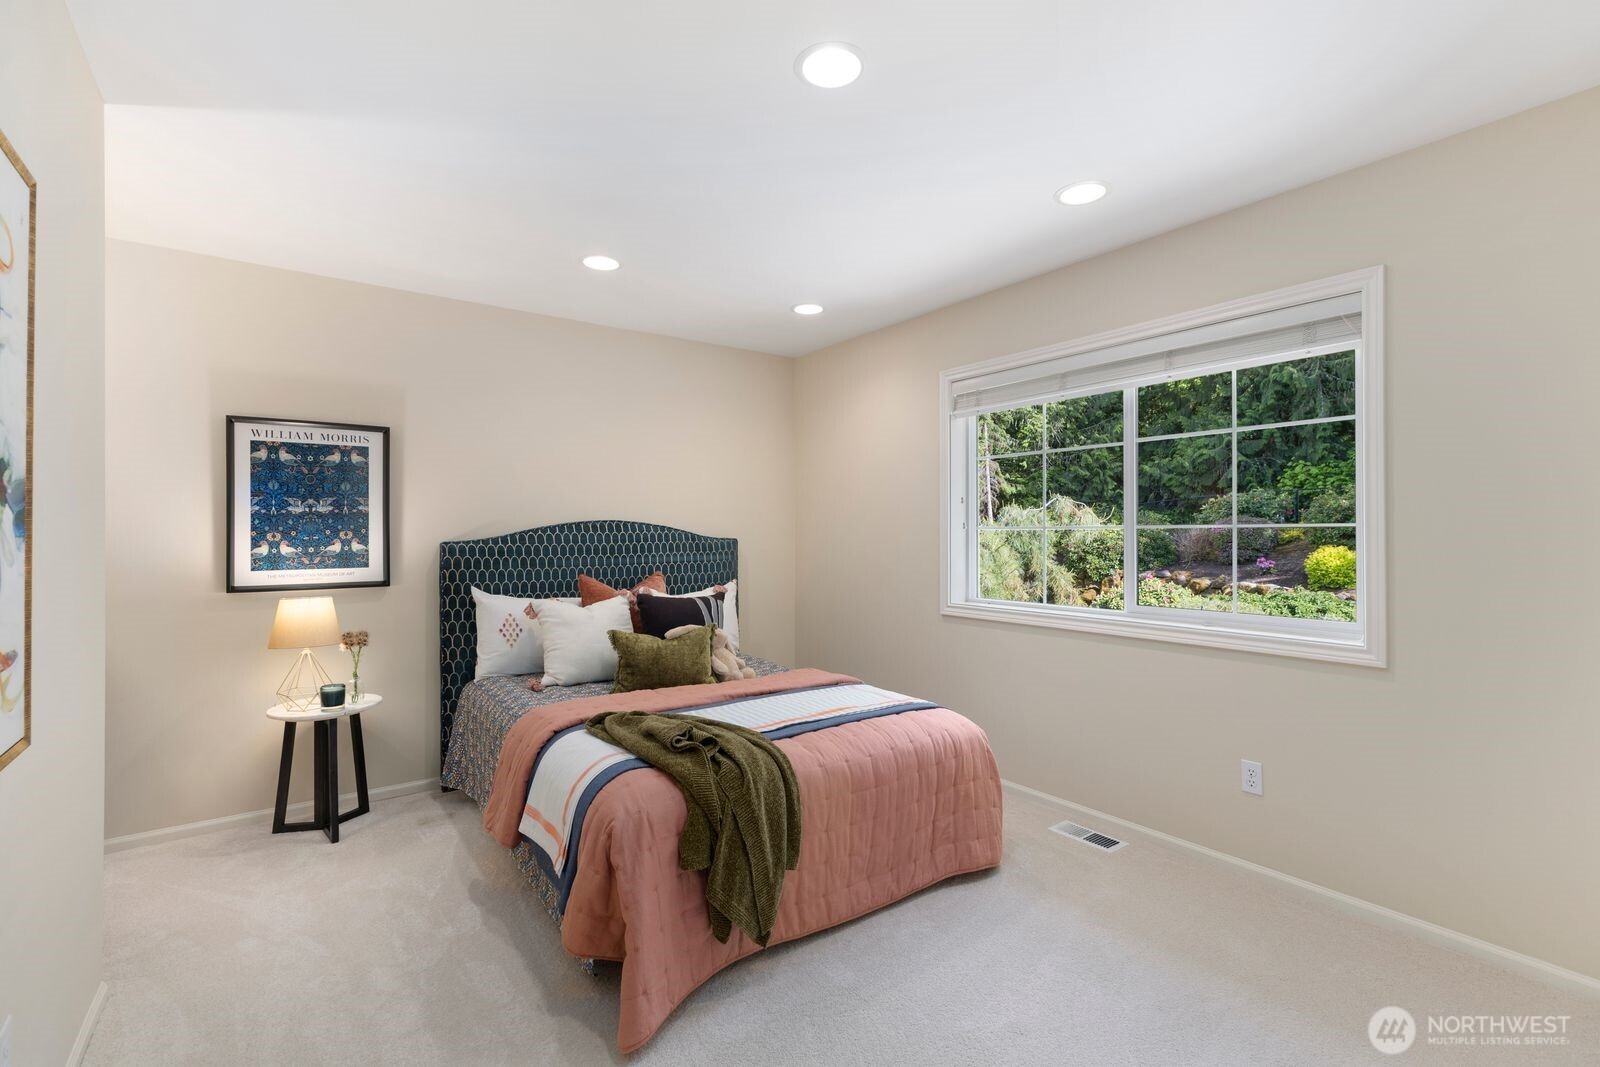
Bedroom with a pink-covered bed and large window overlooking a landscaped garden.
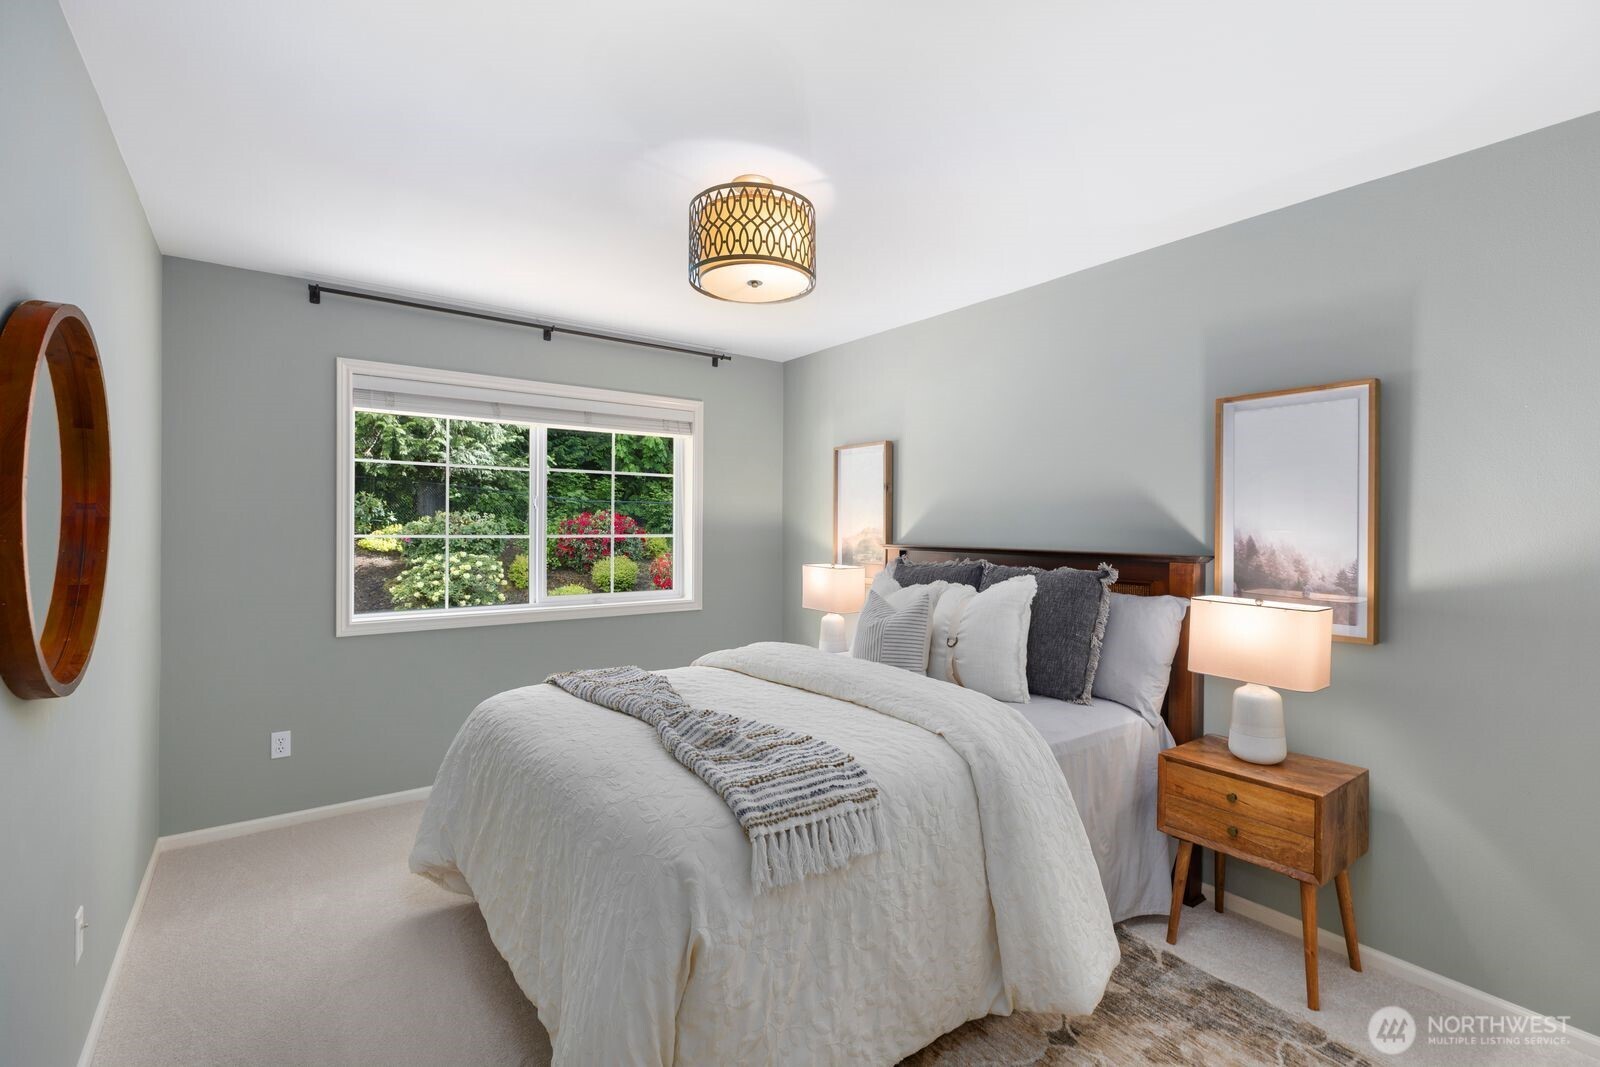
Staged bedroom with white bedding, a wooden nightstand, and a window overlooking leafy landscaping.
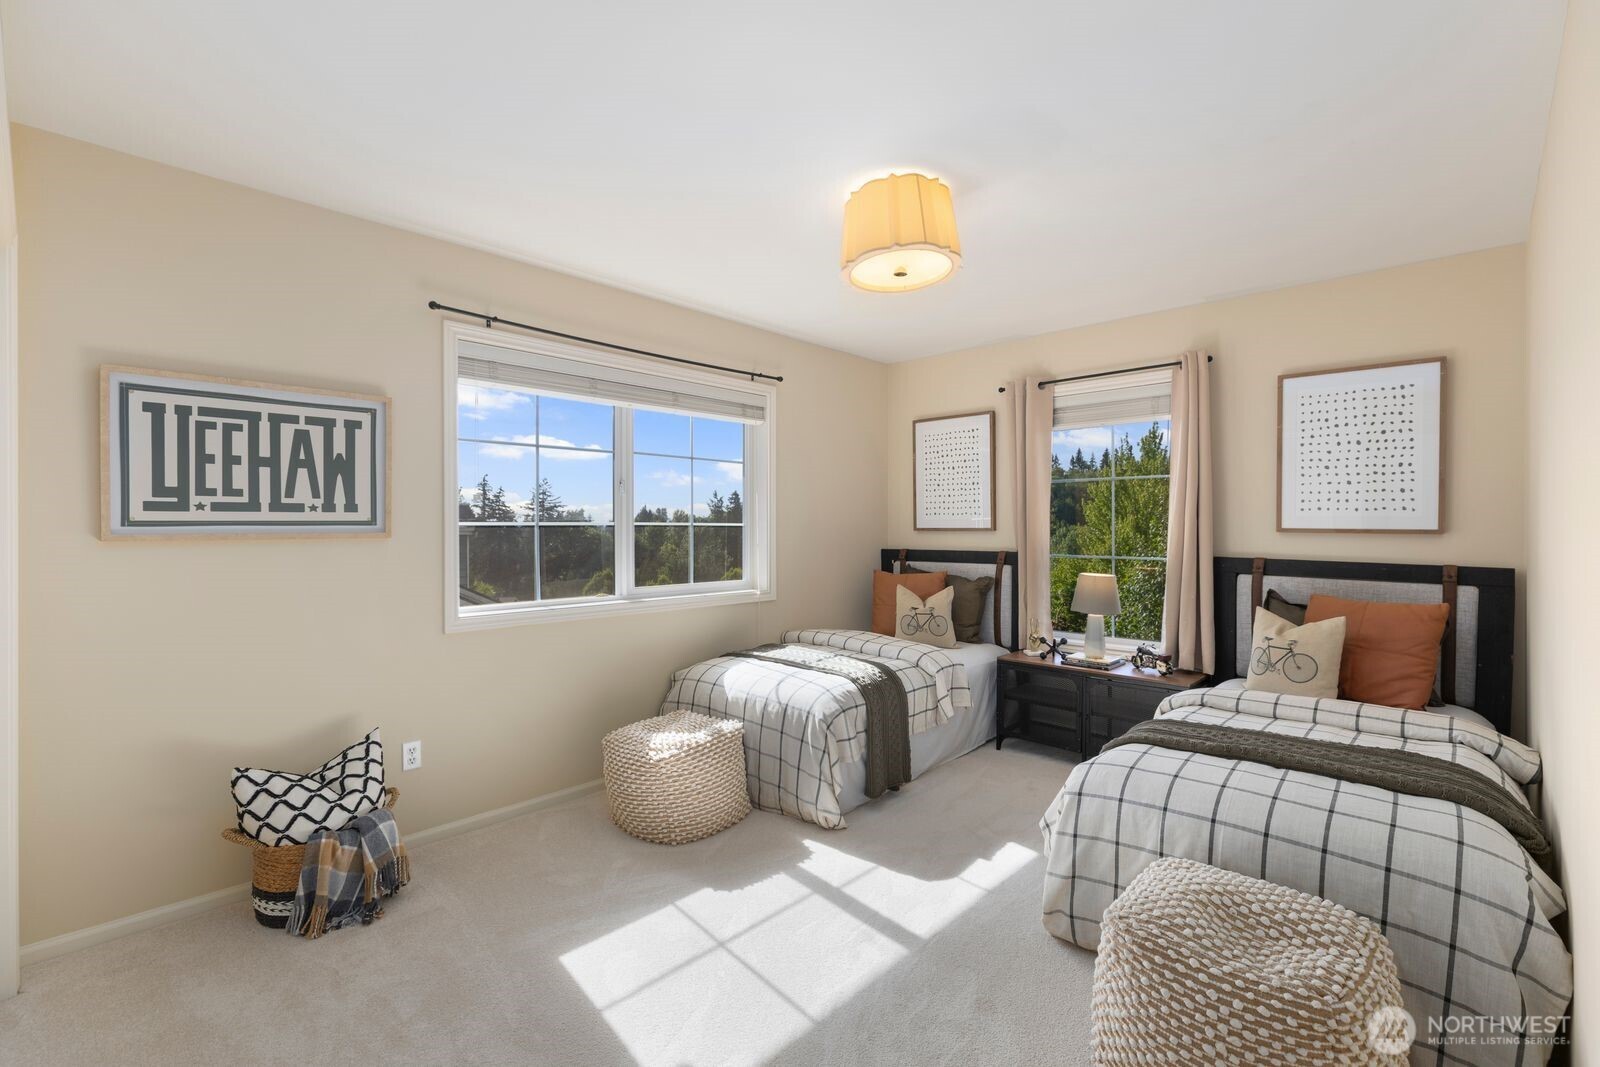
Furnished bedroom with two twin beds, plaid bedding, and sunlight streaming through windows.
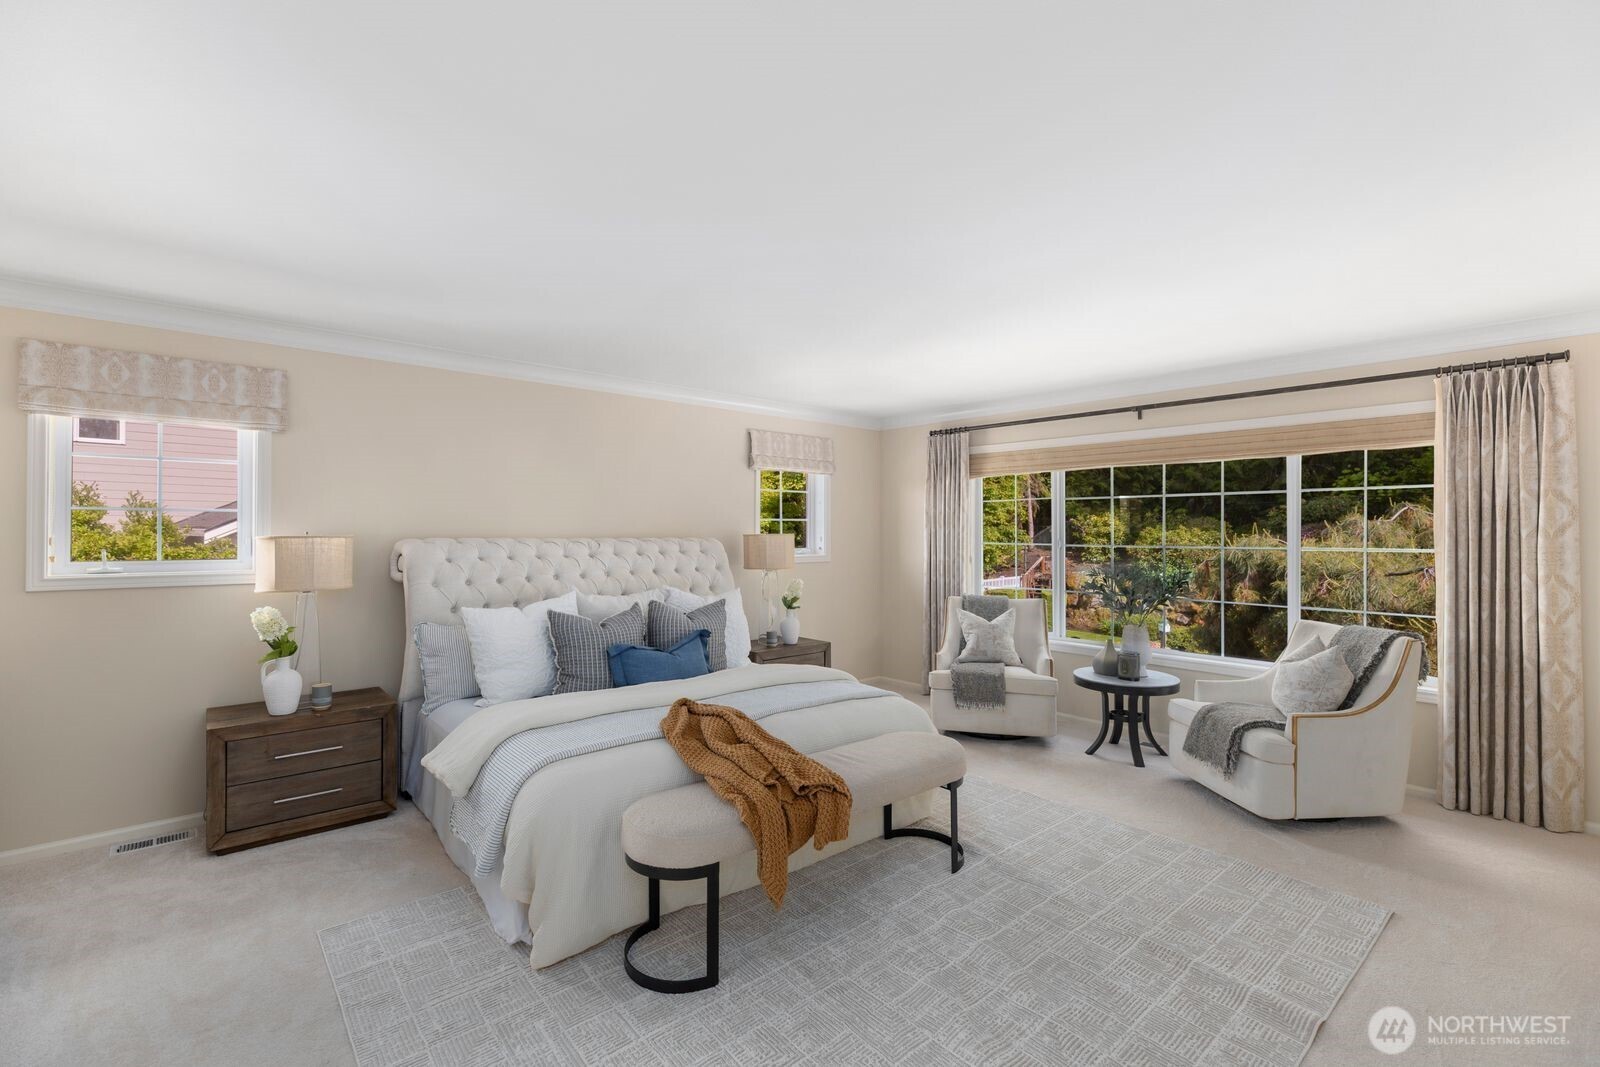
Staged bedroom with a tufted bed and two armchairs beside a wide window overlooking greenery.
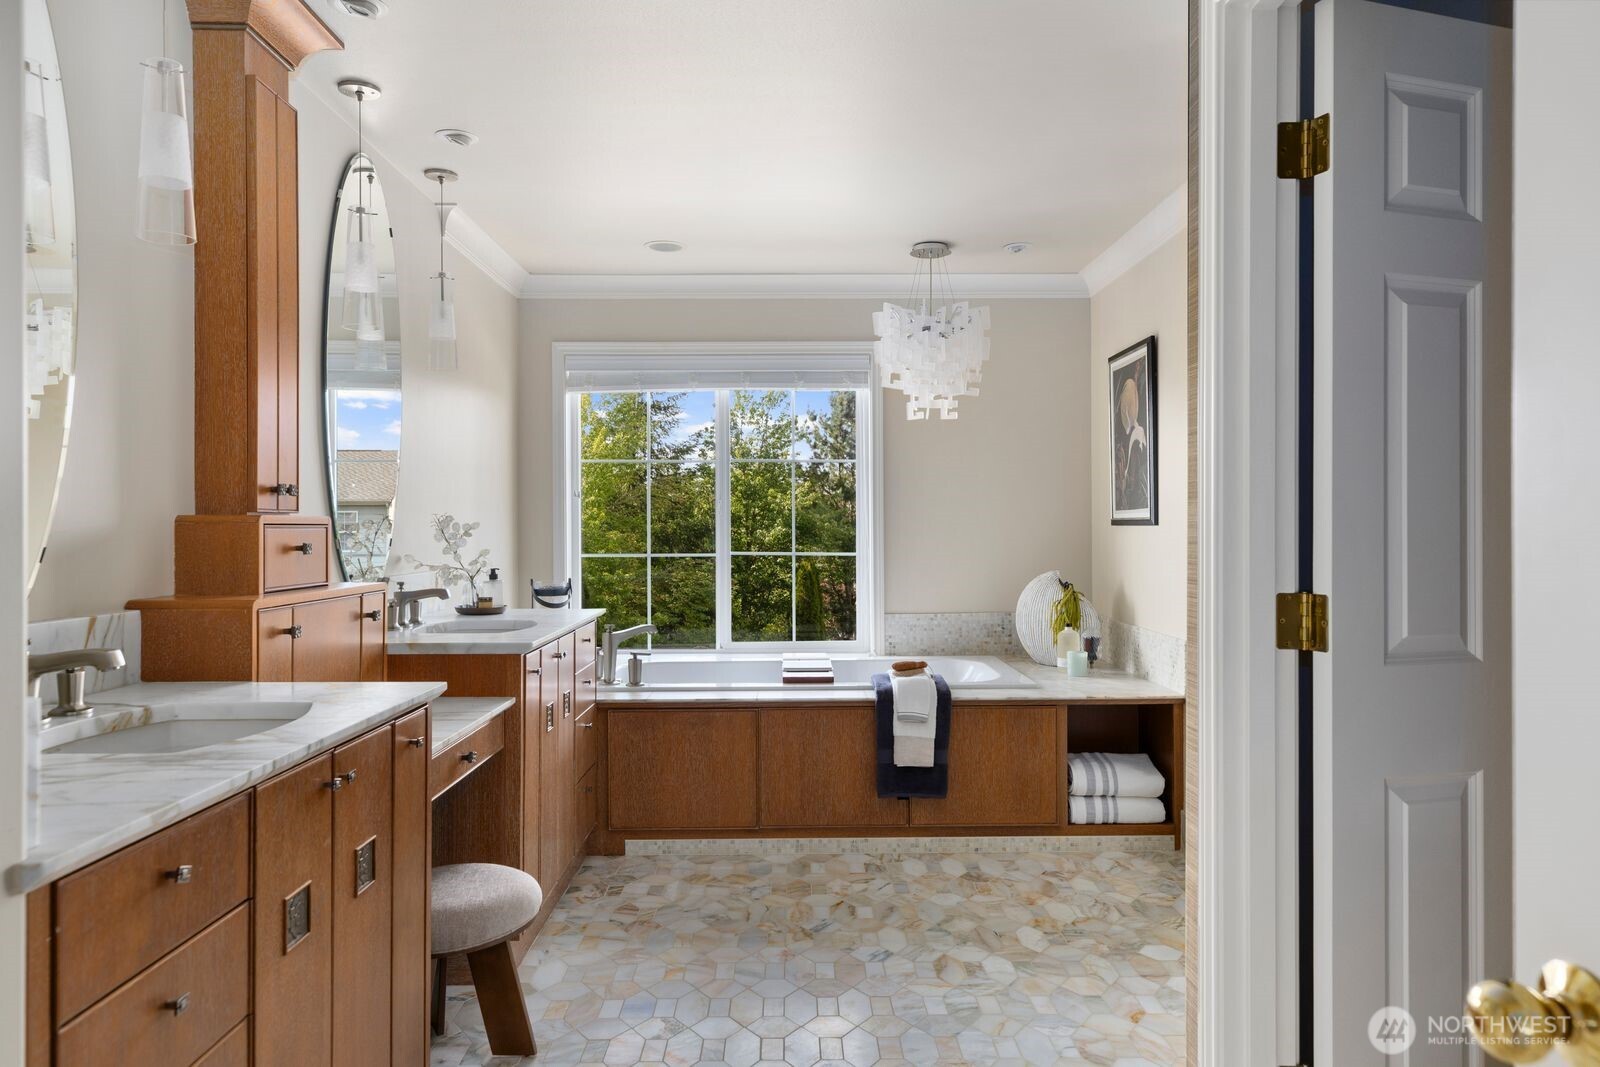
Bathroom with a soaking tub beneath a large window and extensive warm wood cabinetry.
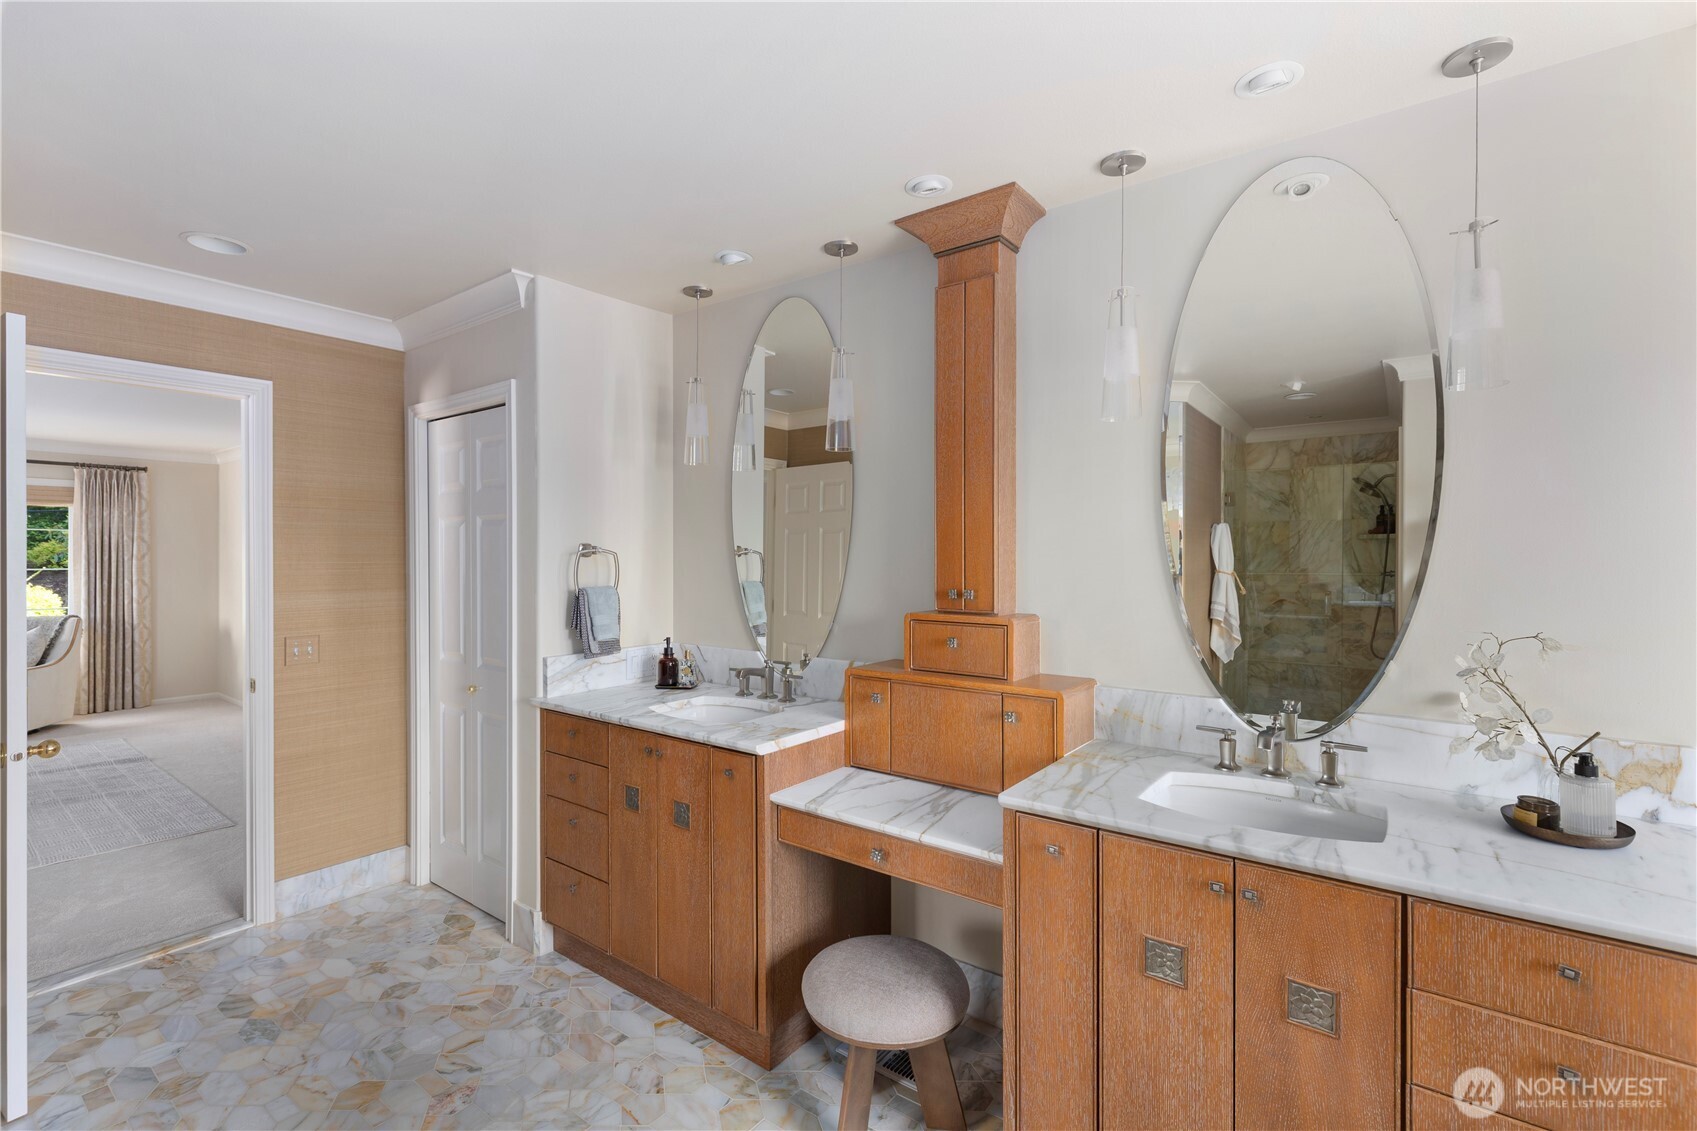
Bathroom with a double wood vanity, marble counters, oval mirrors, and a glass-enclosed shower.
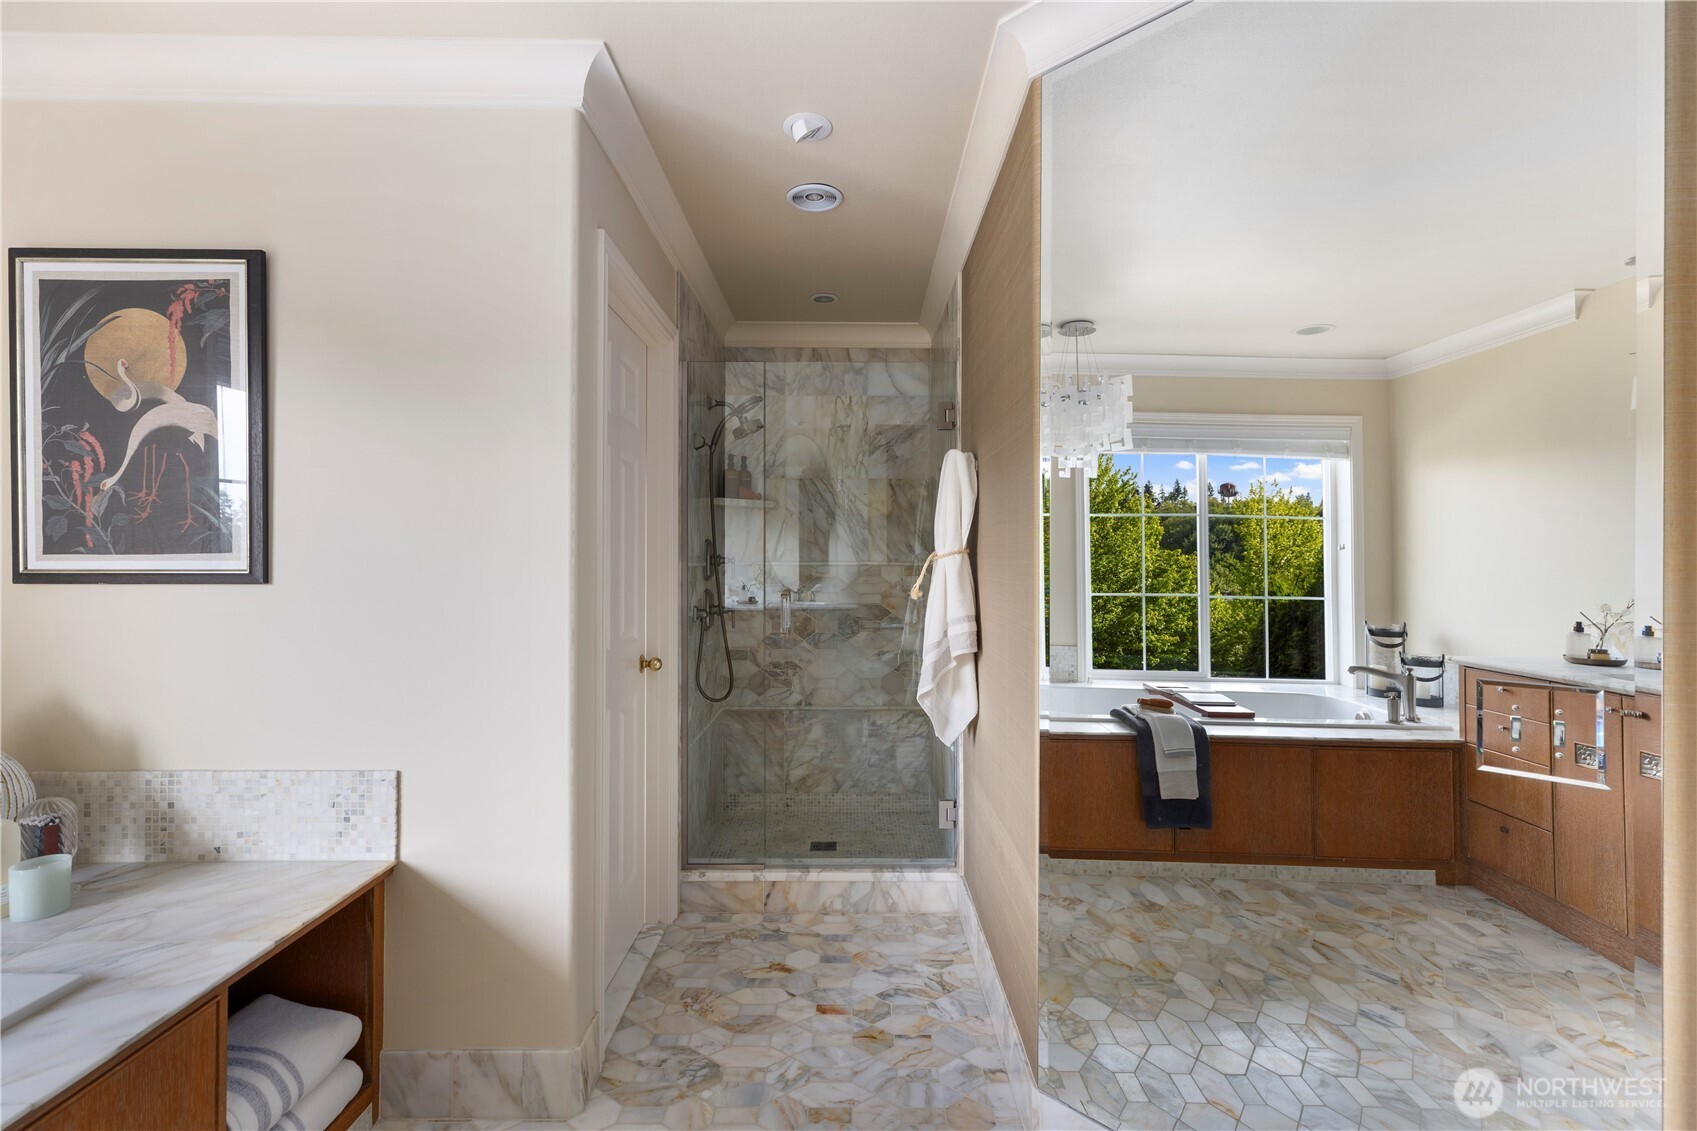
Bathroom with a marble walk-in shower and a soaking tub beneath a large window.
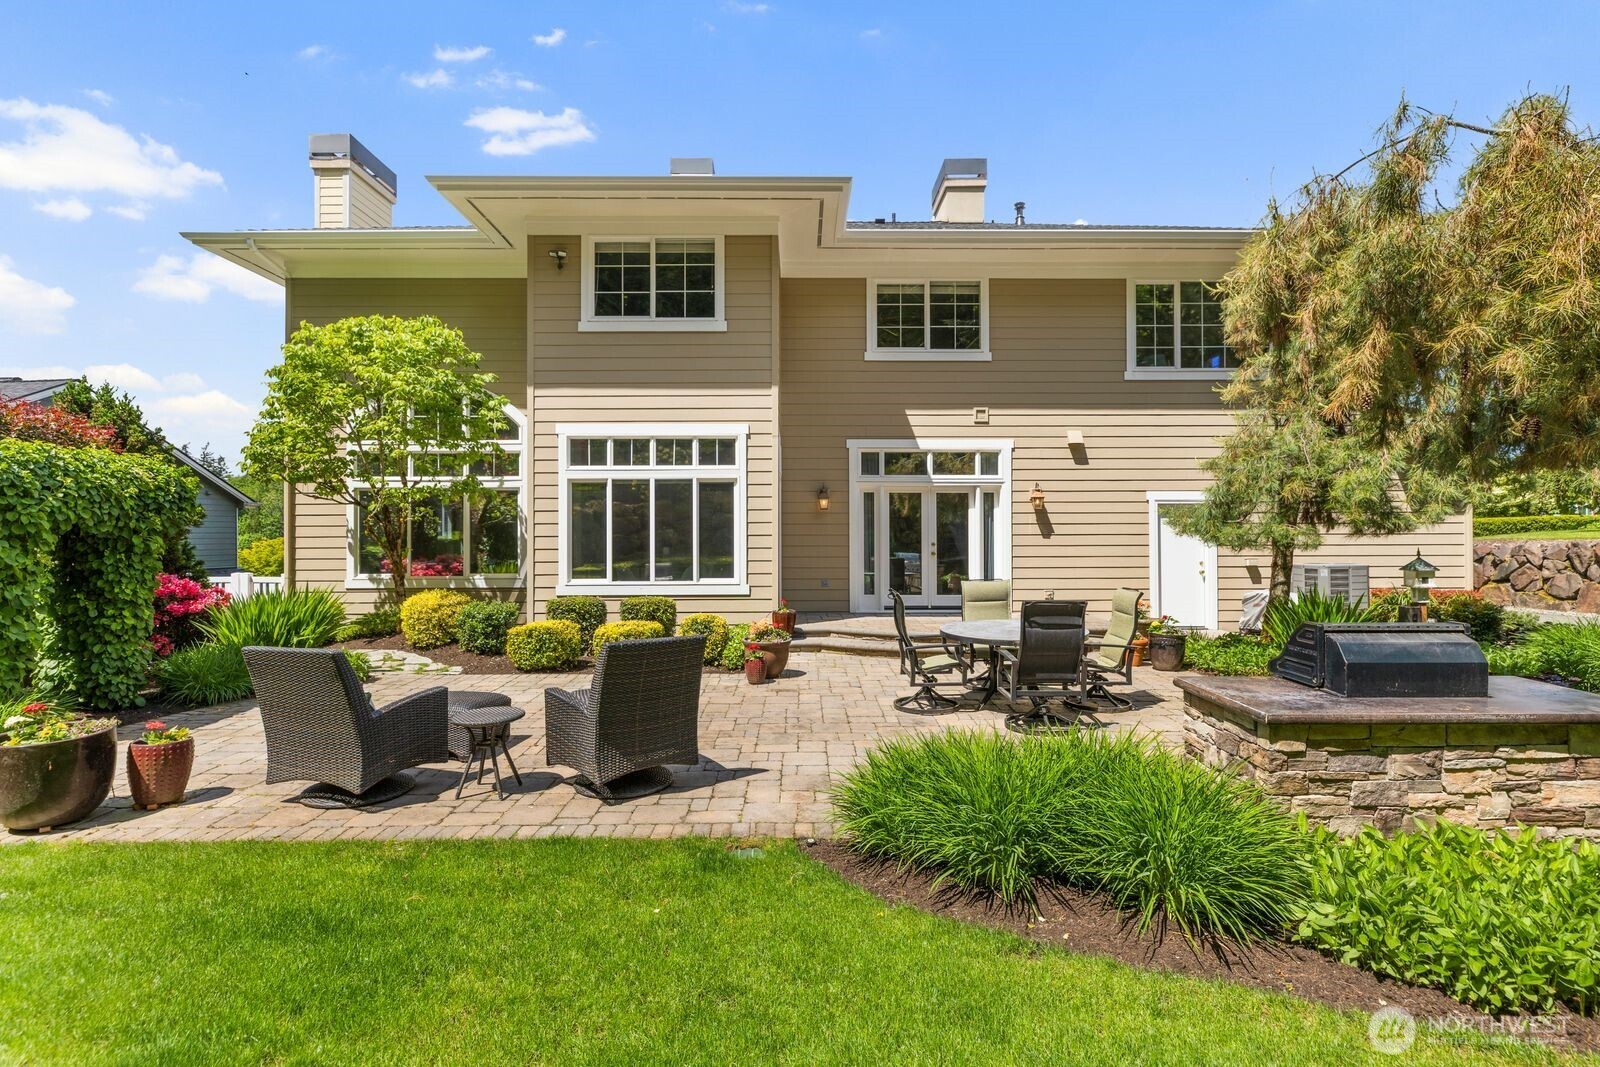
Rear of a beige two-story house with a furnished stone patio and landscaped lawn.
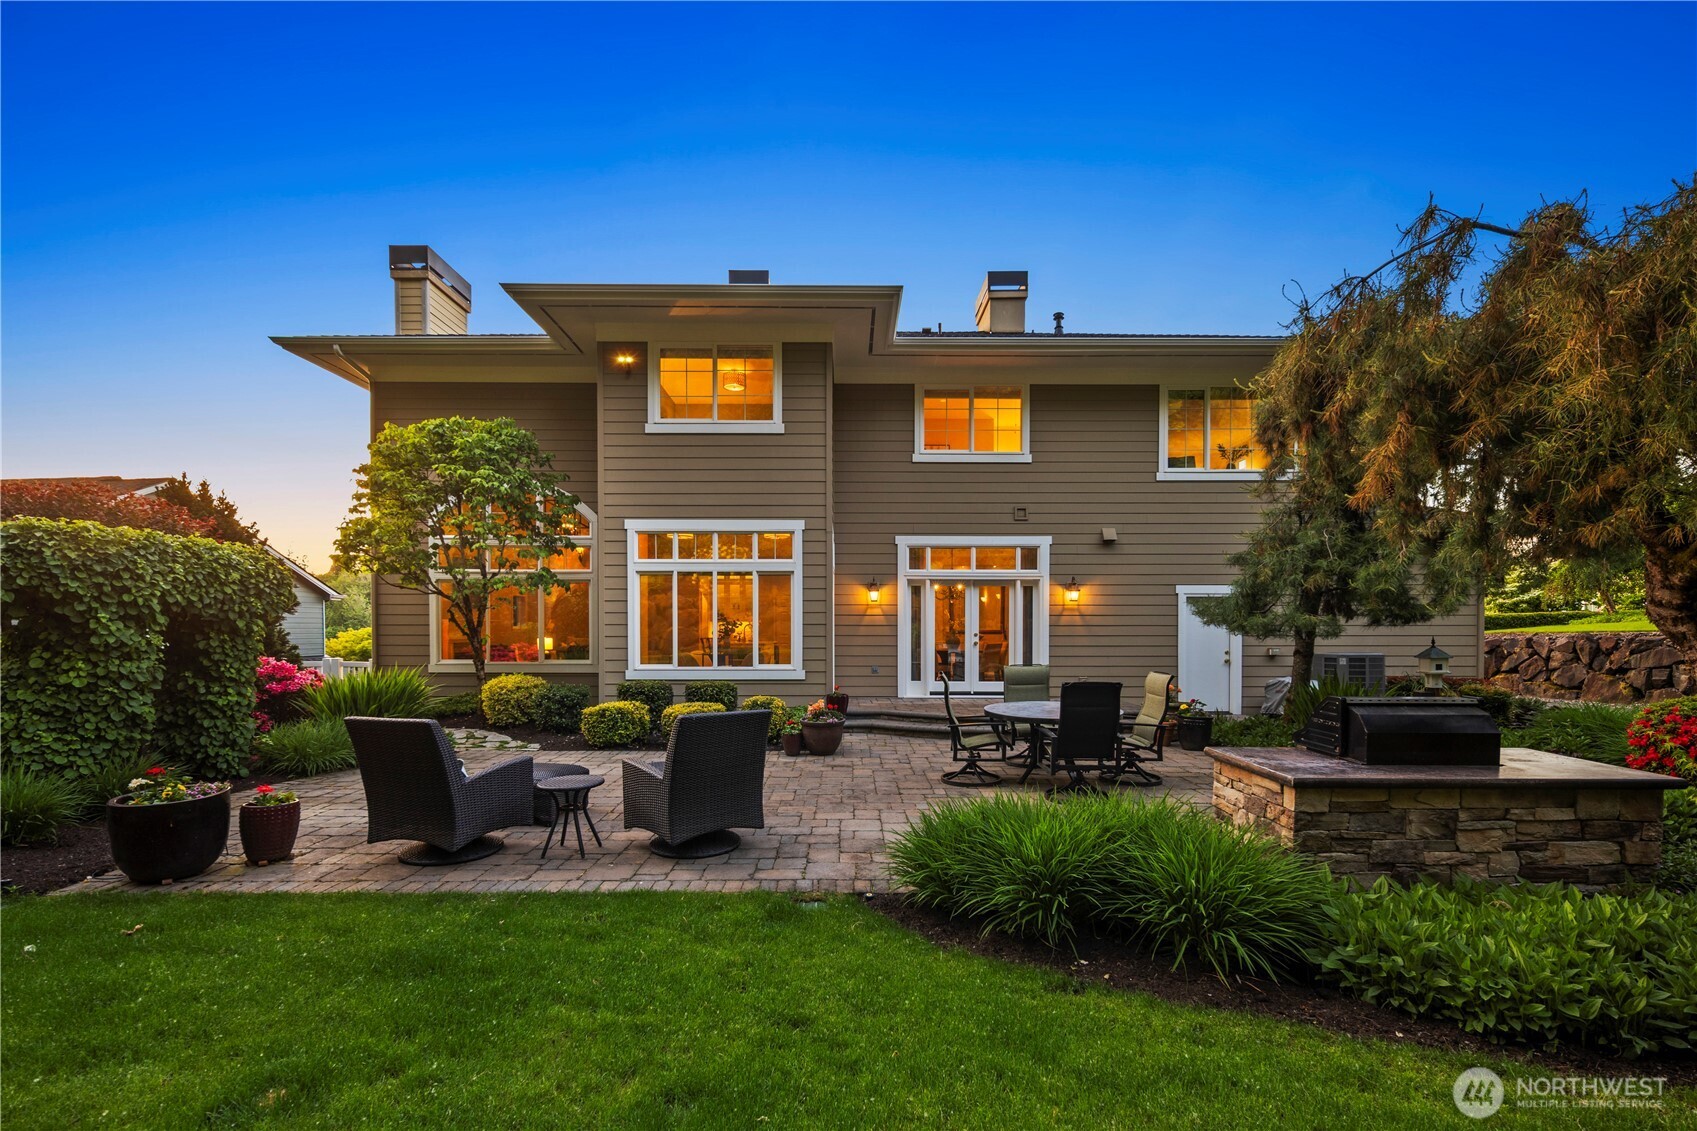
Rear of a two-story home at dusk, with a furnished patio, stone grill island, and warmly lit windows.
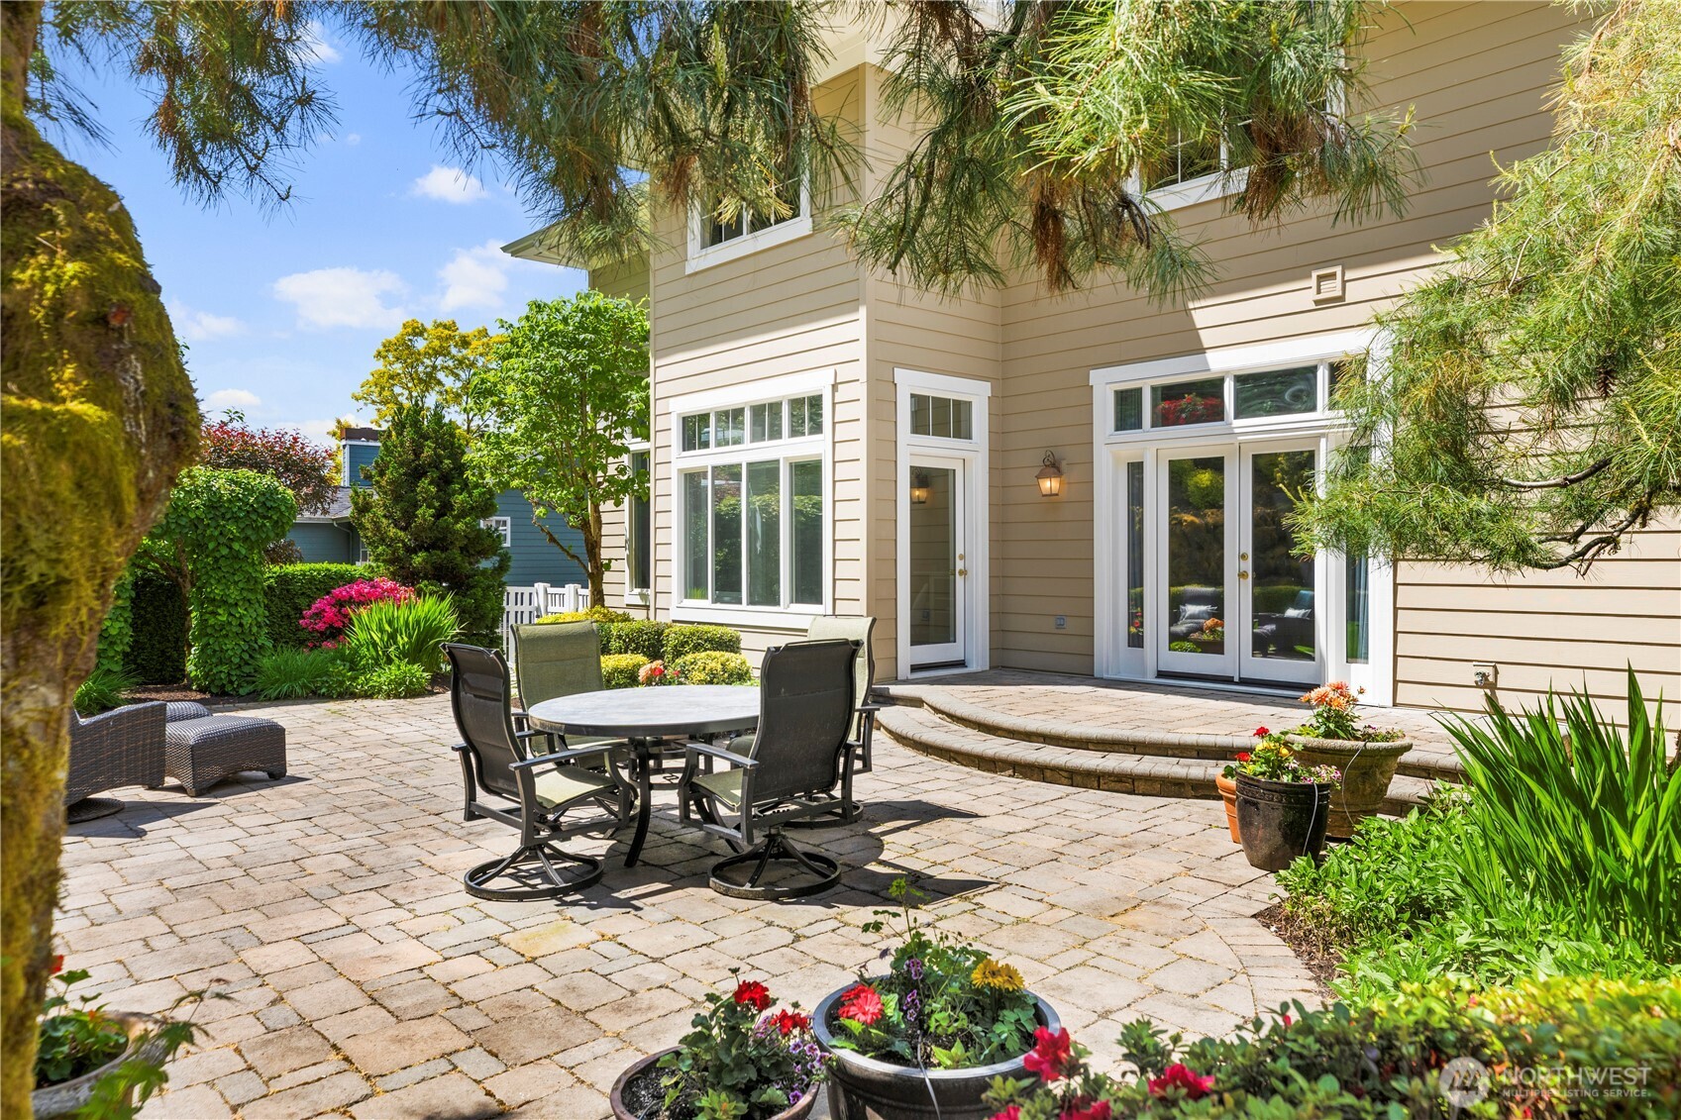
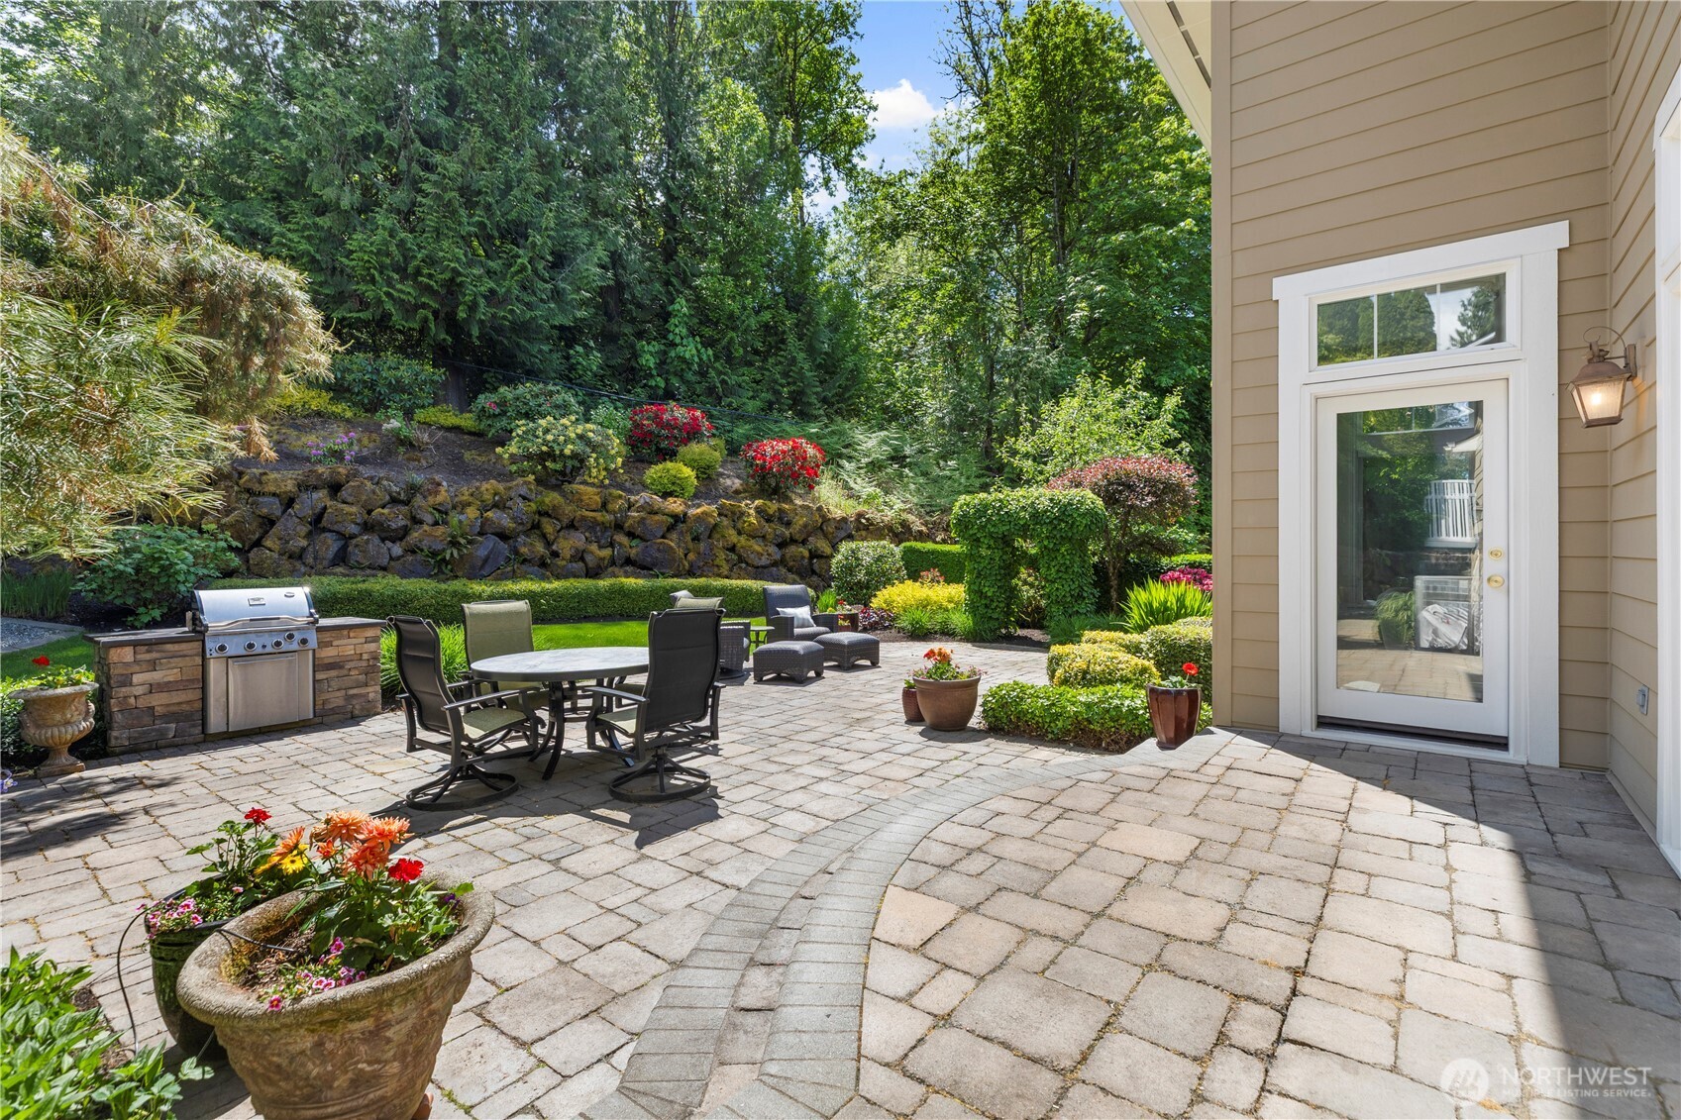
Back patio with stone pavers, an outdoor dining set, glass doors, and colorful garden beds.
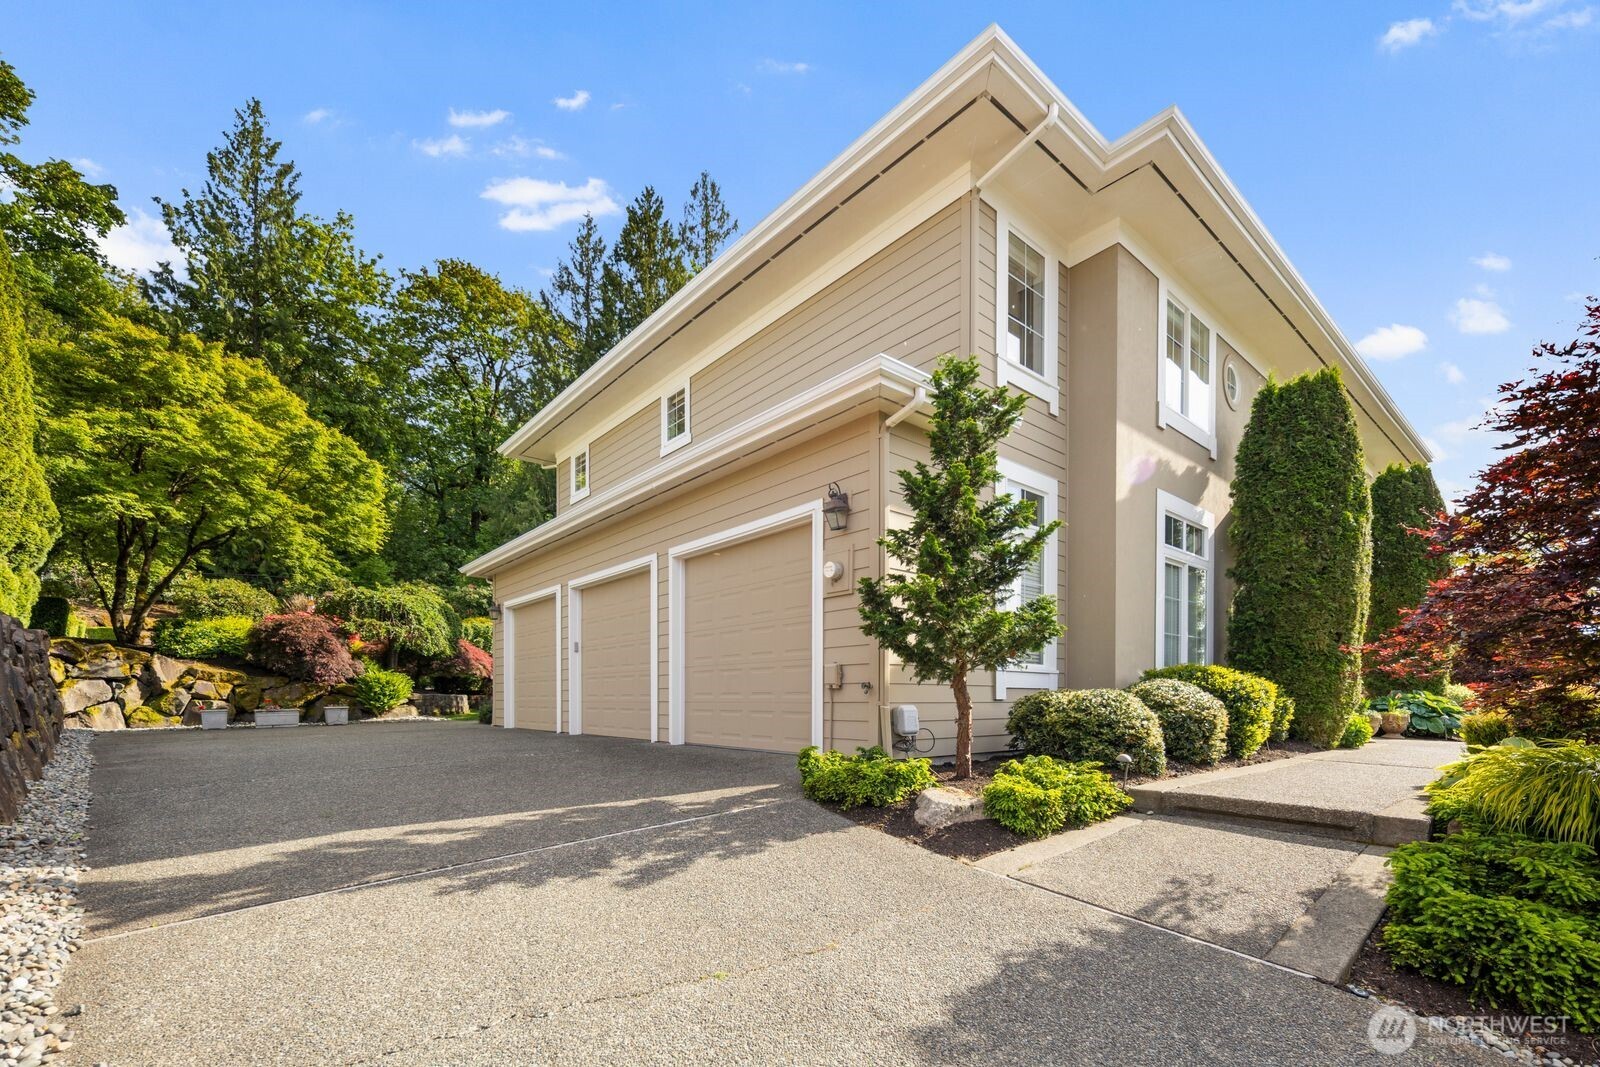
Beige two-story house with three garage doors and a landscaped driveway.
Stone-paver patio with outdoor dining set and built-in grill beside a landscaped garden.
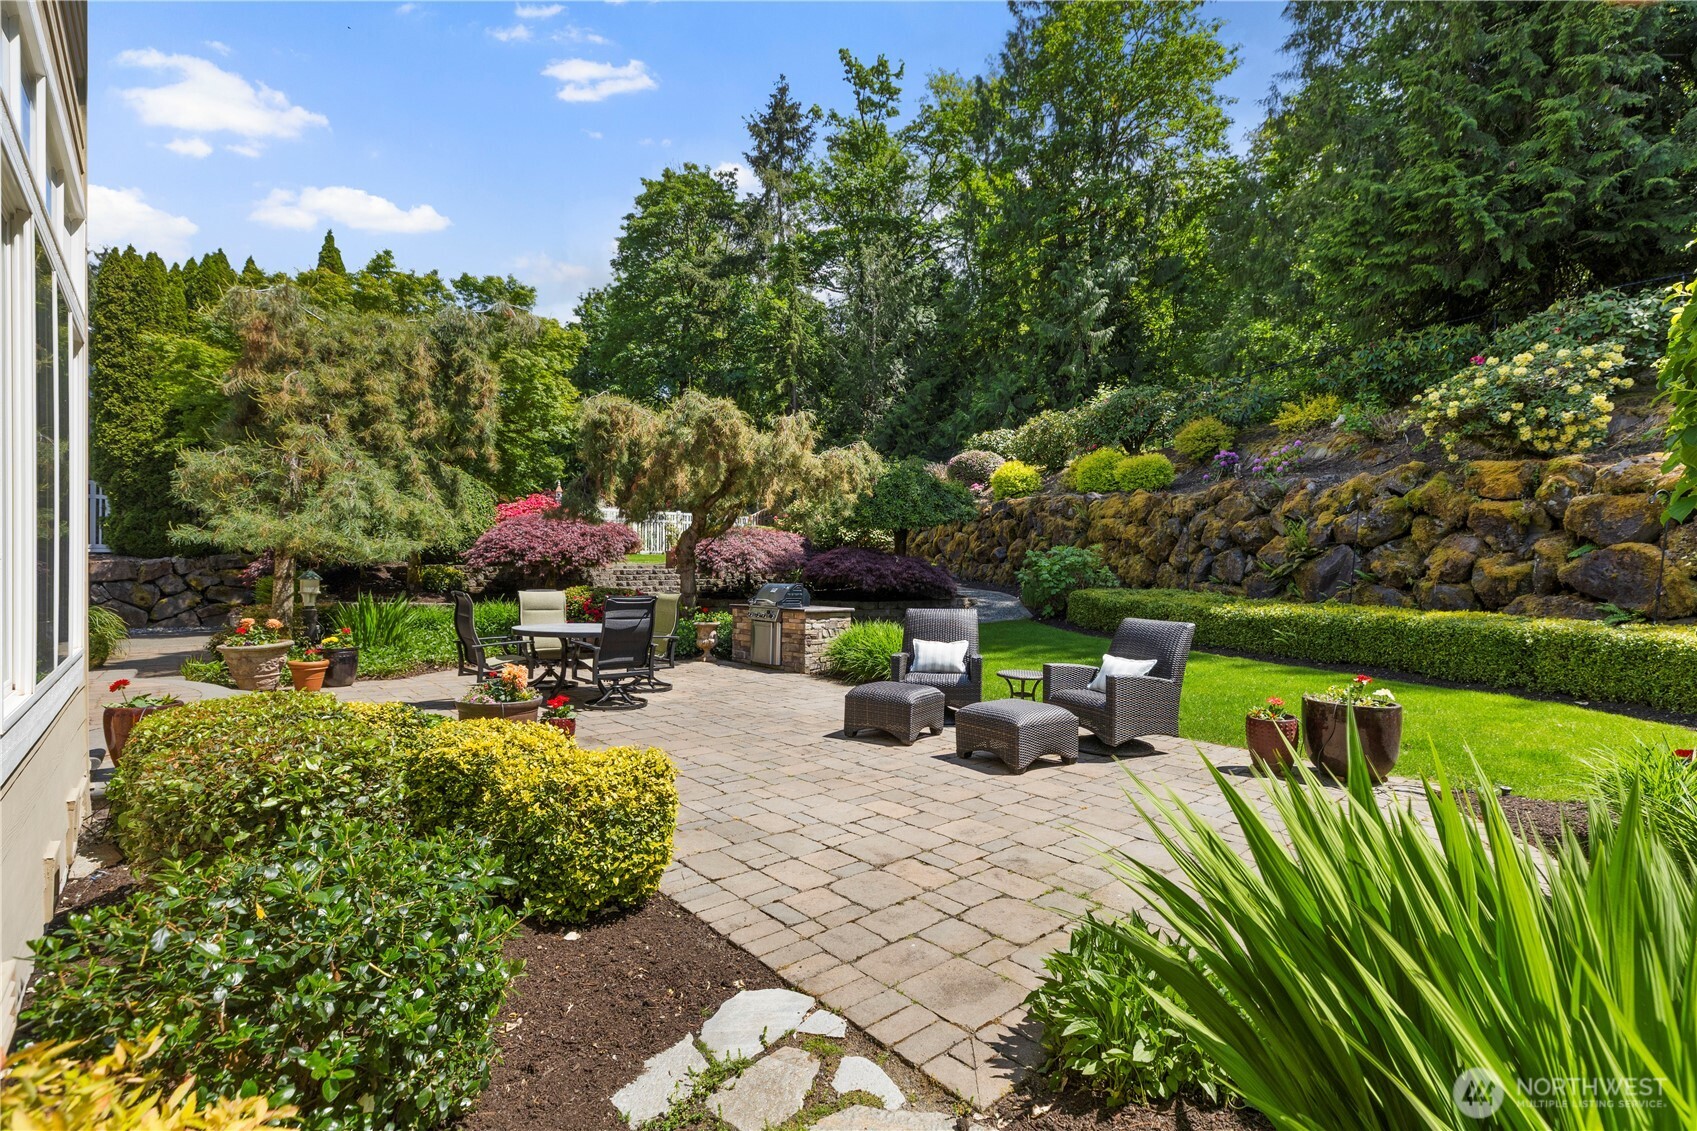
Landscaped backyard patio with stone pavers, outdoor seating, a built-in grill, and a flower-lined rock wall.
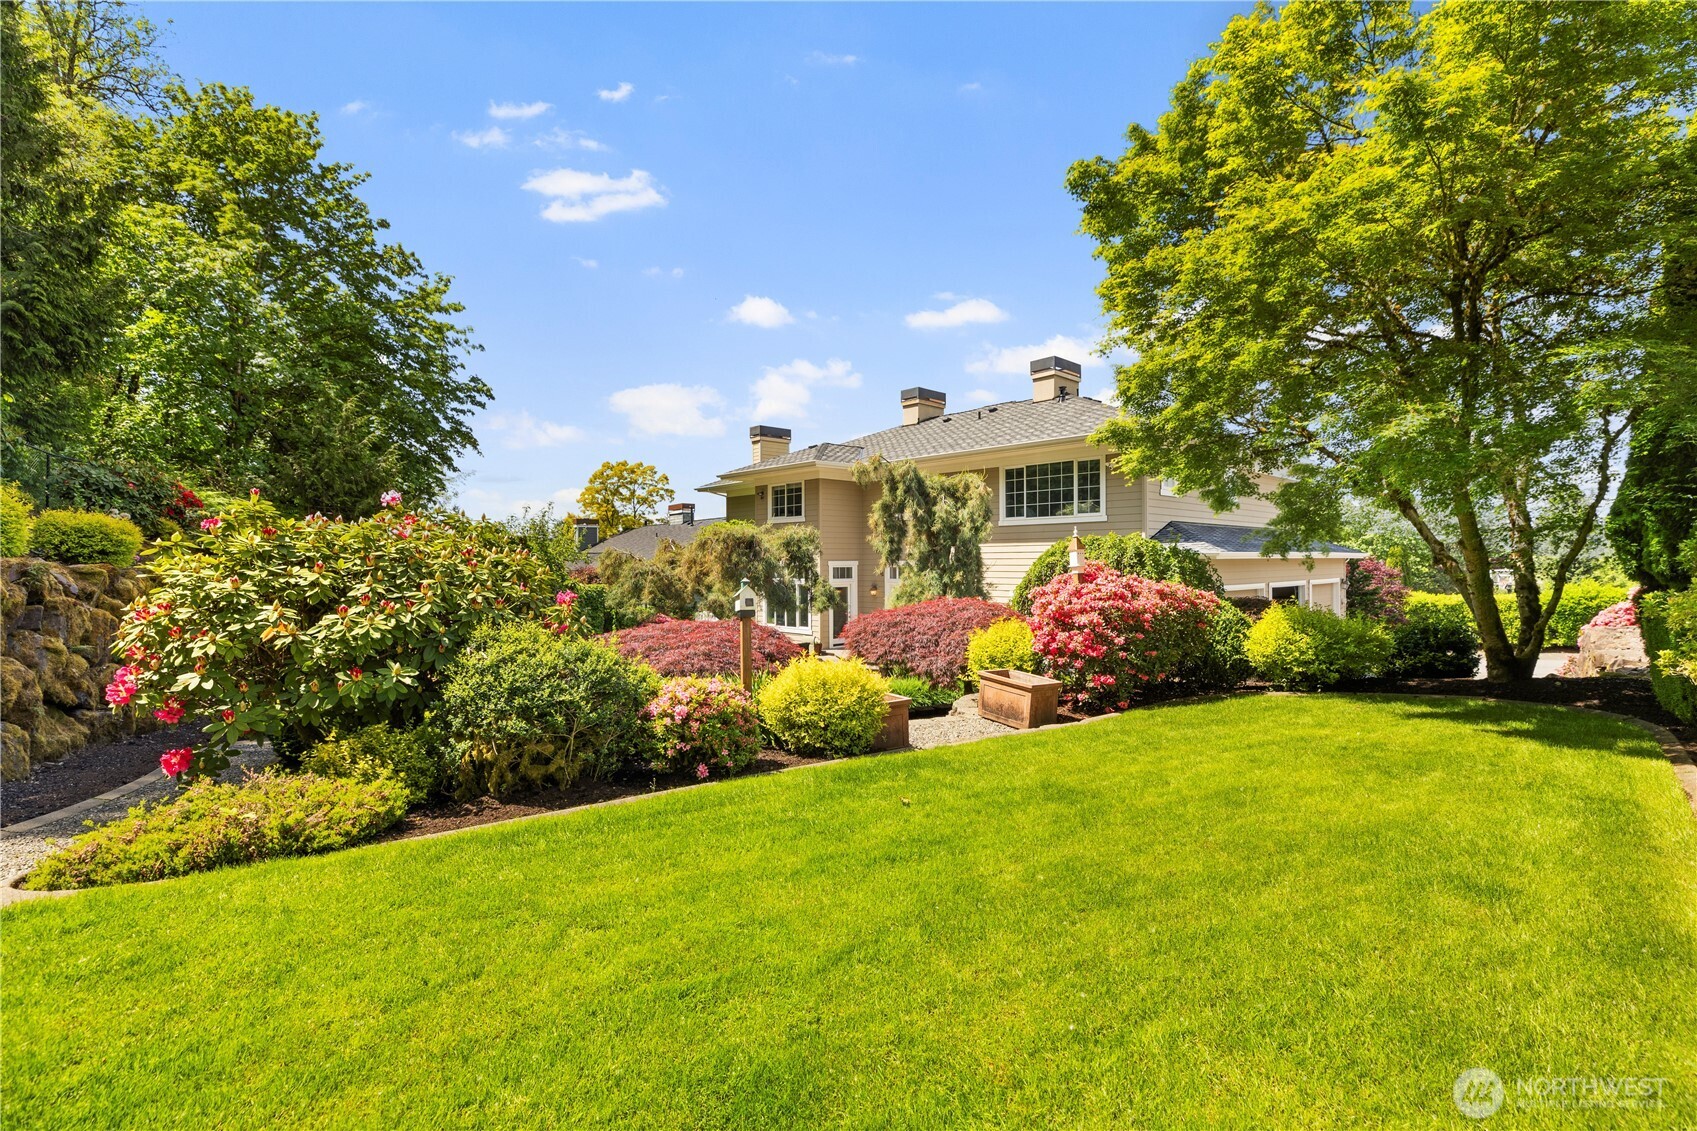
Tan two-story house behind a broad lawn, flowering shrubs, and mature trees.
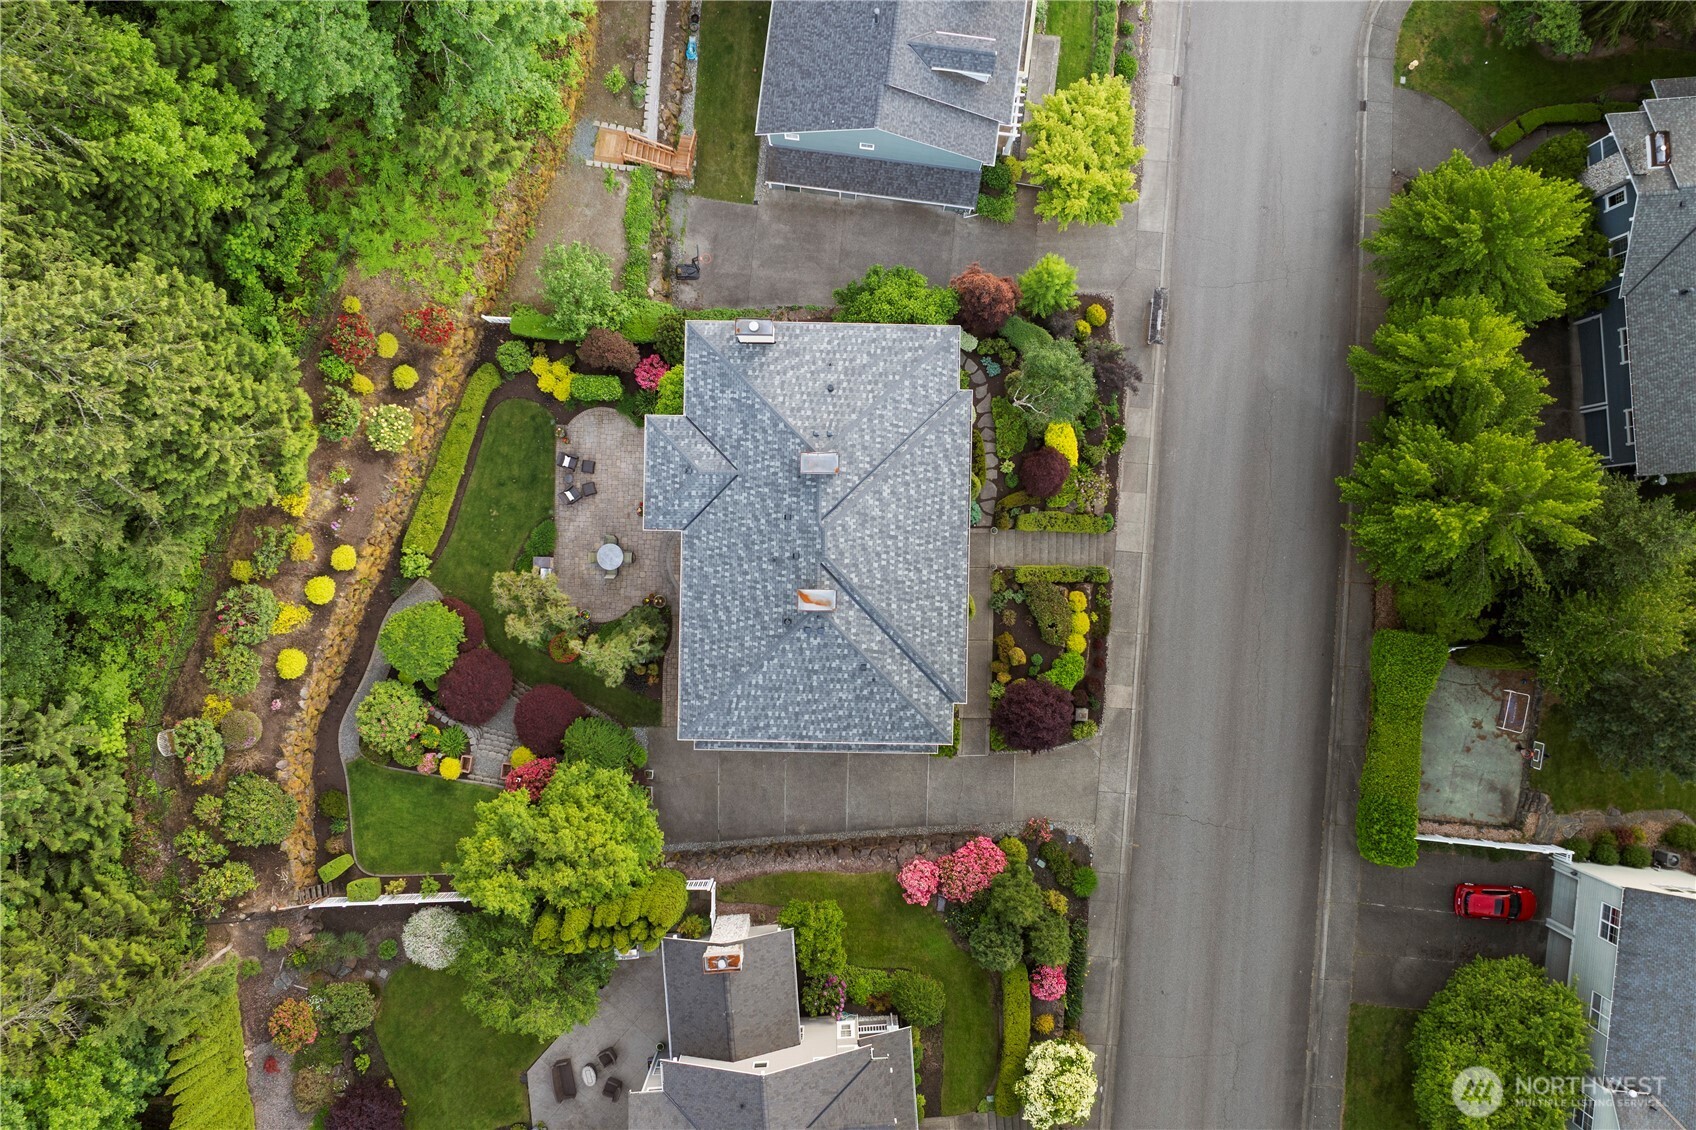
Aerial view of a gray-roofed house surrounded by landscaped gardens, lawn, and a patio.
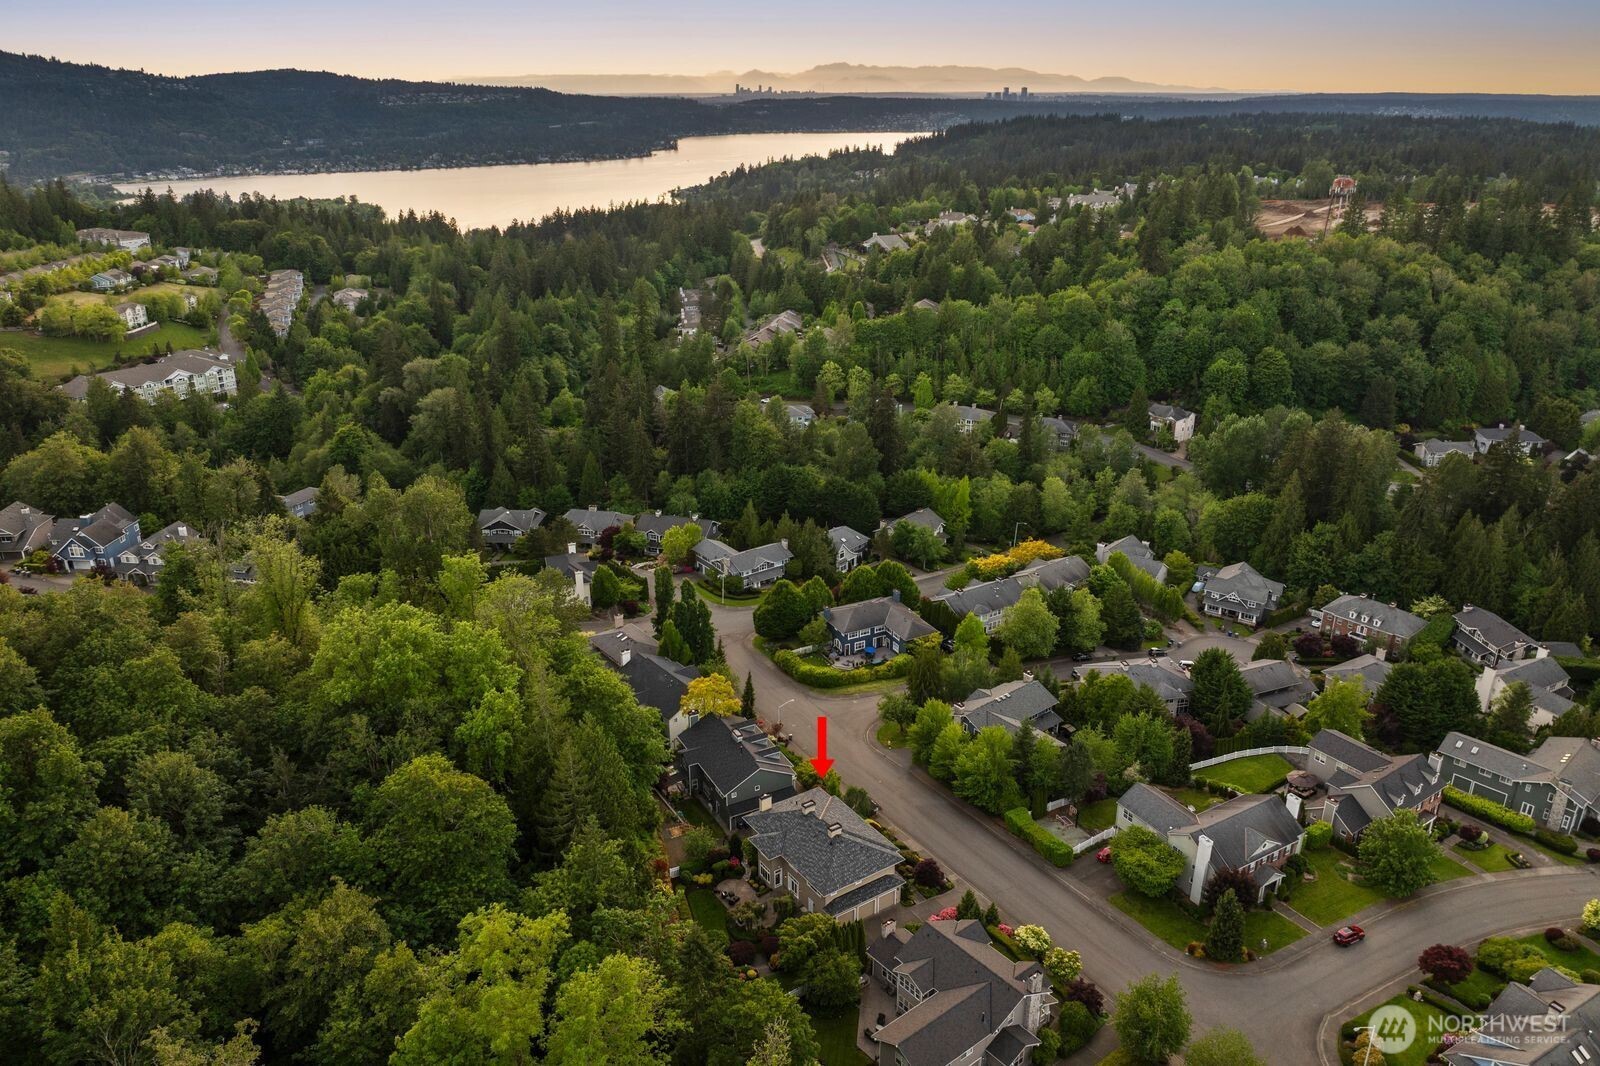
Aerial view of the marked Sammamish home, surrounded by trees with forested mountains beyond.
Aerial neighborhood view with a home marked by a red arrow and a lake in the distance.
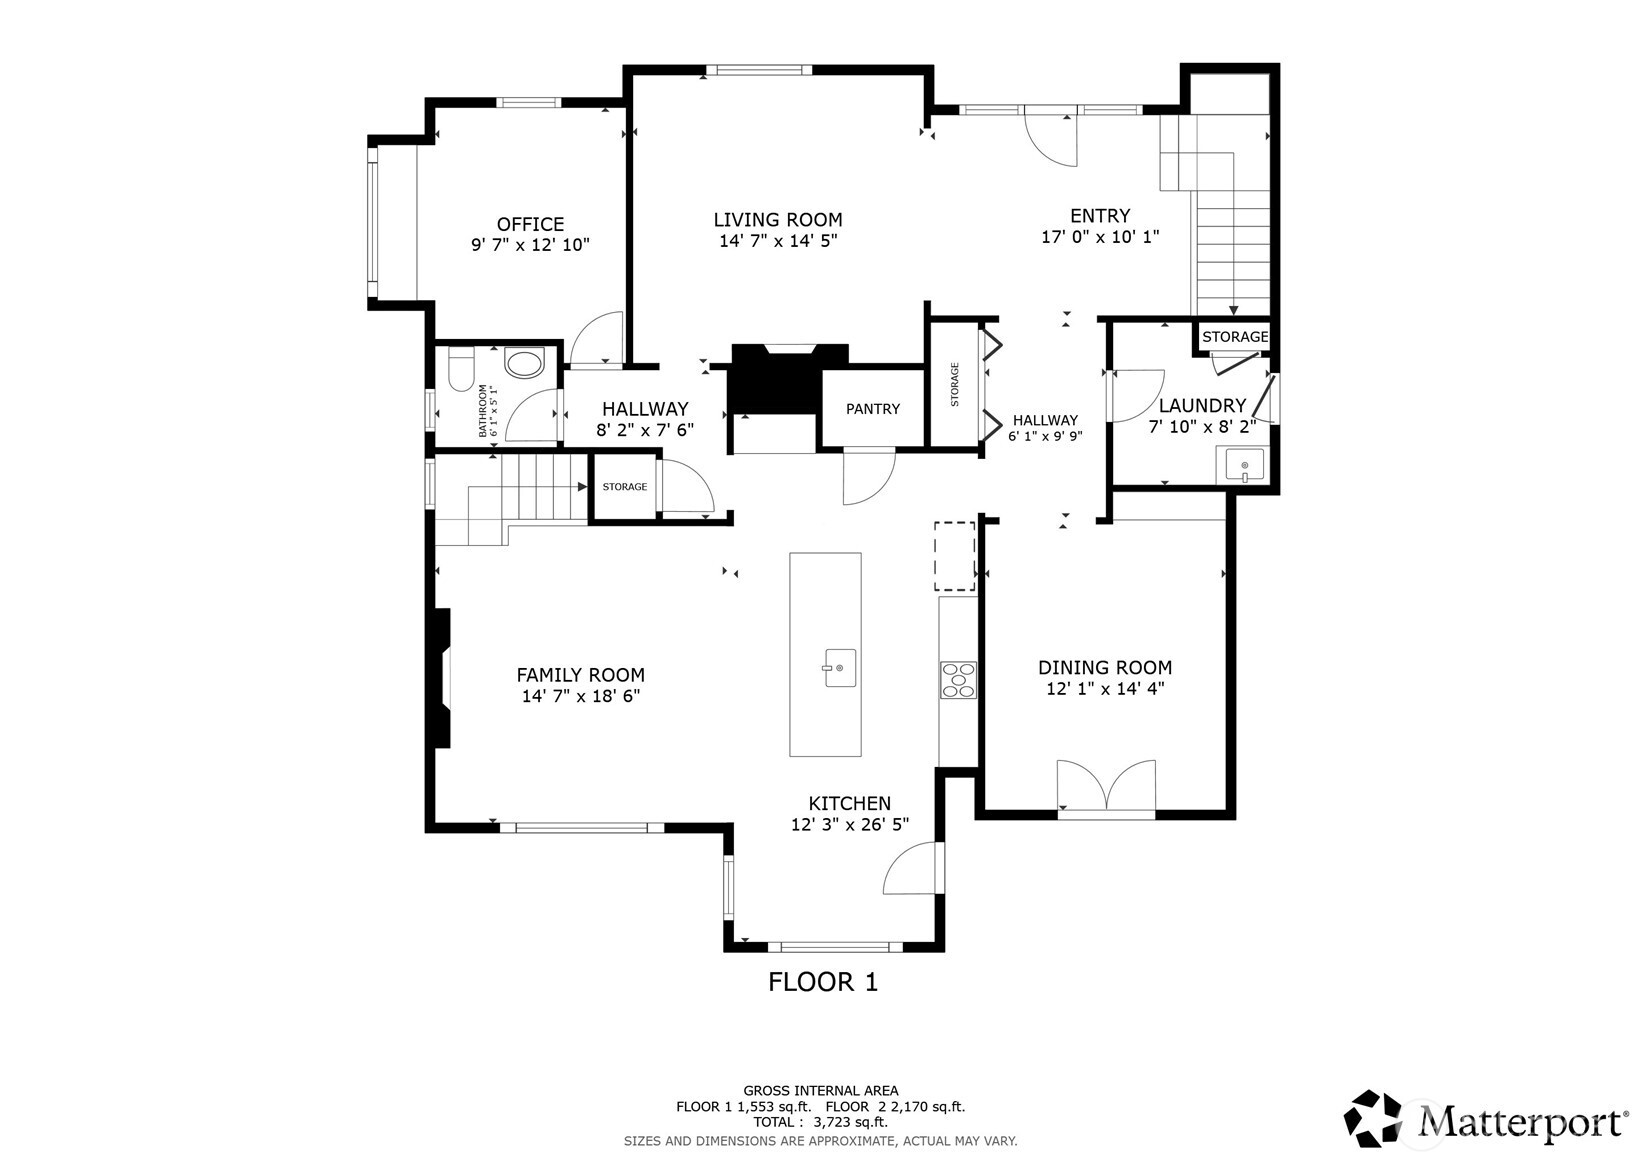
First-floor plan with labeled rooms and dimensions, including a large family room, kitchen, and separate living and dining rooms.
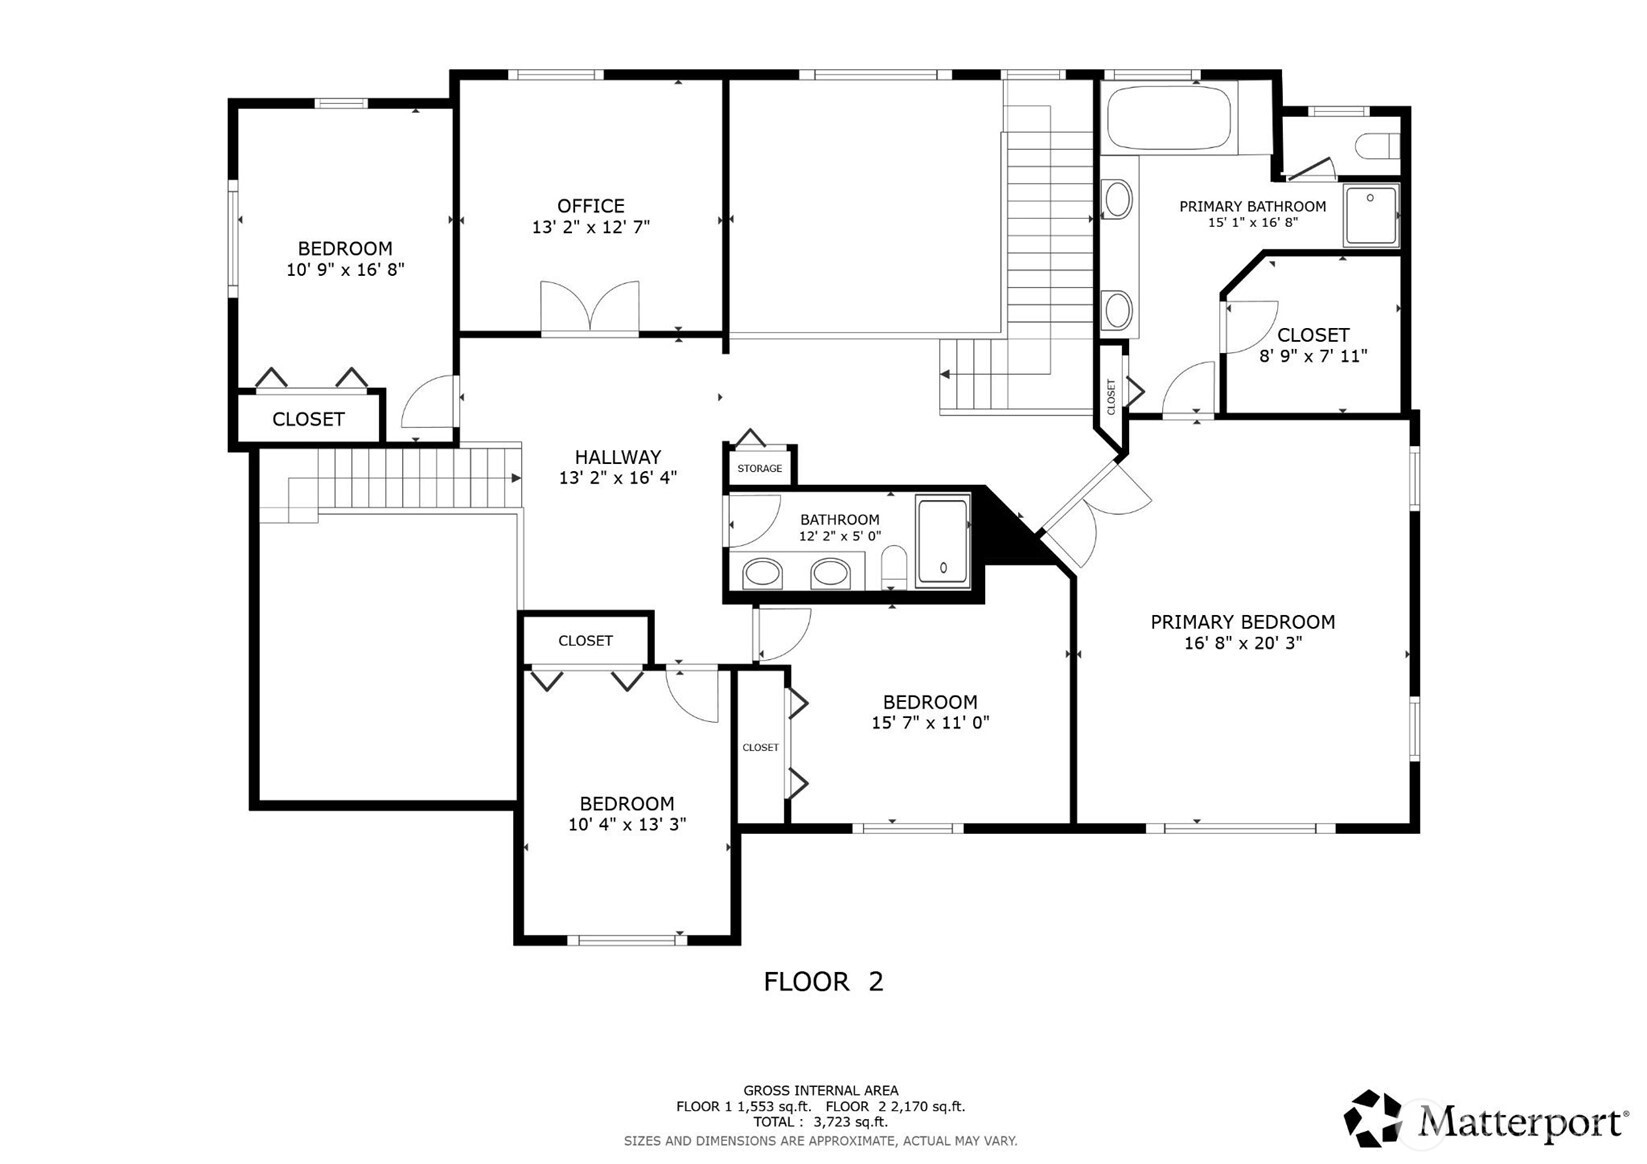
Second-floor plan with three bedrooms, primary suite, office, two bathrooms, hallway, closets, and storage.
SEE ALL PHOTOS
Beige two-story home with an arched window, dark front door, and landscaped stone staircase.
Aerial view of a tan two-story home with an arched window and landscaped gardens.
Front entrance with a black door, white columns, and potted flowers flanking the steps.
Furnished entryway with dark wood floors, an arched doorway, and a fireplace seating area.
Foyer with a white paneled entry door, tall windows, dark floors, and a curved step beneath the staircase.
Staged living room with a gas fireplace and white columns framing the foyer and staircase.
Staged living room with curved seating, a large garden-facing window, and a columned opening to the entry hall.
Furnished dining room with a round table, black chandelier, and glass doors opening to a landscaped patio.
Open-plan living room and kitchen with an arched window overlooking a landscaped garden.
Staged living room with tall arched windows, a lit fireplace, and pale sofas.
Kitchen with white cabinets, stainless steel appliances, and an island lined with four wooden stools.
Dining nook with a glass table and large windows overlooking a landscaped patio and garden.
Kitchen with a large white island, seating, glass-front cabinets, and stainless steel appliances.
Bright kitchen with white cabinetry, a large island, gas cooktop, and garden views through tall windows.
Staged home office with built-in cabinets, a dark desk, and large windows overlooking leafy trees.
Bathroom with a white pedestal sink, ornate mirror, toilet, and tall window.
Staged sitting room with a tufted mustard sofa, desk, and large window overlooking trees.
Bathroom with a double vanity and a glass-enclosed gray-and-white tiled shower.
Bedroom with a pink-covered bed and large window overlooking a landscaped garden.
Staged bedroom with white bedding, a wooden nightstand, and a window overlooking leafy landscaping.
Furnished bedroom with two twin beds, plaid bedding, and sunlight streaming through windows.
Staged bedroom with a tufted bed and two armchairs beside a wide window overlooking greenery.
Bathroom with a soaking tub beneath a large window and extensive warm wood cabinetry.
Bathroom with a double wood vanity, marble counters, oval mirrors, and a glass-enclosed shower.
Bathroom with a marble walk-in shower and a soaking tub beneath a large window.
Rear of a beige two-story house with a furnished stone patio and landscaped lawn.
Rear of a two-story home at dusk, with a furnished patio, stone grill island, and warmly lit windows.
Back patio with stone pavers, an outdoor dining set, glass doors, and colorful garden beds.
Beige two-story house with three garage doors and a landscaped driveway.
Stone-paver patio with outdoor dining set and built-in grill beside a landscaped garden.
Landscaped backyard patio with stone pavers, outdoor seating, a built-in grill, and a flower-lined rock wall.
Tan two-story house behind a broad lawn, flowering shrubs, and mature trees.
Aerial view of a gray-roofed house surrounded by landscaped gardens, lawn, and a patio.
Aerial view of the marked Sammamish home, surrounded by trees with forested mountains beyond.
Aerial neighborhood view with a home marked by a red arrow and a lake in the distance.
First-floor plan with labeled rooms and dimensions, including a large family room, kitchen, and separate living and dining rooms.
Second-floor plan with three bedrooms, primary suite, office, two bathrooms, hallway, closets, and storage.
Provided by NWMLS, Bought with Realogics Sotheby's Int'l Rlty and Listed by Abby Quinto, 425-643-5500 at Windermere Real Estate/East
Sold

23115 SE 44th Street

23115 SE 44th Street, Sammamish, WA 98075

$2,120,000
This colonial estate commands attention from the moment you arrive. Recent upgrades including new carpet, fresh interior paint and a new roof make the home look and feel like new construction. Sitting on one of the most beautiful streets in Sammamish, this rare property is surrounded by professionally terraced landscaping. The entry offers soaring ceilings and natural light pouring in through oversized windows on to rich hardwood floors. The thoughtful flow between rooms creates a home that feels simultaneously grand and welcoming. Luxury wallpaper throughout the house adds an elevated feel to this home. The chef's kitchen includes custom shaker cabinetry, premium stainless appliances, and a large center island. The spa-inspired primary suite is extraordinary with serene territorial views & a fully reimagined bathroom featuring dual vanities, soaking tub, marble countertops and marble tile flooring. An expansive paver patio wraps the rear of the home creating multiple outdoor spaces including a built-in outdoor BBQ, dining area, & lush level lawns. Generator conveys with the home, which has been pre-wired for seamless integration. Three car garage. Highly desired Issaquah school district. Minutes to tech corridors, shopping, restaurants and recreation. A rare opportunity.

4
beds

3
baths

3,360 Sq.Ft. LIVING AREA

0.31 Acres lot

Abby Quinto smiles in a teal blazer and white top.

Abby Quinto

Features & Amenities

Interior

  • total bedrooms4
  • Total bathrooms3
  • full bathroom1
  • three quarter bathroom1
  • half bathroom1
  • Flooring Ceramic Tile, Hardwood, Marble, Carpet
  • Fireplace Gas
  • APPLIANCES Dishwasher, Disposal, Microwave, Refrigerator, Stove(s)/Range(s)
  • other interior Features Dbl Pane/Storm Window, Dining Room, Fireplace, French Doors, Pantry, Security System, Sprinkler System, Vaulted Ceiling(s), Walk-In Closet(s), Water Heater, Wine/Beverage Refrigerator, Wired for Generator

Area & Lot

  • Status Sold
  • Date Sold July 24, 2026
  • Living Area3,360 Sq.Ft.
  • Total Area3,360 Sq.Ft.
  • Lot Area0.31 Acres
  • MLS® ID2529584
  • TypeResidential
  • YEAR BUILT1997
  • NeighborhoodIssaquah
  • Architecture StylesTraditional
  • View DescriptionSee Remarks, Territorial
  • Elementary SchoolSunny Hills Elem
  • Middle SchoolPine Lake Mid
  • High SchoolSkyline High
  • School DistrictIssaquah

Exterior

  • STORIES2
  • water SourcePublic
  • roofComposition
  • lot featuresCurbs, Dead End Street, Paved, Sidewalk
  • parkingAttached Garage
  • HEAT TYPEForced Air, Heat Pump
  • AIR CONDITIONINGHeat Pump
  • sewerSewer Connected
  • SubstructurePoured Concrete
  • security FeaturesPartially Fenced, Security System
  • other exterior FeaturesCement Planked

Financial

  • Sales Price$2,120,000
  • Real Estate Tax $16,652/yr
  • HOA $800/yr
  • Zoning R4
View Virtual Tour

Issaquah

Explore

Let’s Find Your Dream Home

Looking to buy, sell, or have a question? I'm always available to help and would love to work with you. Contact me today so I can guide you through the buying and selling process.

Follow Me on Instagram