Leave a Message

Thank you for your message. I will be in touch with you shortly.

Explore My Properties
20413 Mystic Place E
SEE ALL PHOTOS
20413 Mystic Place E
Provided by NWMLS, Listed by Lennar Sales Corp.
Sold

20413 Mystic Place E

20413 Mystic Place E, Bonney Lake, WA 98391

$774,950
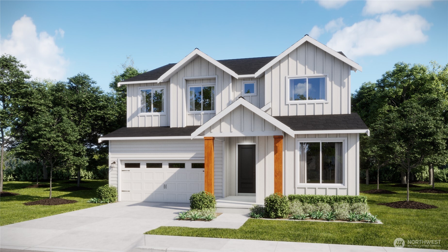
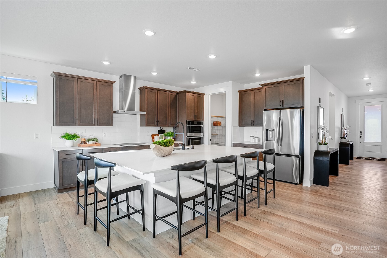
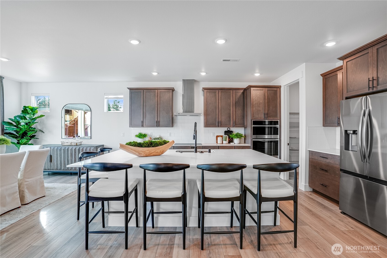
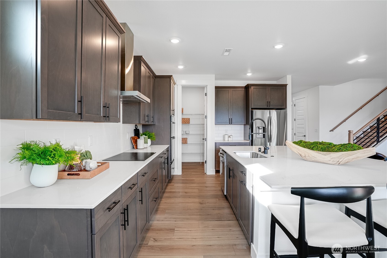
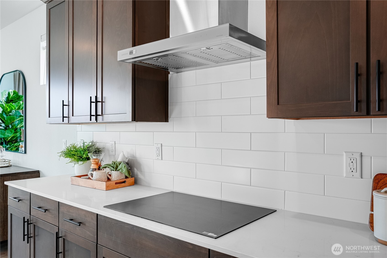
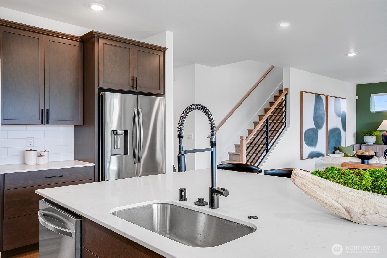
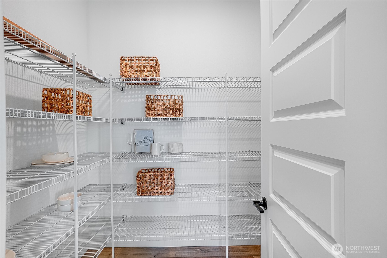
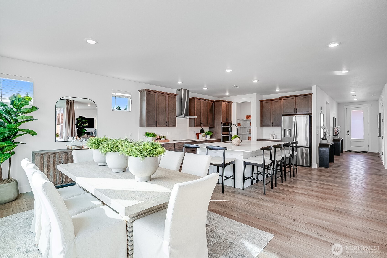
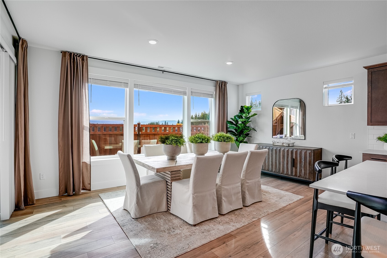
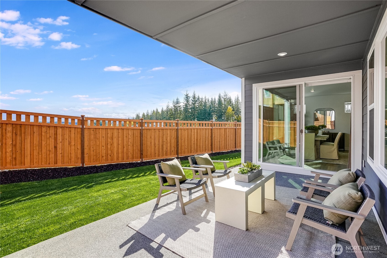
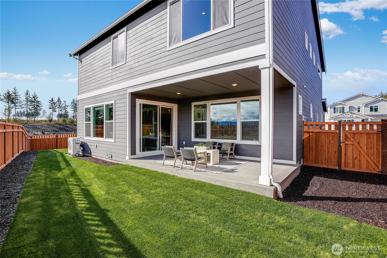
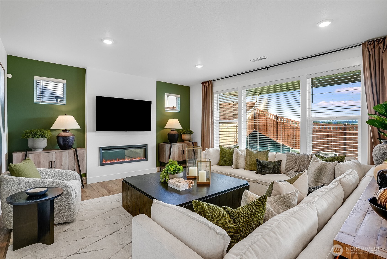
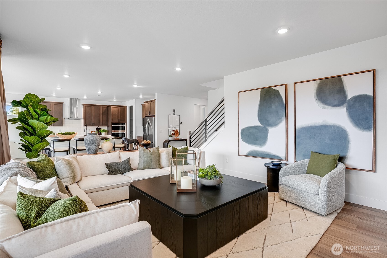
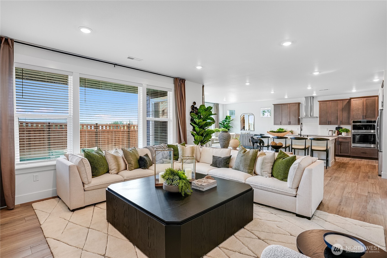
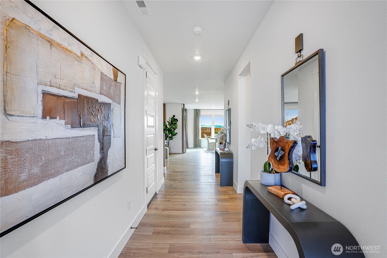
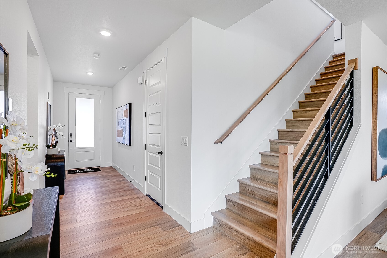
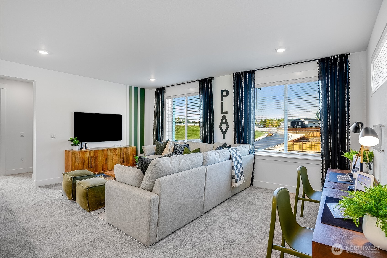
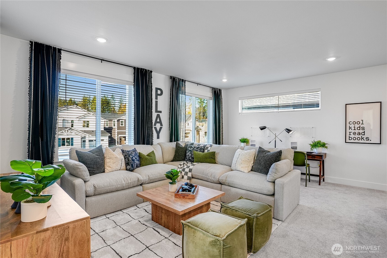
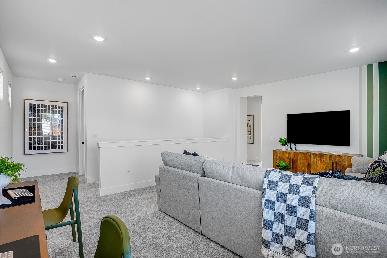
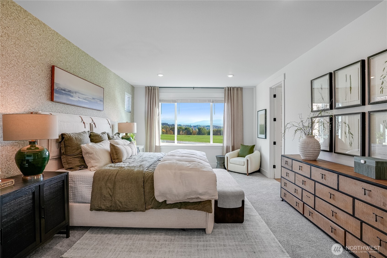
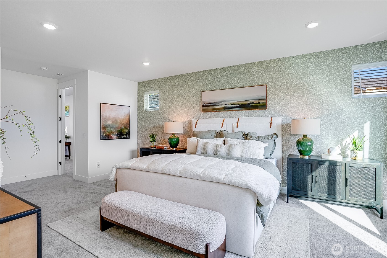
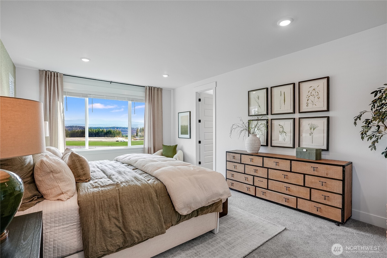
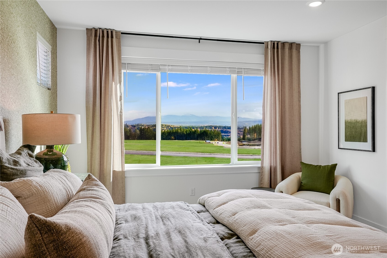
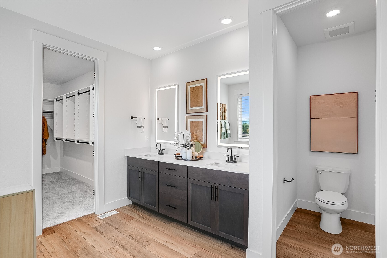
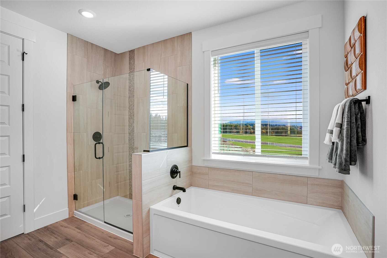
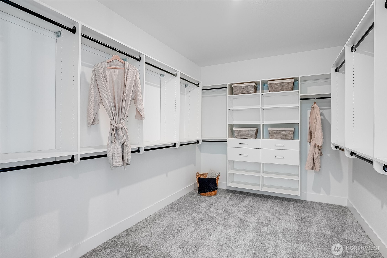
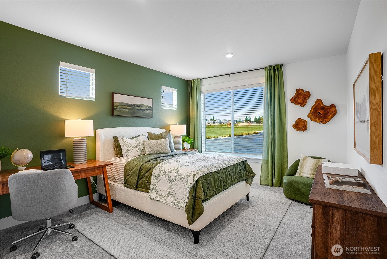
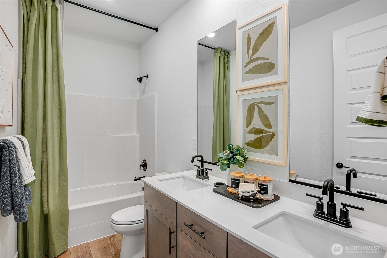
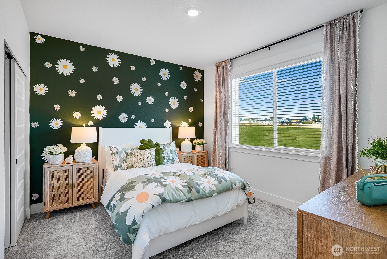
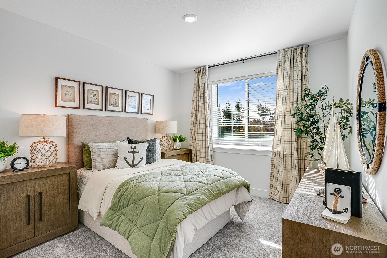
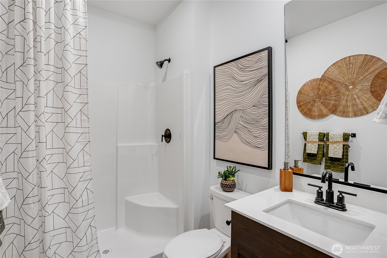
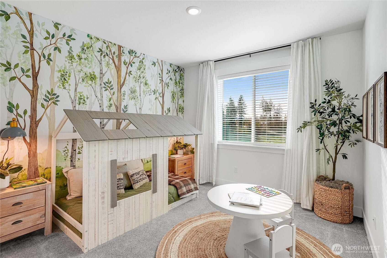
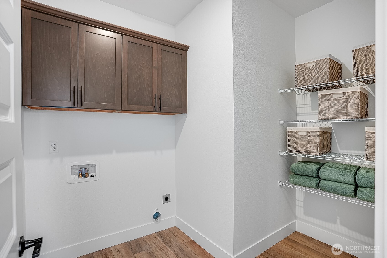
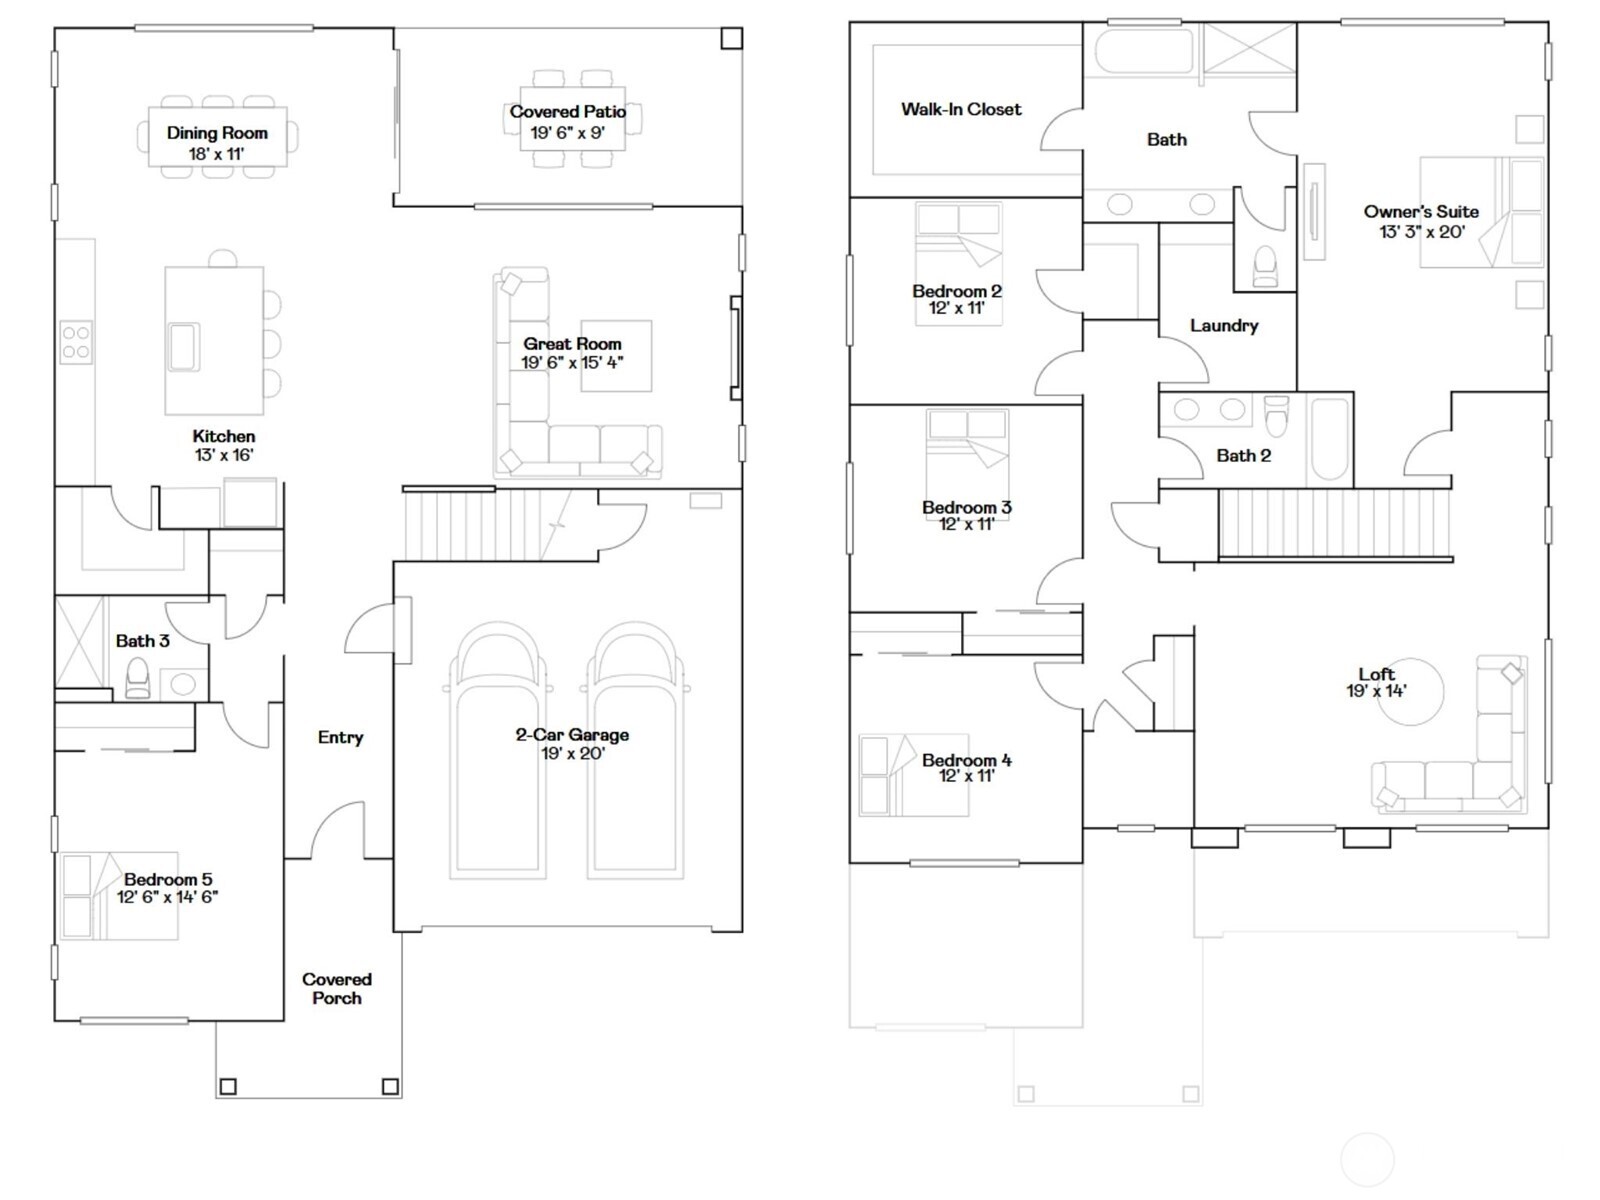
Welcome to the Meridian II plan at Tehaleh Glacier Pointe by Lennar! This homesite on a peaceful cul-de-sac street offers a 36' backyard and backs up to a wooded preserve, providing privacy with no neighbors directly behind. The home offers a spacious open-concept first floor, seamlessly connecting the kitchen, living, and dining areas. The kitchen features stainless steel appliances, a built-in wall microwave, and quartz countertops, providing both style and functionality. A first-floor bedroom with an adjacent full bathroom adds convenience. Upstairs, three additional bedrooms, including a spacious owner's suite with a spa-like bathroom and walk-in closet, are centered around a versatile loft, perfect for work, play, or relaxation. With Lennar's signature Everything's Included(r), you'll find stainless steel appliances, quartz countertops, shaker-style cabinetry and more--all at no extra cost. Buyer's broker must be registered during the customer's first interaction with a Lennar Associate to be eligible for compensation.

5
beds

3
baths

3,134 Sq.Ft. LIVING AREA

6,619 Sq.Ft. lot

Abby Quinto

Abby Quinto

Features & Amenities

Interior

  • total bedrooms5
  • Total bathrooms3
  • full bathrooms3
  • Flooring Ceramic Tile, Laminate, Carpet
  • APPLIANCES Dishwasher, Disposal, Microwave, Refrigerator, See Remarks, Stove(s)/Range(s)
  • other interior Features Bath Off Primary, Dining Room, Loft, Pantry, Security System, Walk-In Closet(s)

Area & Lot

  • Status Sold
  • Date Sold July 21, 2026
  • Living Area3,134 Sq.Ft.
  • Total Area3,134 Sq.Ft.
  • Lot Area6,619 Sq.Ft.
  • MLS® ID2498331
  • TypeResidential
  • YEAR BUILT2026
  • Architecture StylesModern
  • Elementary SchoolBuyer To Verify
  • Middle SchoolBuyer To Verify
  • High SchoolBuyer To Verify
  • School DistrictOrting

Exterior

  • STORIES2
  • water SourcePublic
  • roofComposition
  • lot featuresCurbs, Paved, Sidewalk
  • parkingAttached Garage
  • HEAT TYPE90 High Efficiency
  • AIR CONDITIONING90 High Efficiency
  • sewerSewer Connected
  • SubstructurePoured Concrete
  • security FeaturesFully Fenced, Security System
  • other exterior FeaturesCement Planked, Wood

Financial

  • Sales Price$774,950
  • Real Estate Tax $8,008/yr
  • HOA $93/mo
View Virtual Tour

Let’s Find Your Dream Home

Looking to buy, sell, or have a question? I'm always available to help and would love to work with you. Contact me today so I can guide you through the buying and selling process.

Follow Me on Instagram