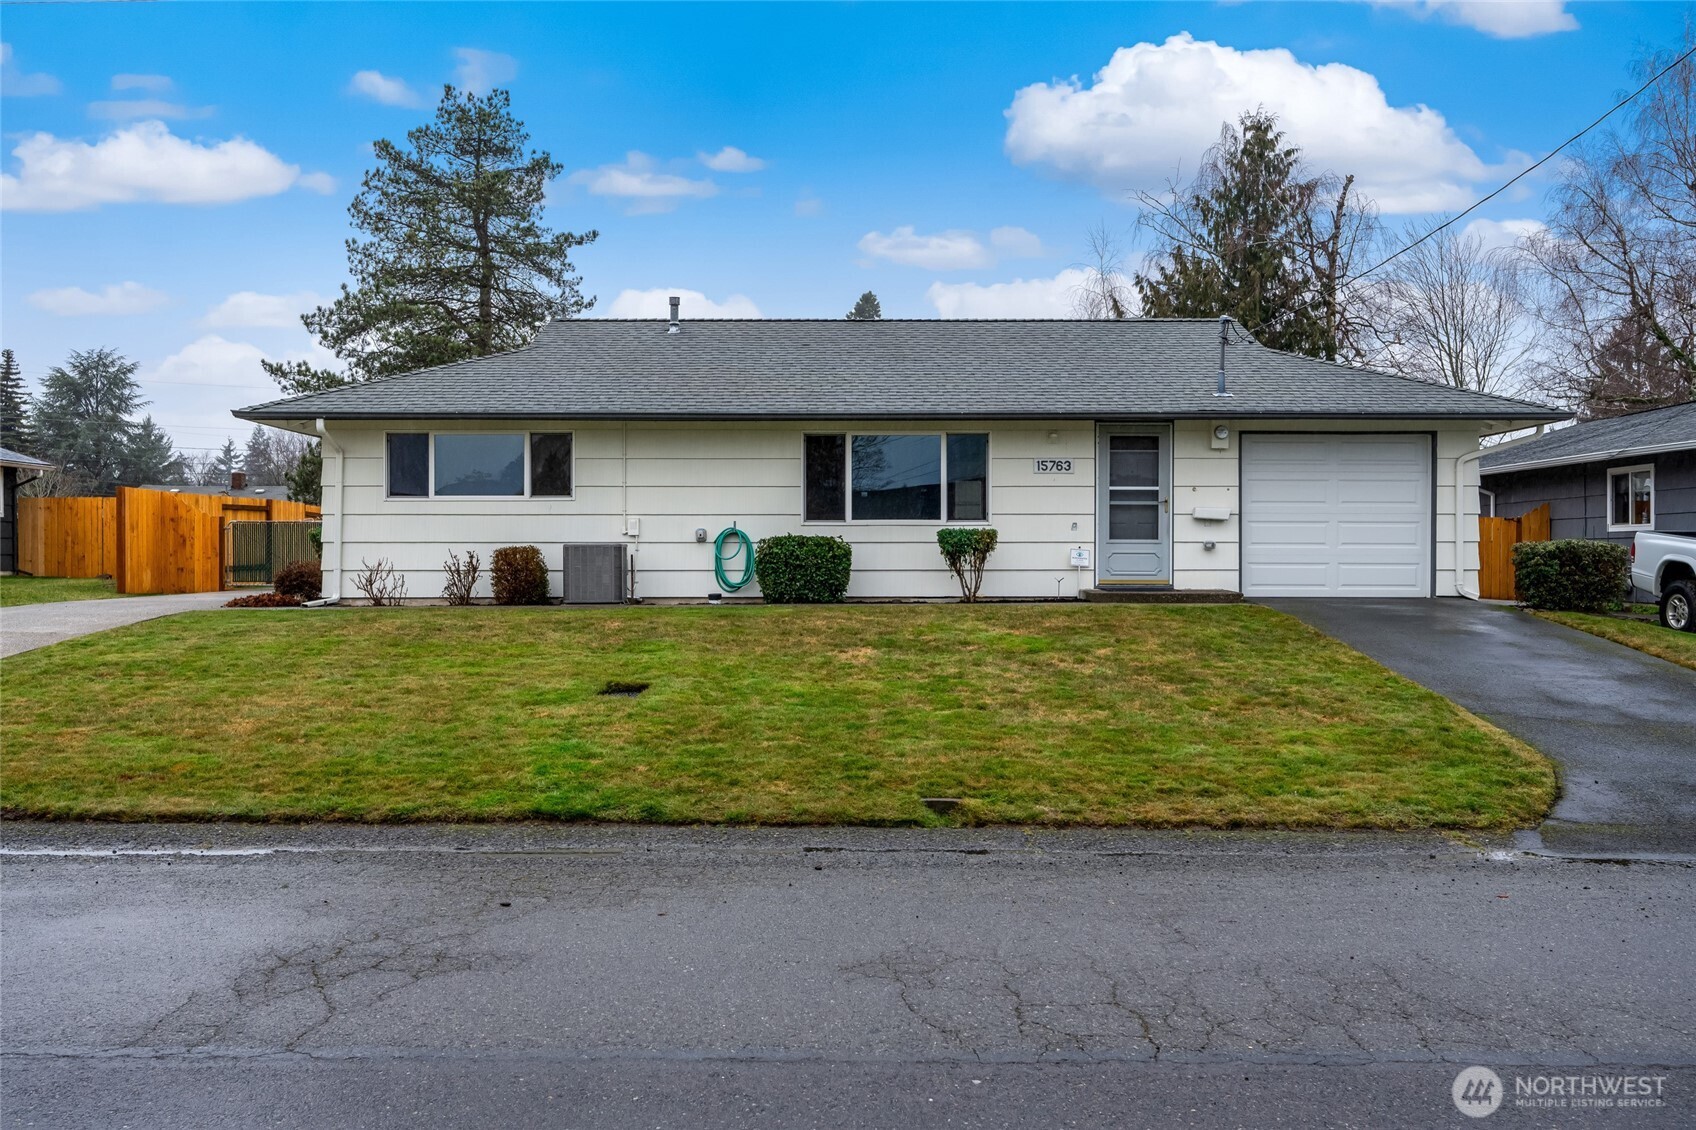
Single-story home with attached garage, broad front lawn, and gray shingle roof.
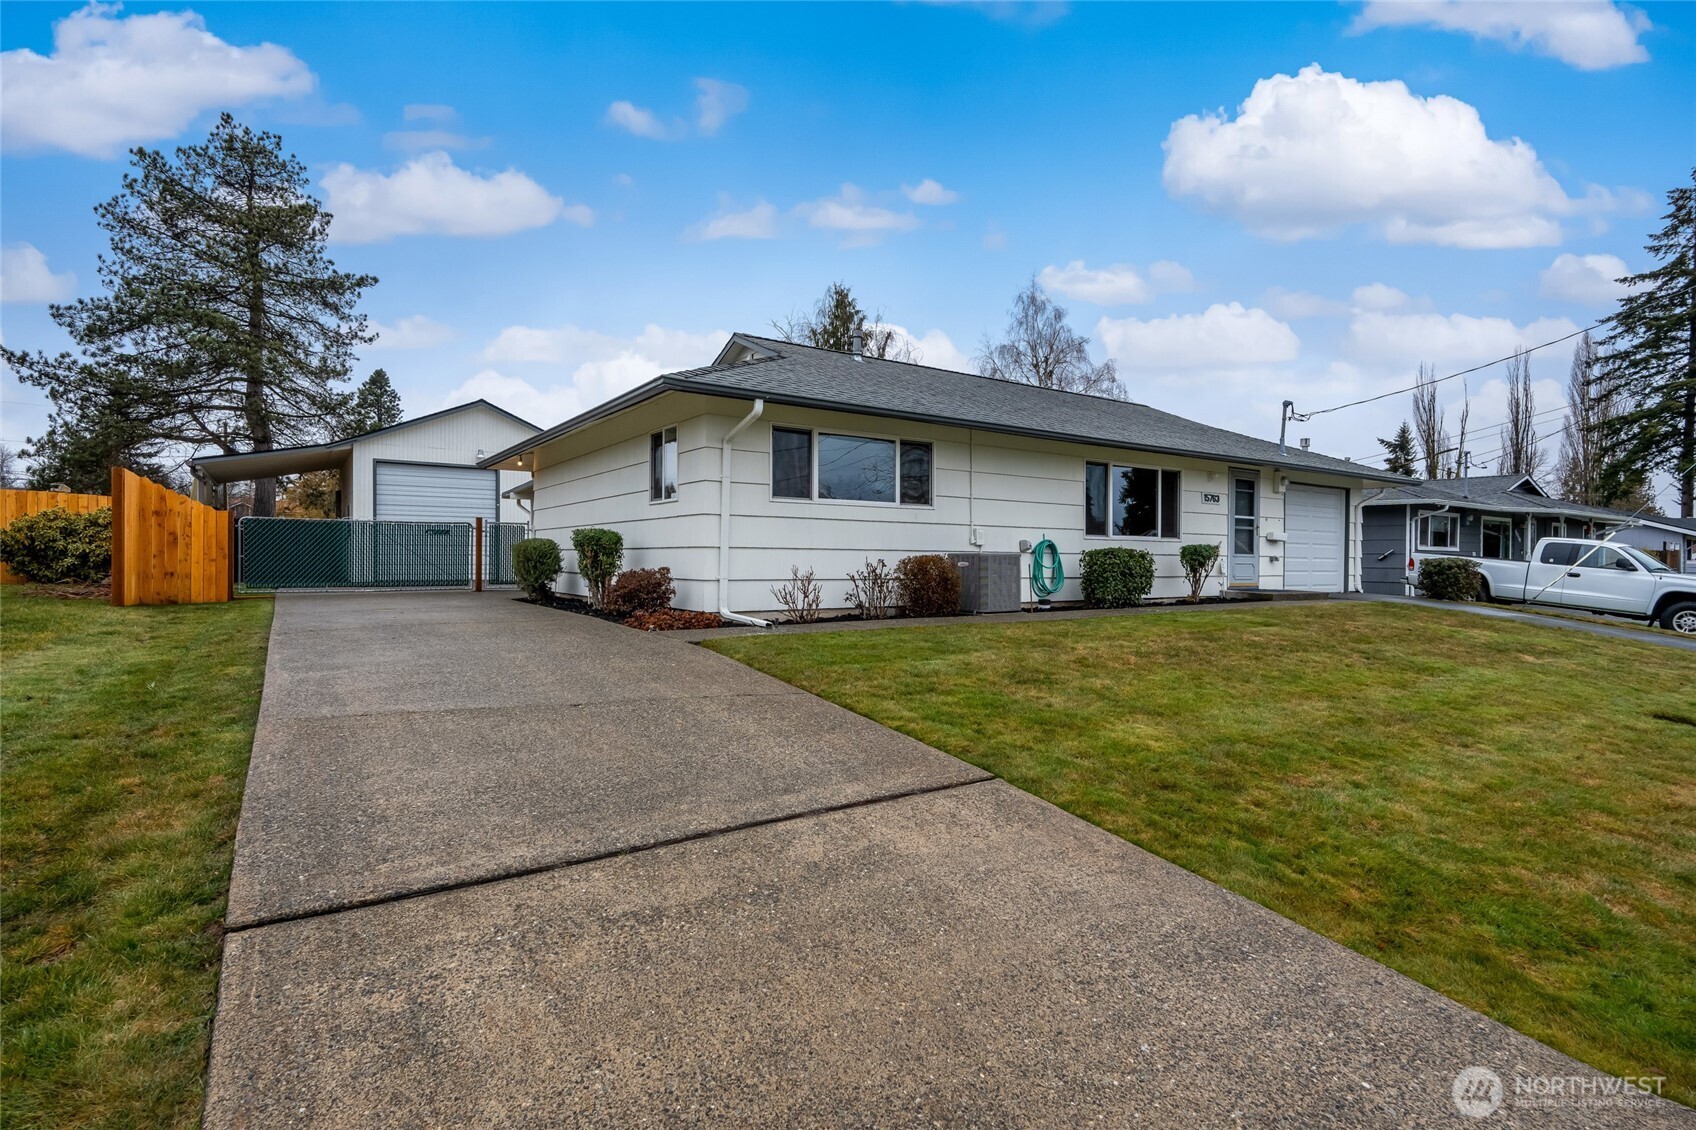
Single-story house with an attached garage, broad concrete driveway, and fenced side yard.
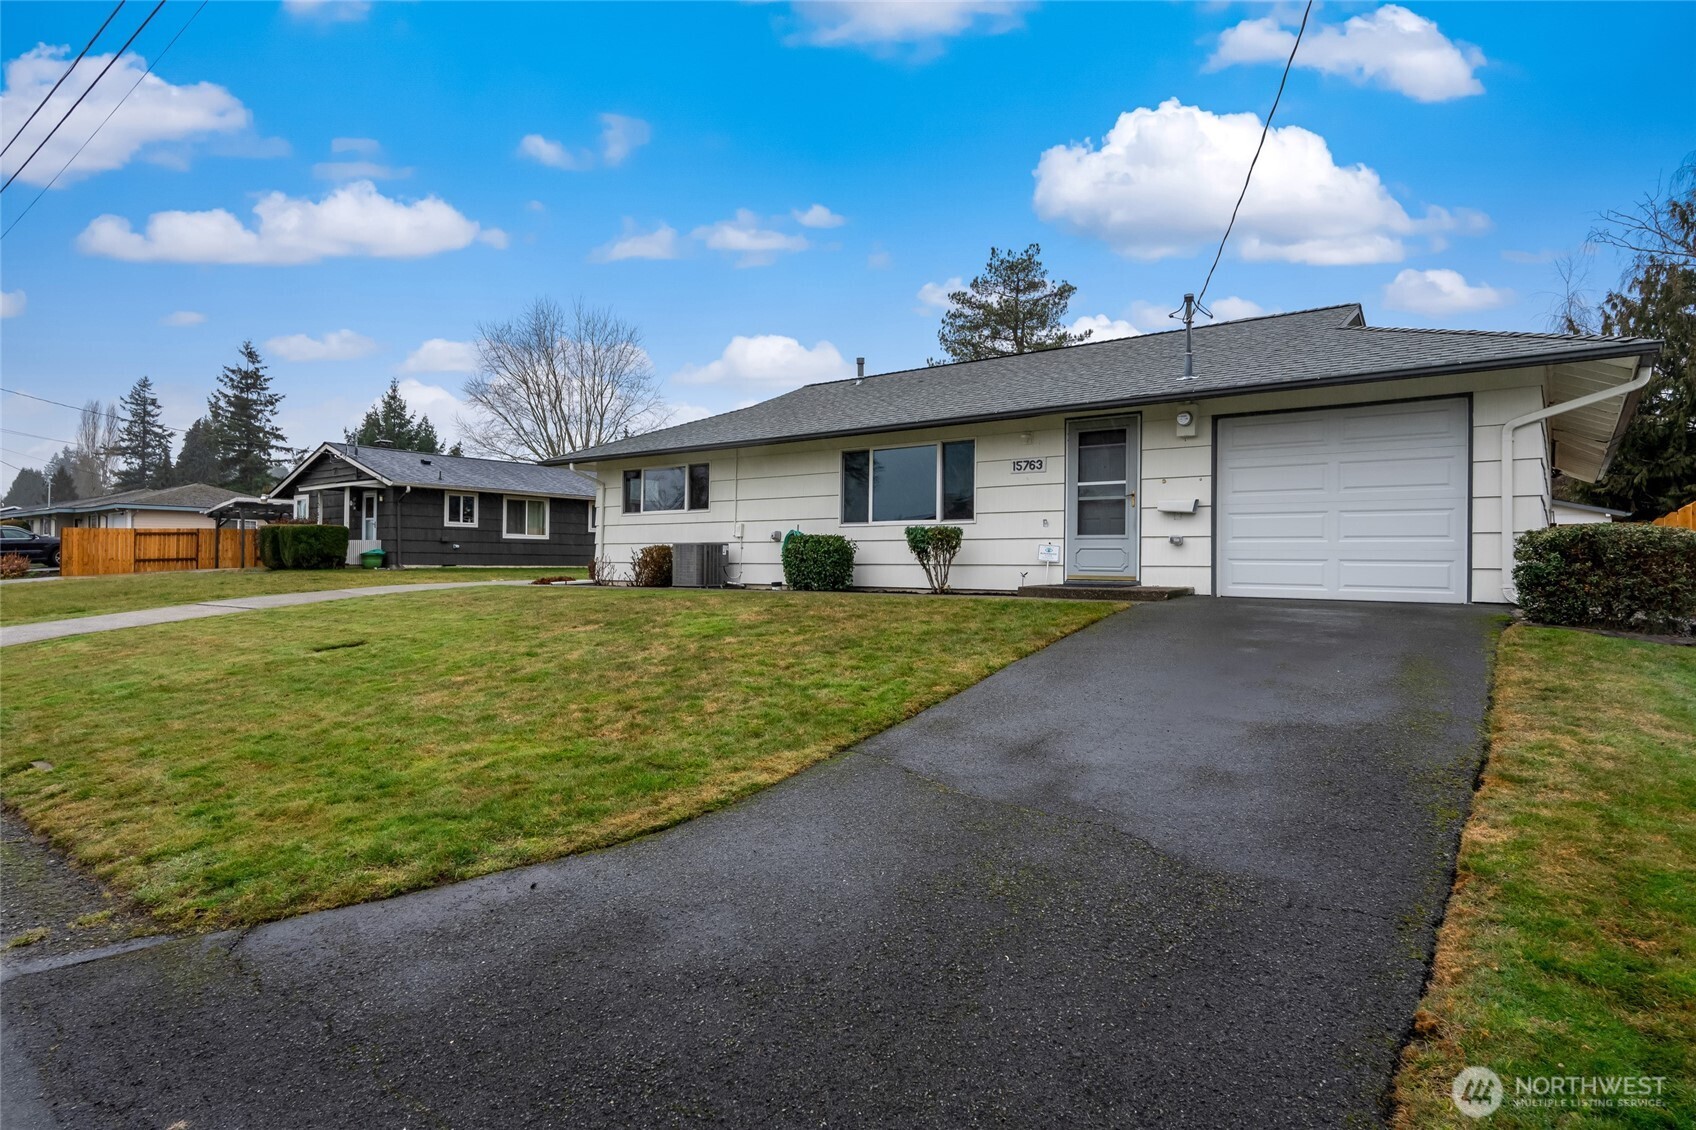
Single-story home with an attached garage and broad asphalt driveway; house number 15763 is beside the front door.
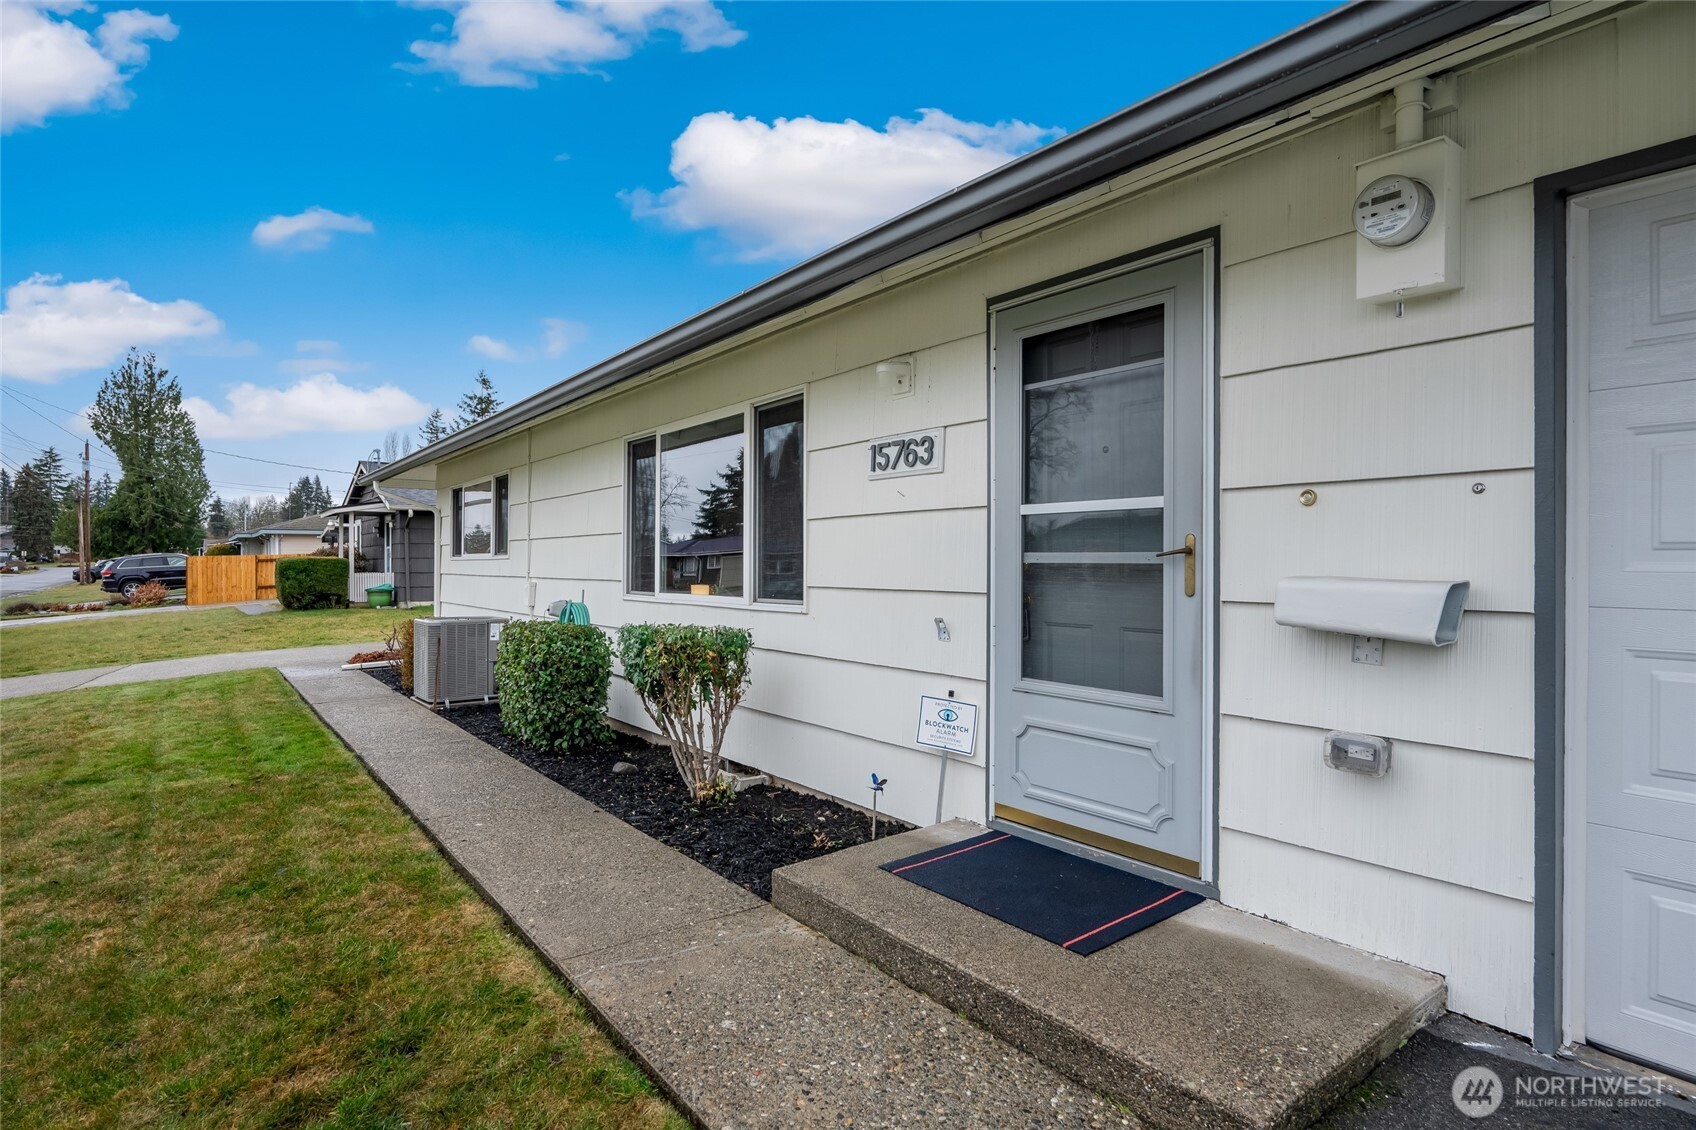
Single-story home with a light-sided facade, front entry, concrete walkway, and lawn.
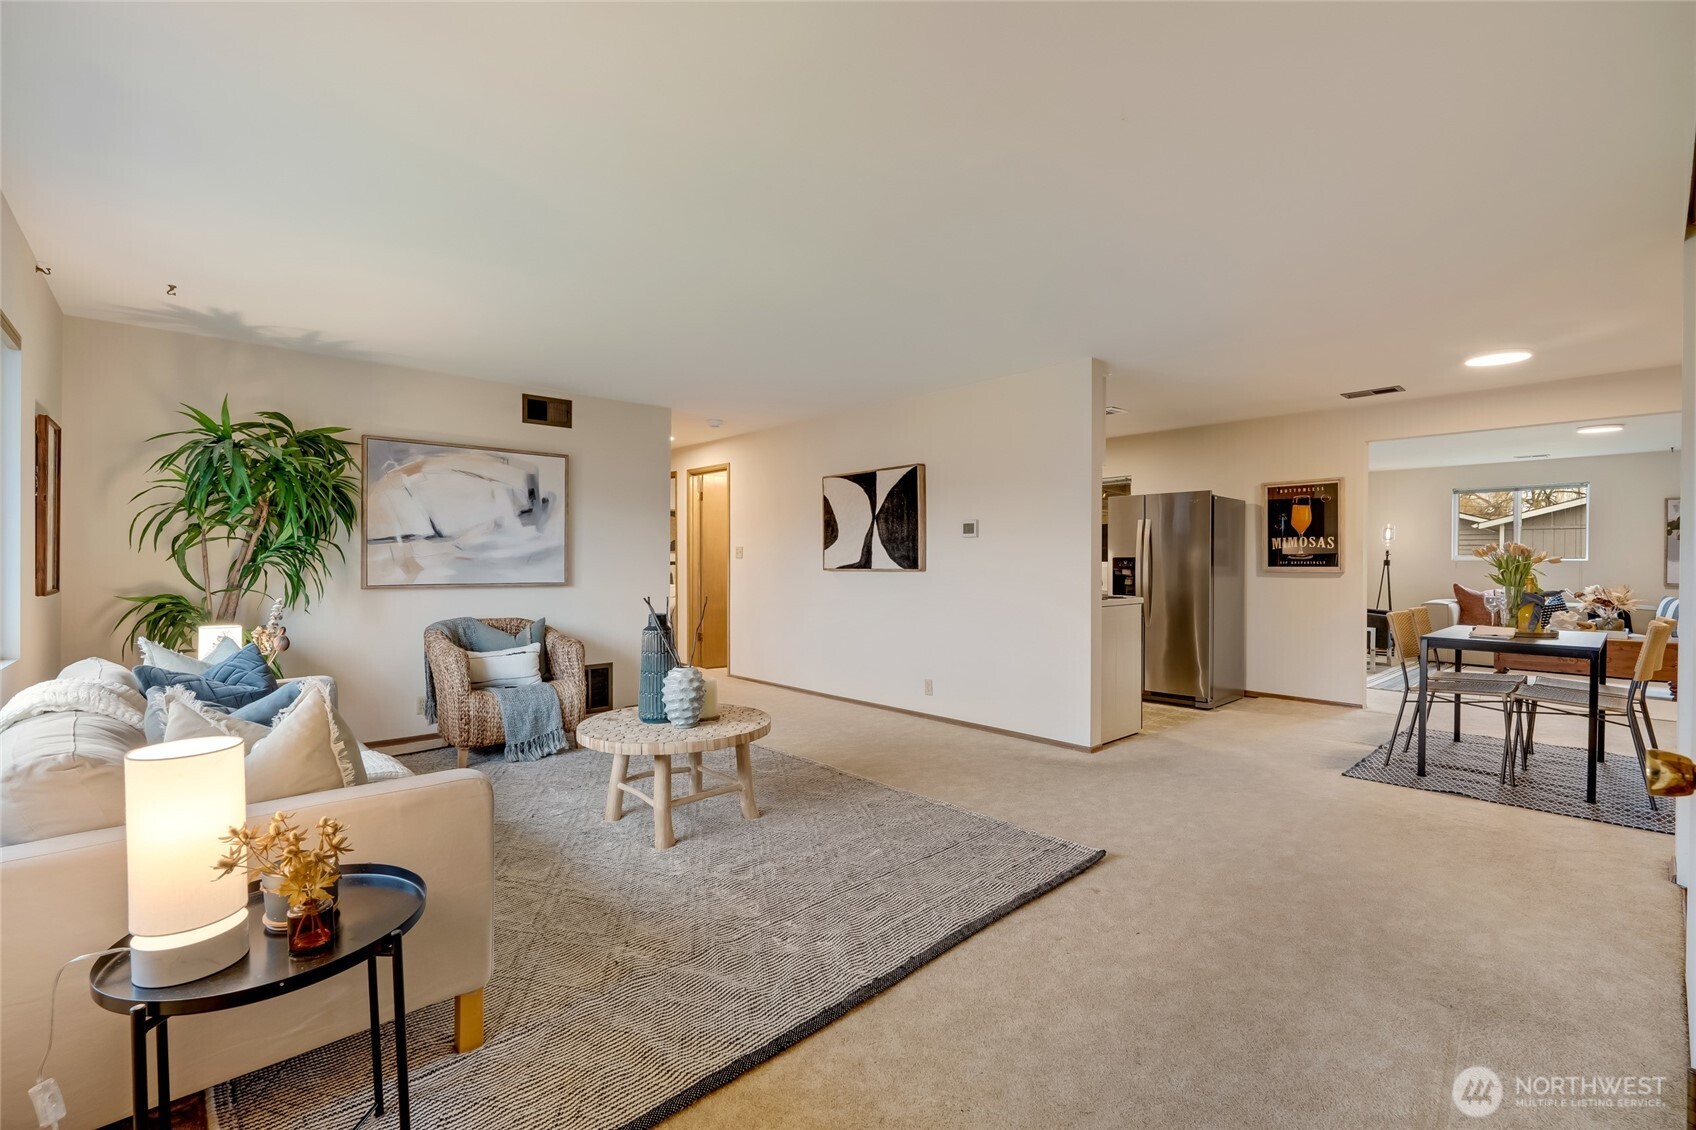
Staged living room with a cream sofa and round coffee table, open to the dining area and kitchen.
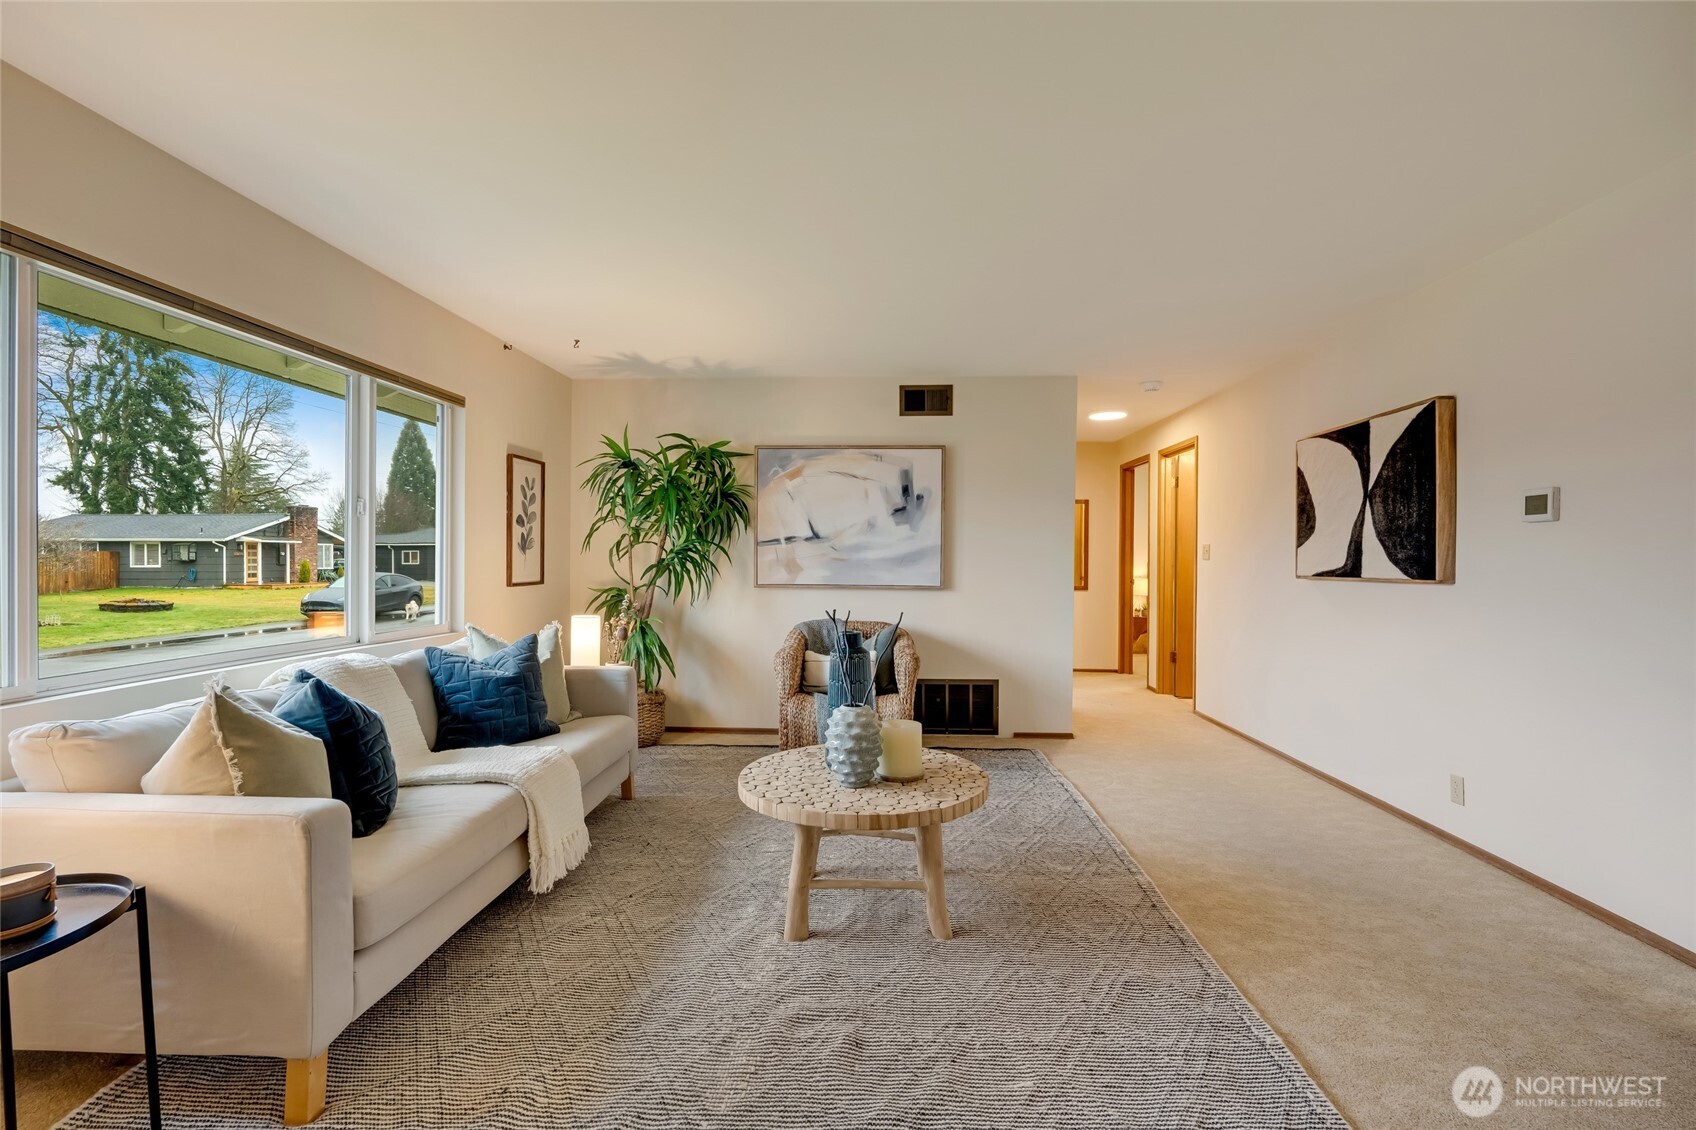
Staged living room with a white sectional and large window overlooking the street.
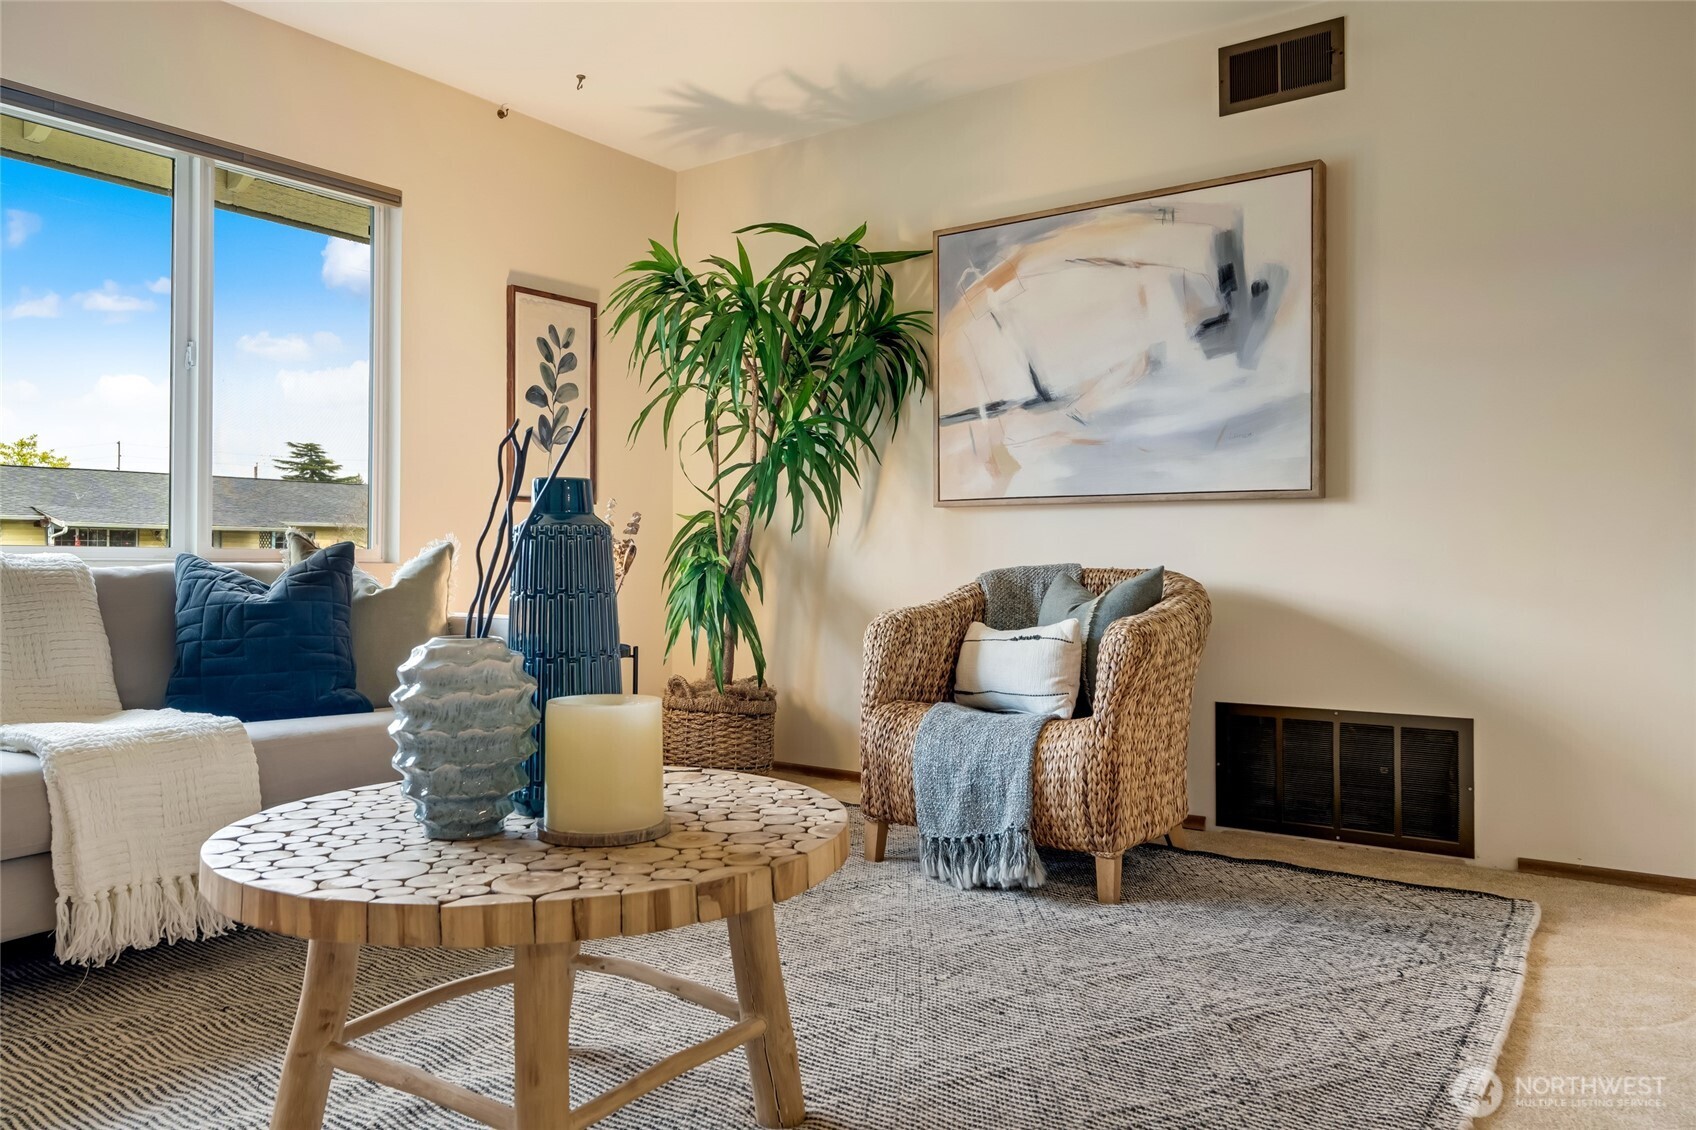
Staged living room with a round wood coffee table, woven armchair, and large windows.
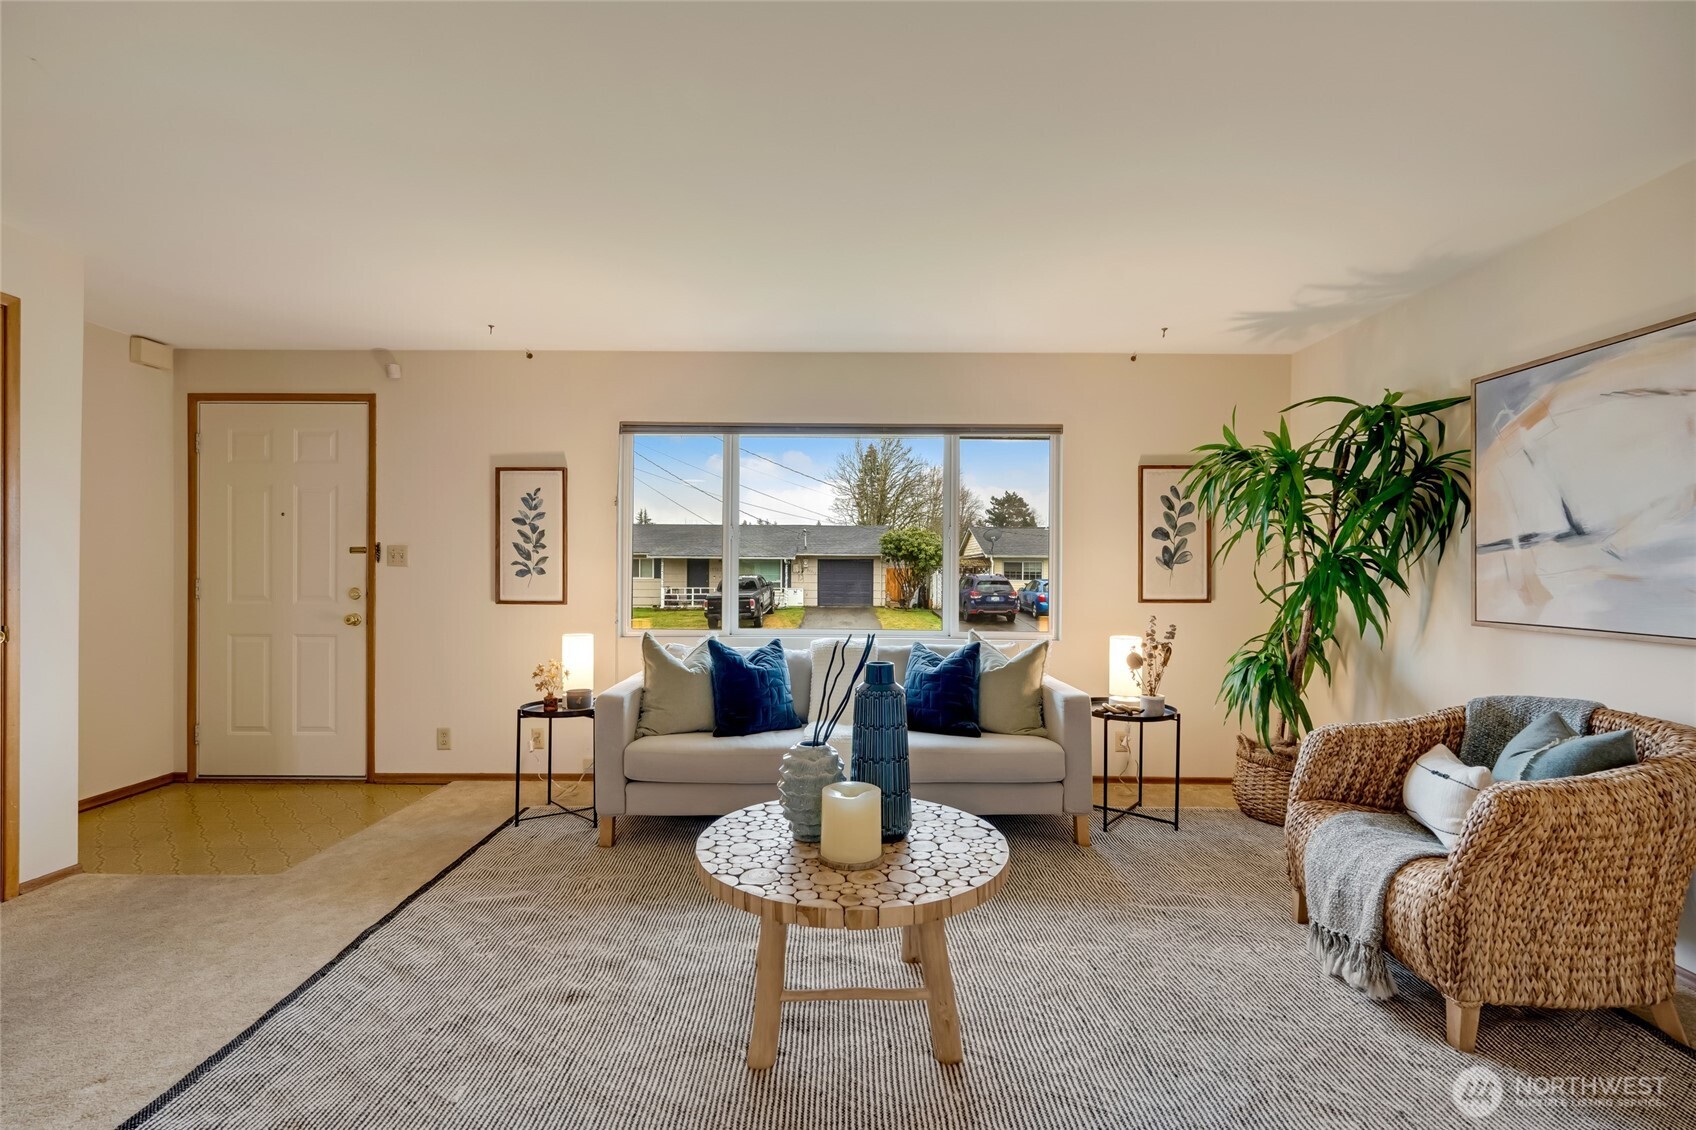
Living room with a white sofa, blue pillows, round coffee table, and wide window facing neighboring homes.
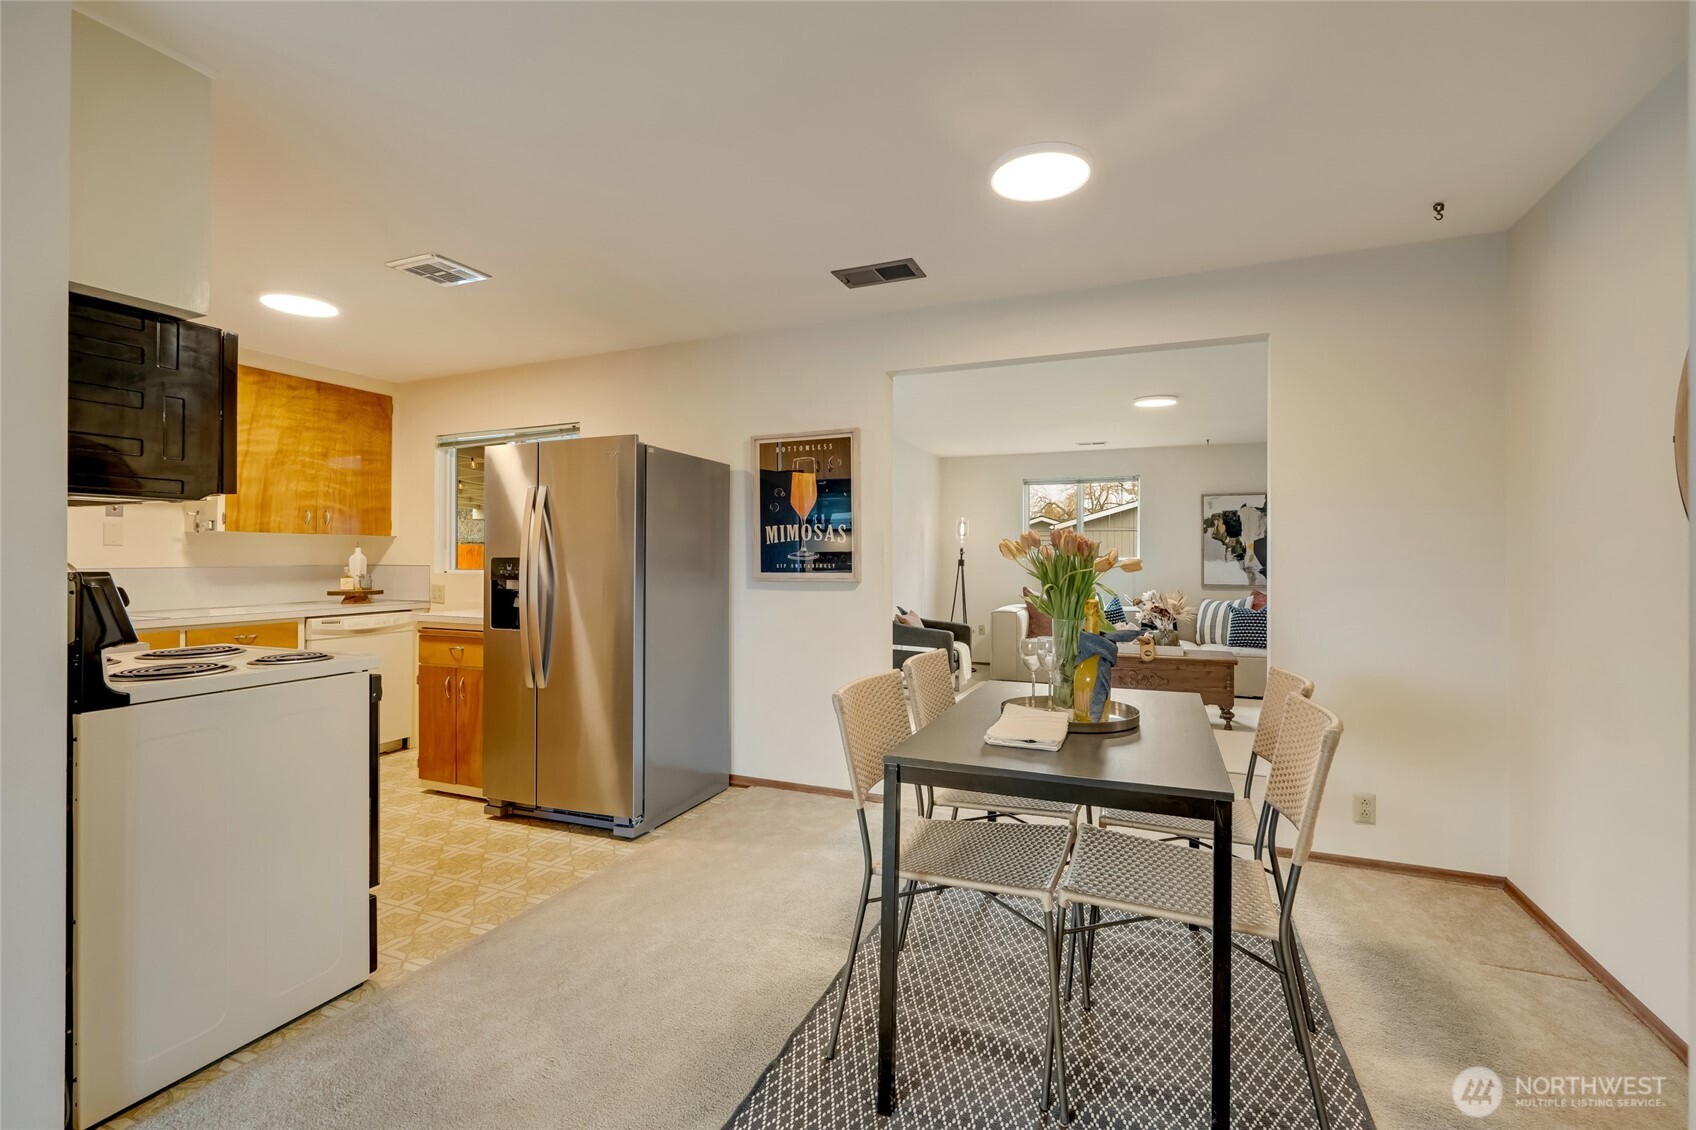
Open kitchen and dining area with stainless steel refrigerator, honey-colored cabinets, and a black table with woven chairs.
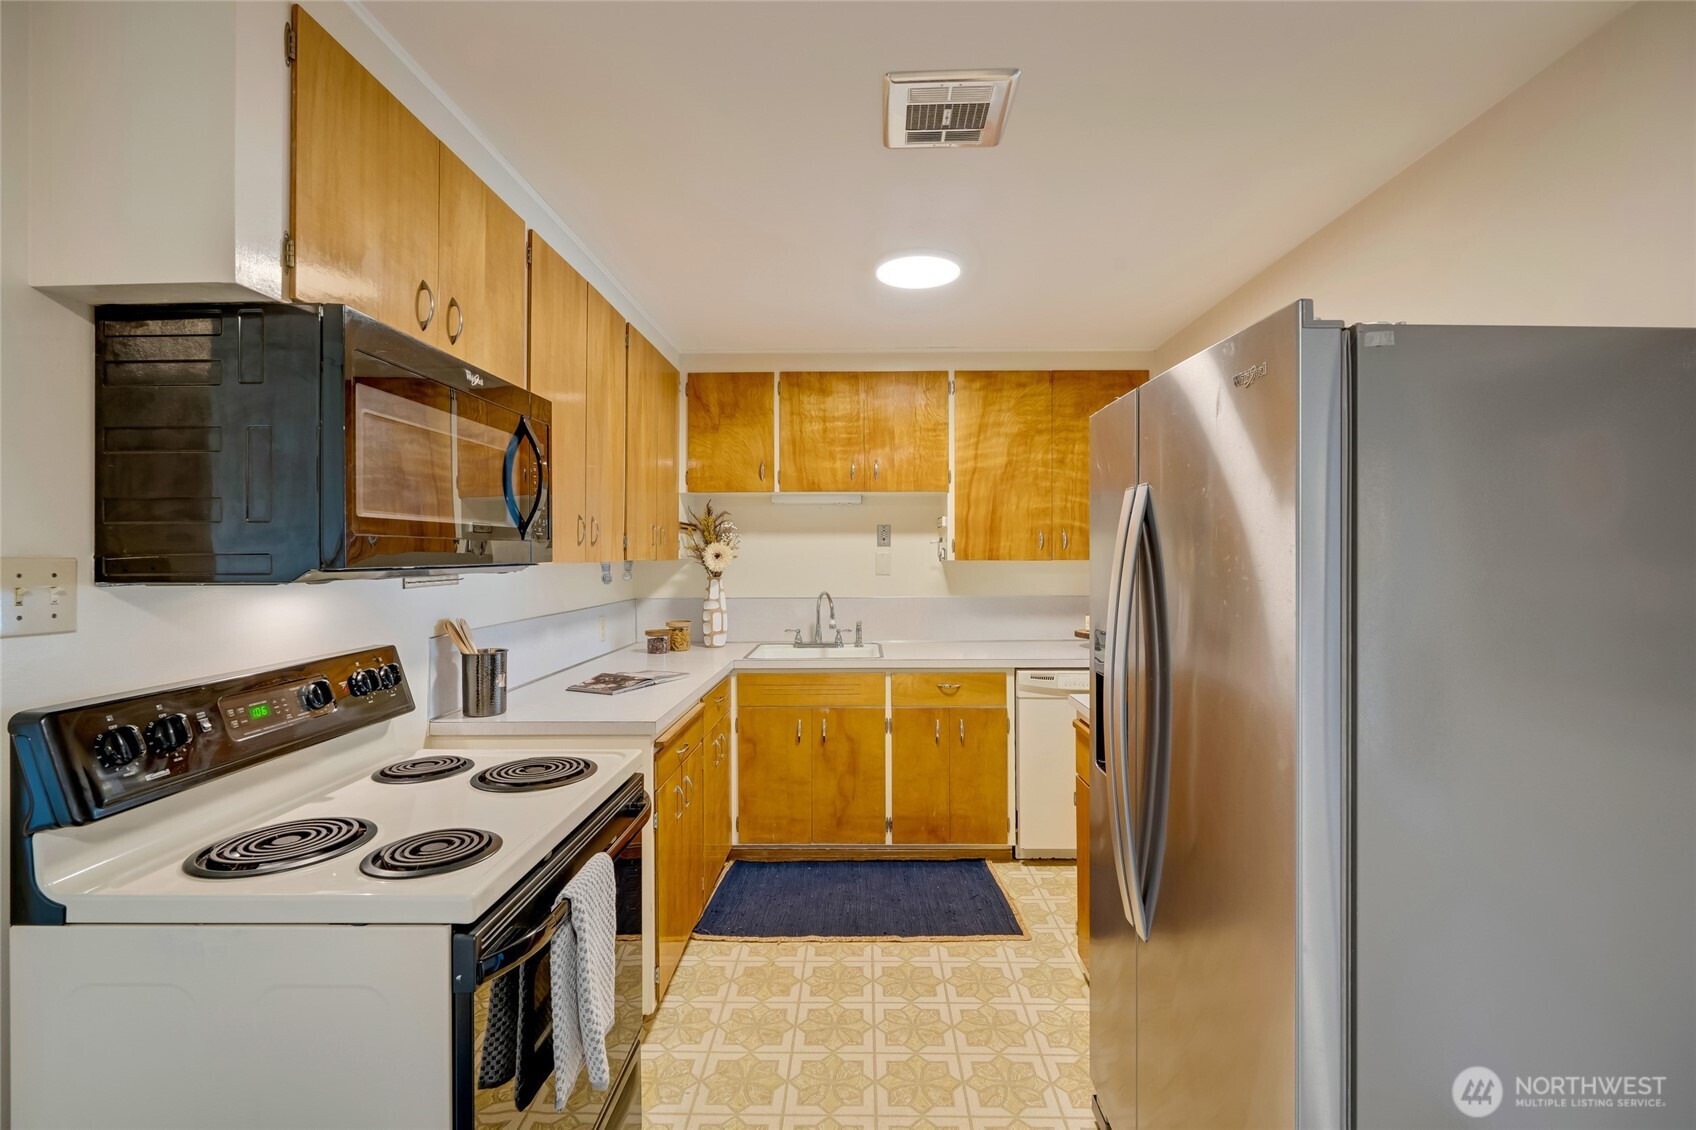
Kitchen with honey-colored wood cabinets, white electric range, and large stainless steel refrigerator.
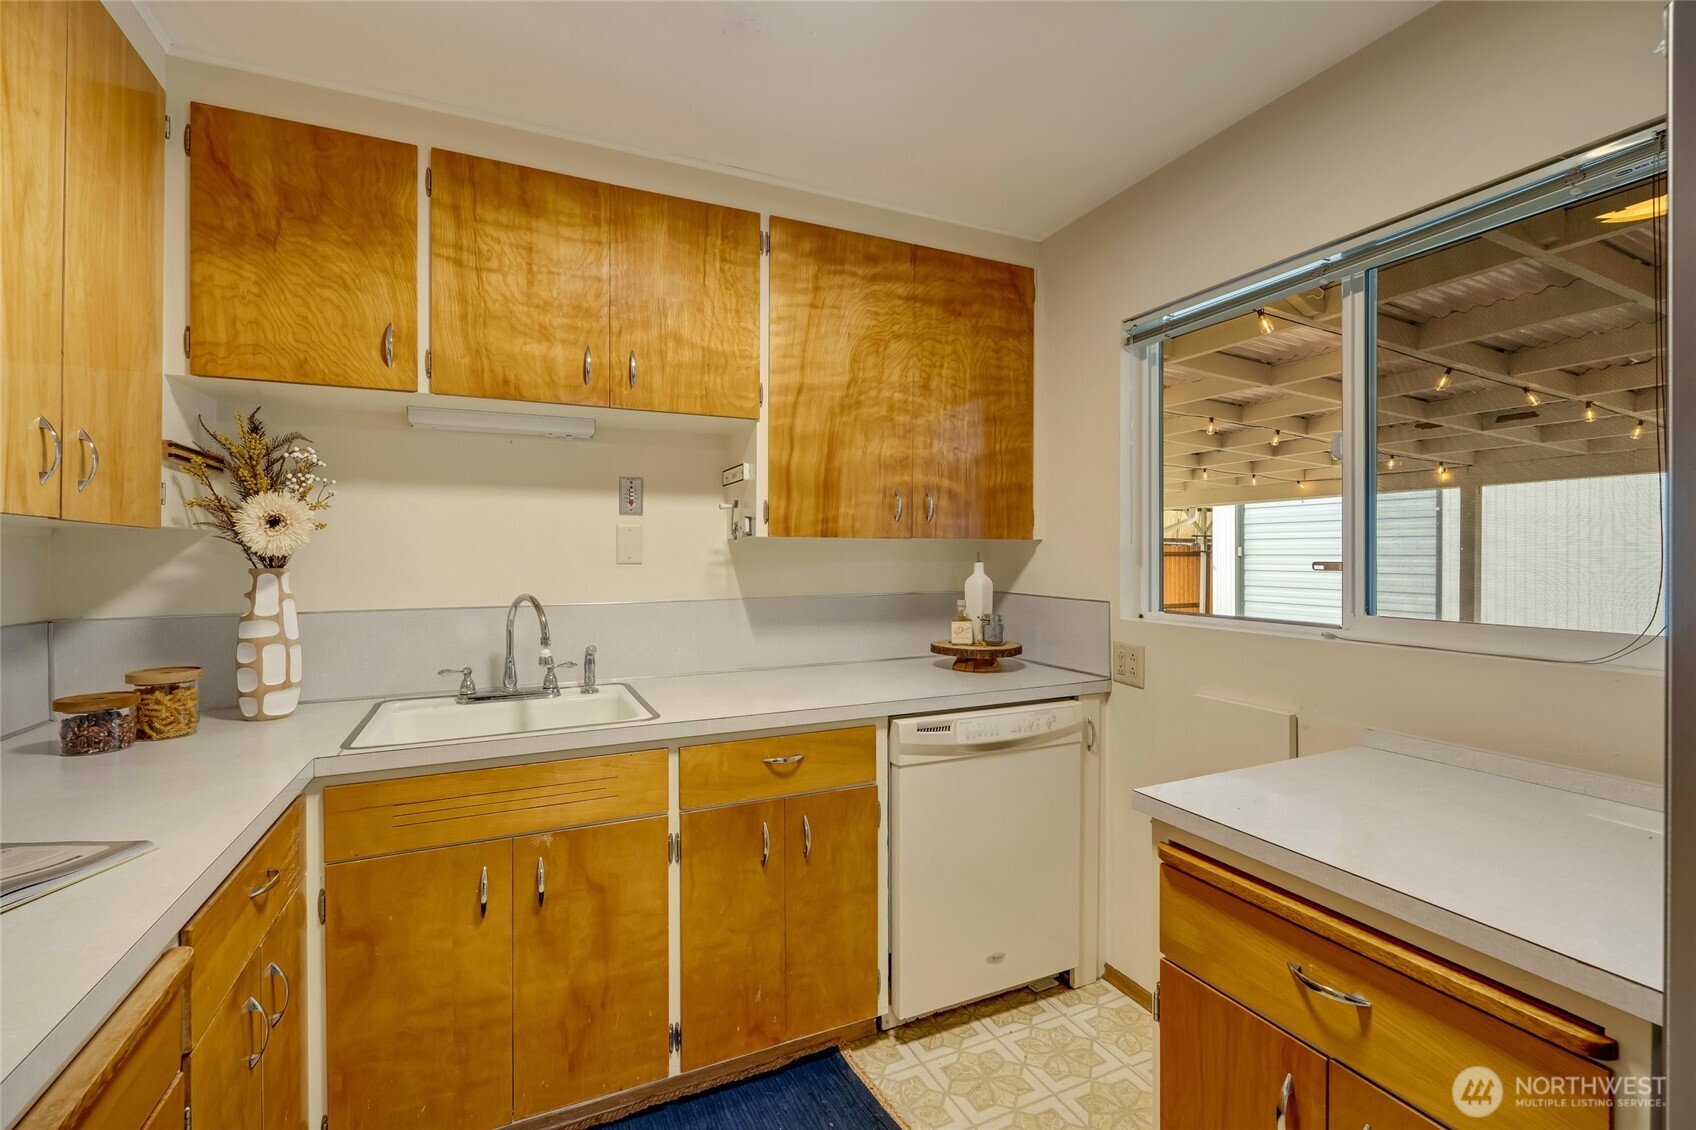
Kitchen with honey-colored wood cabinets, white counters, and a large window facing a covered outdoor area.
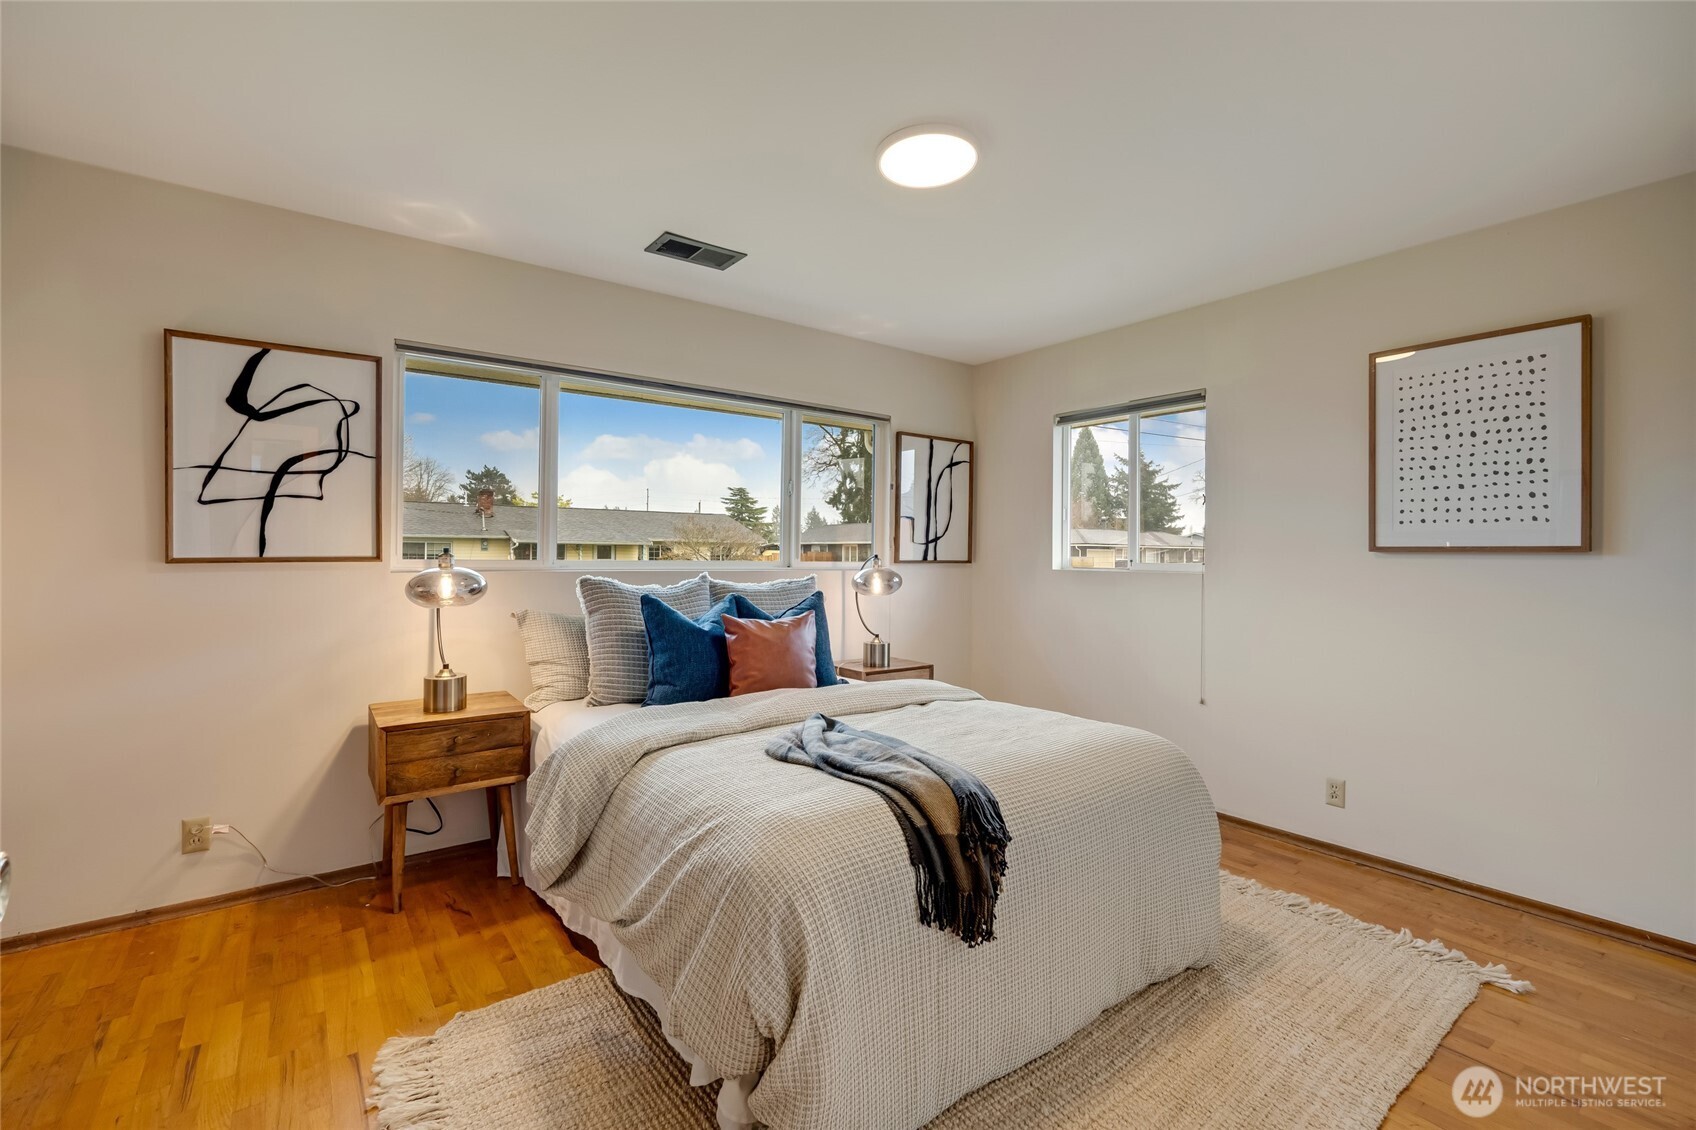
Staged bedroom with a neatly made bed, blue accent pillows, abstract artwork, and wide windows above the bed.
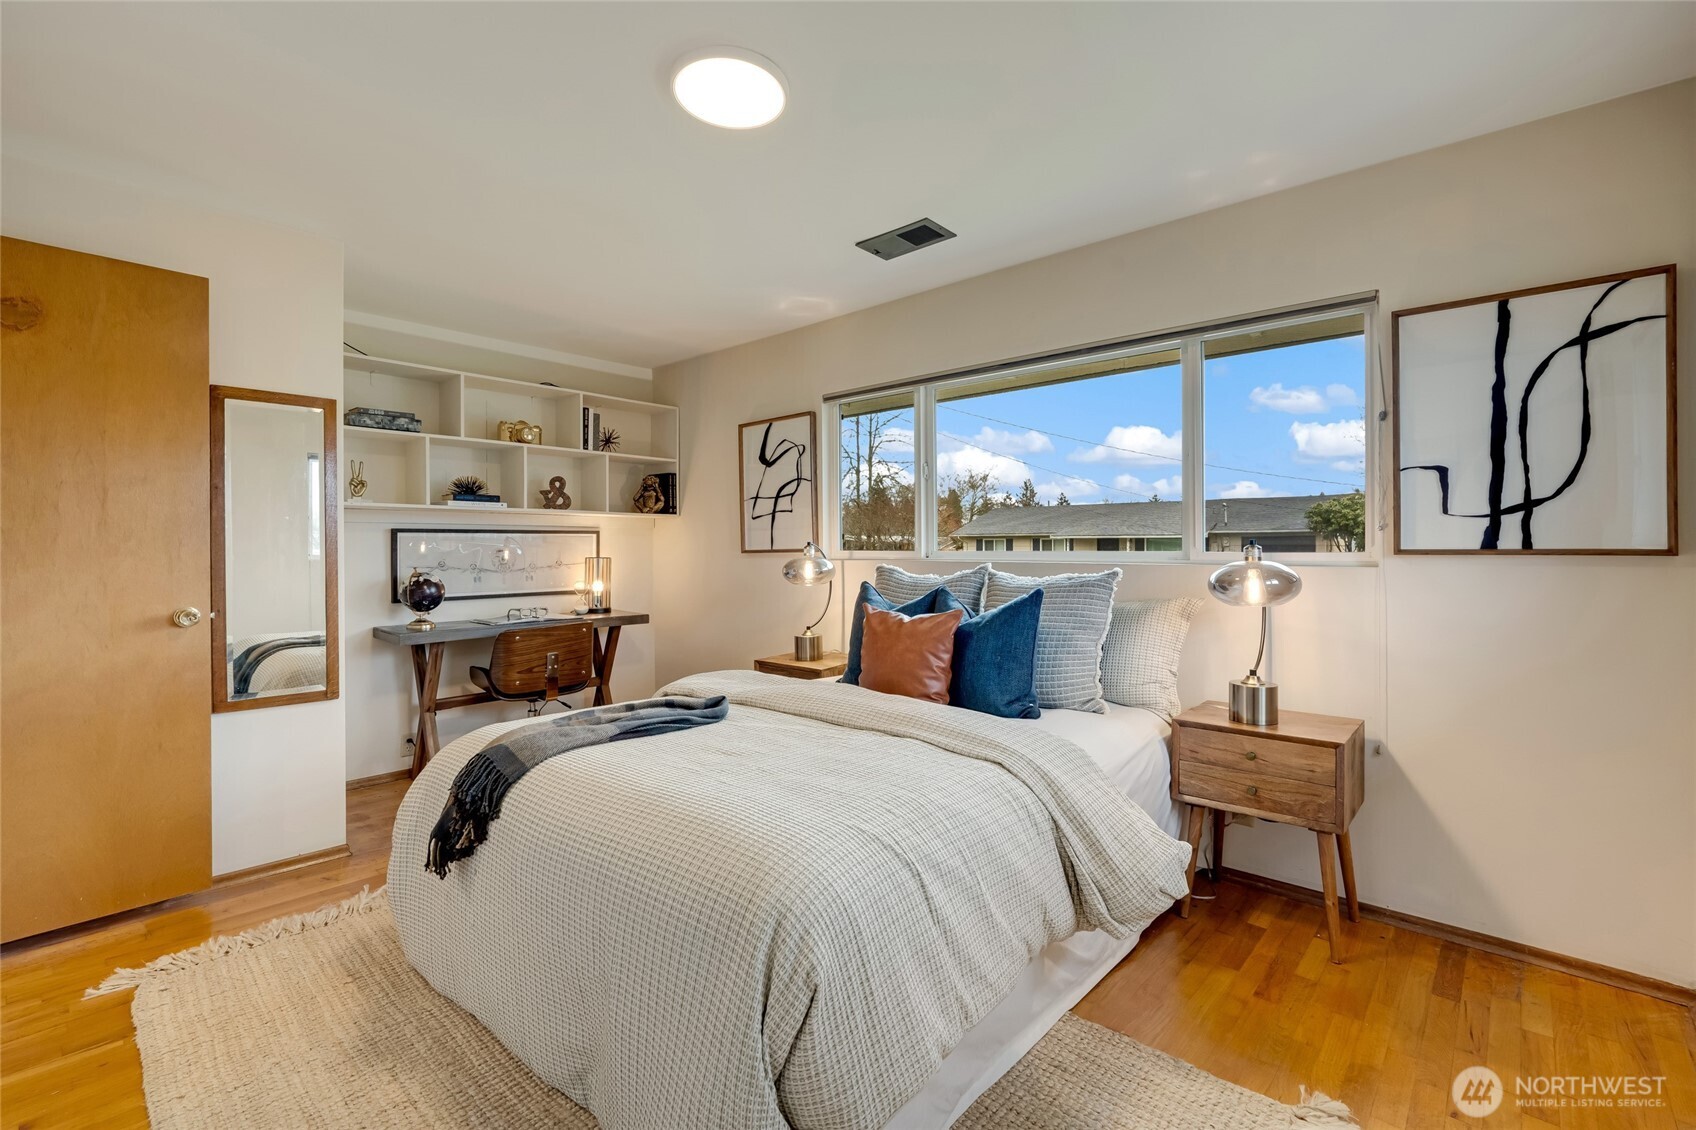
Staged bedroom with a large bed, built-in shelves, a desk, and a wide window overlooking neighboring homes.
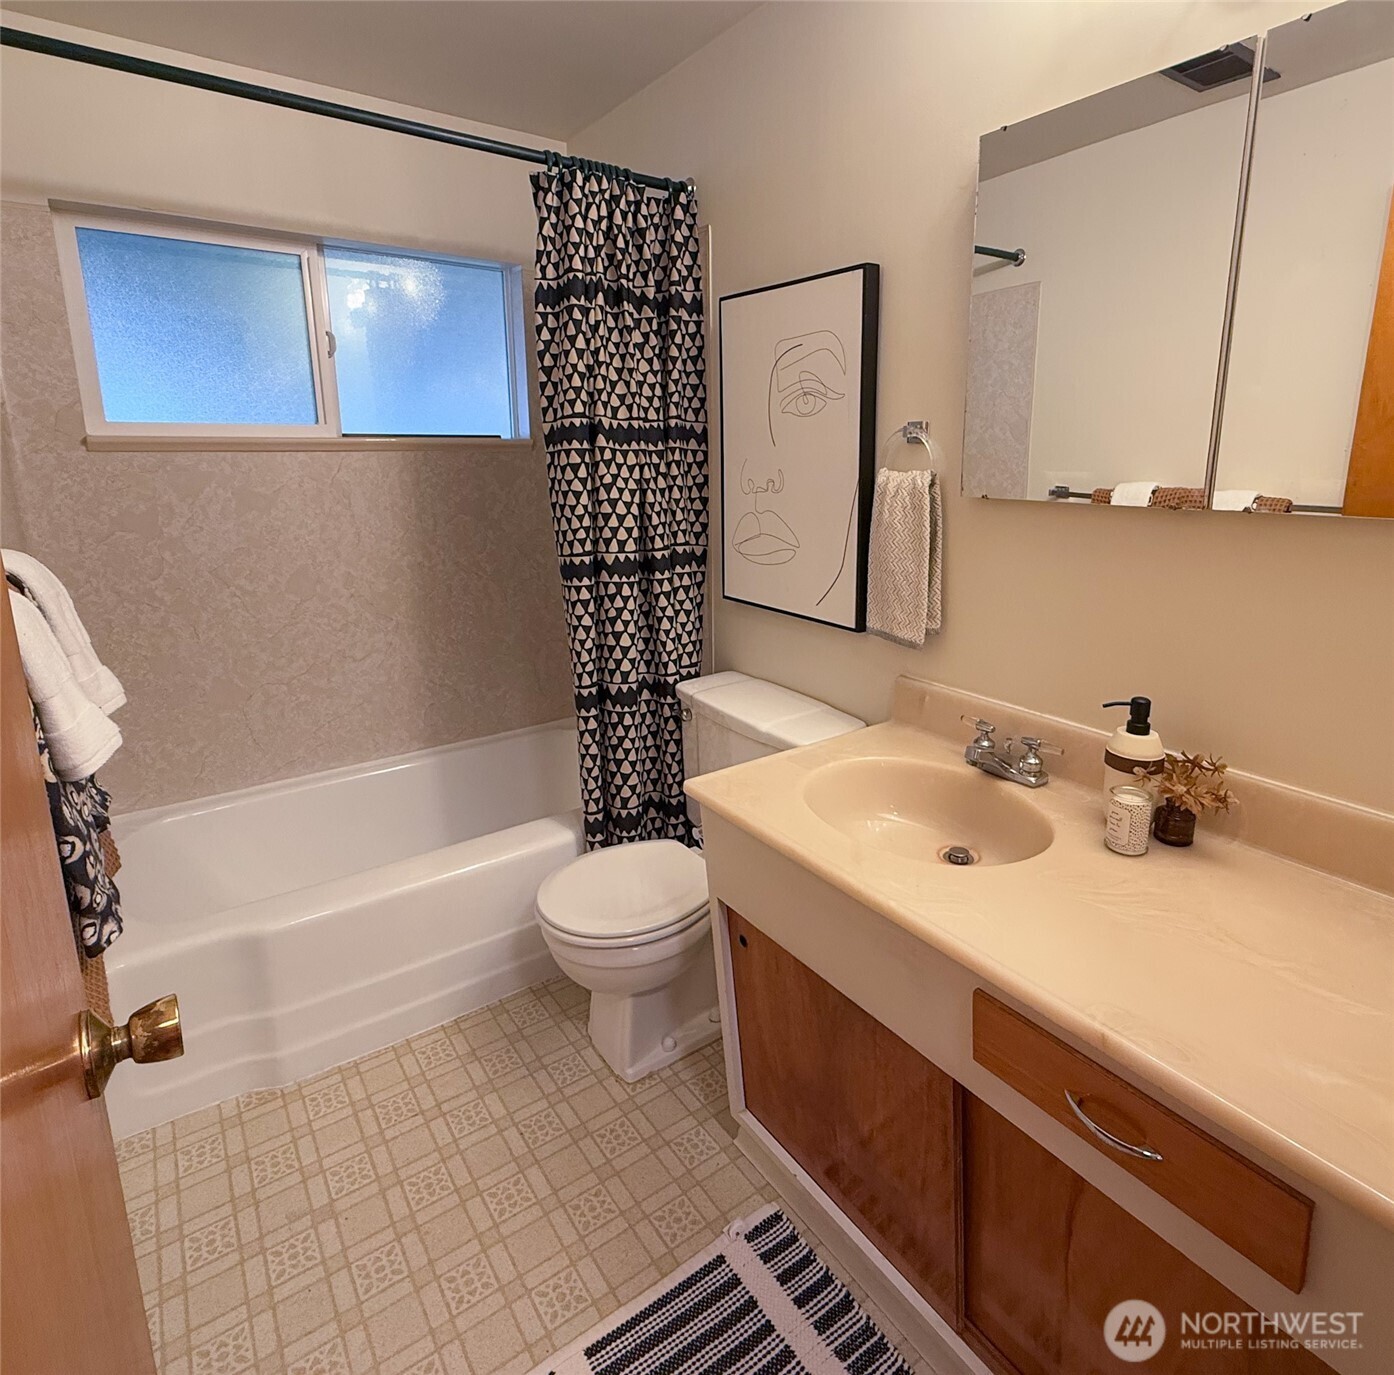
Bathroom with a white tub, frosted window, patterned shower curtain, and wood vanity.
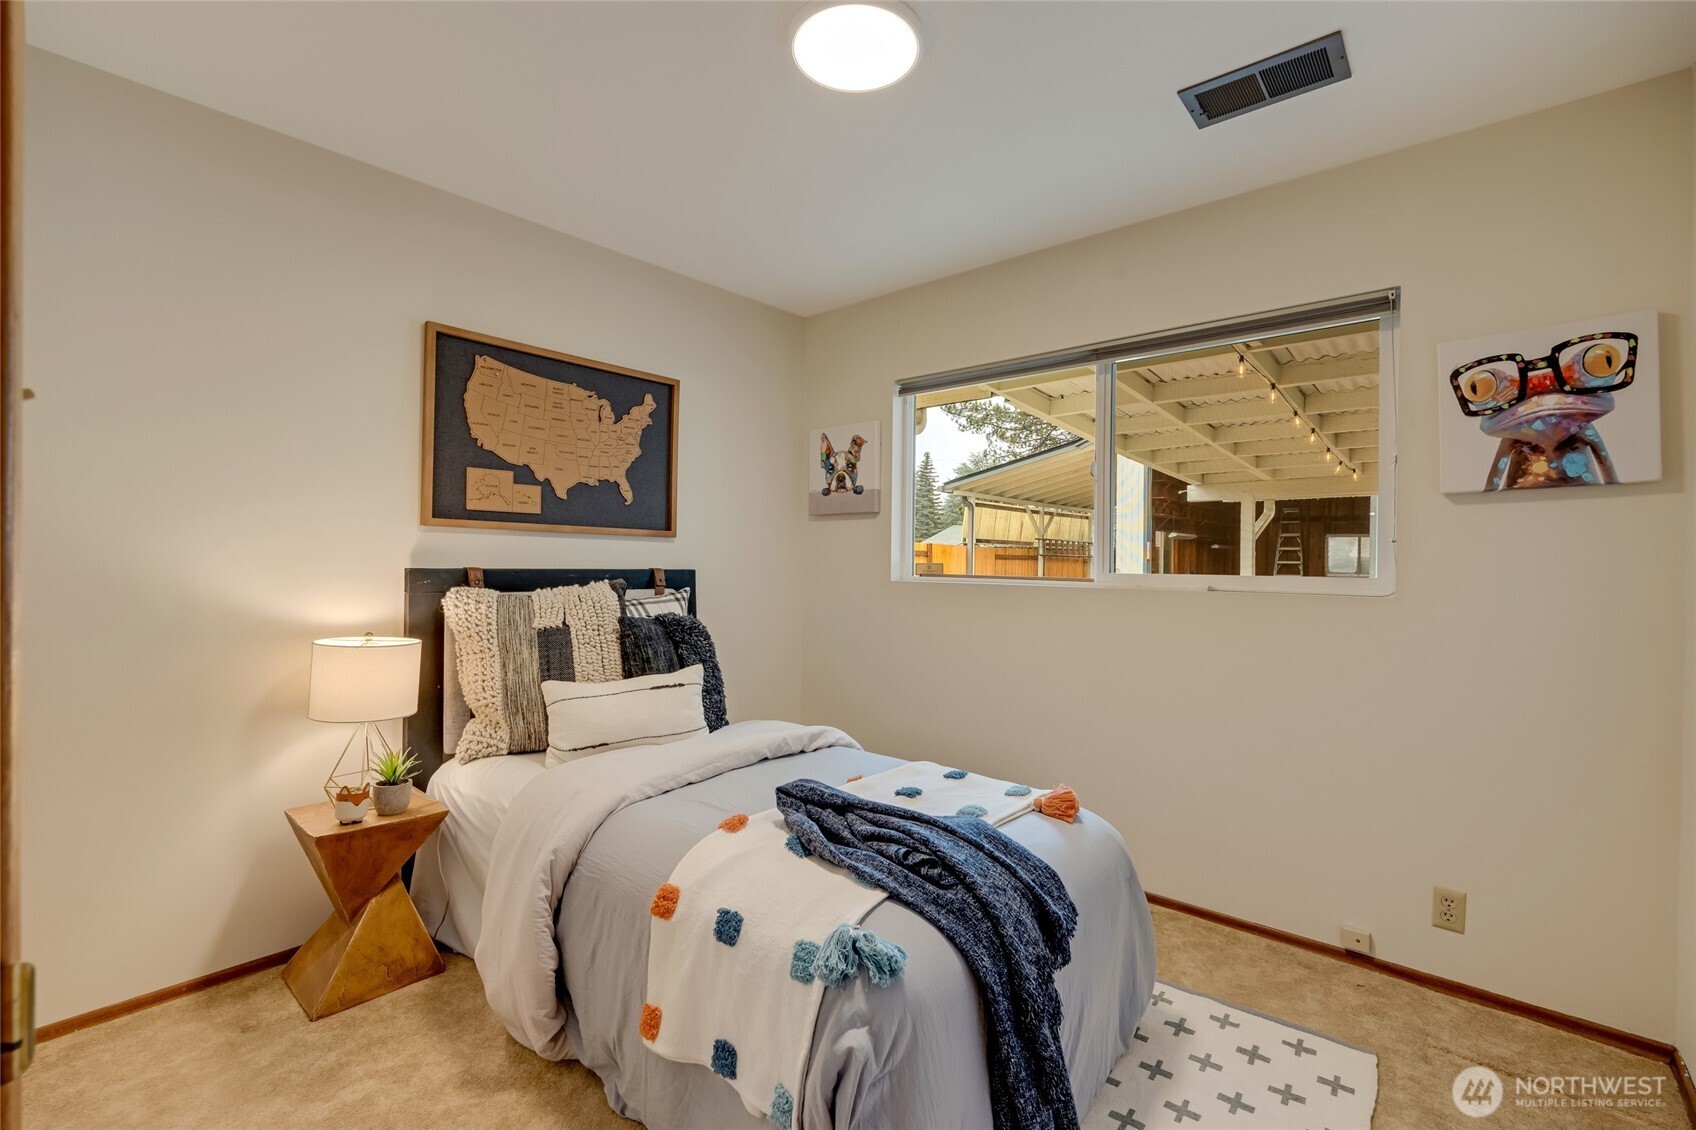
Bedroom with layered bedding, framed artwork, and a wide window overlooking a covered patio.
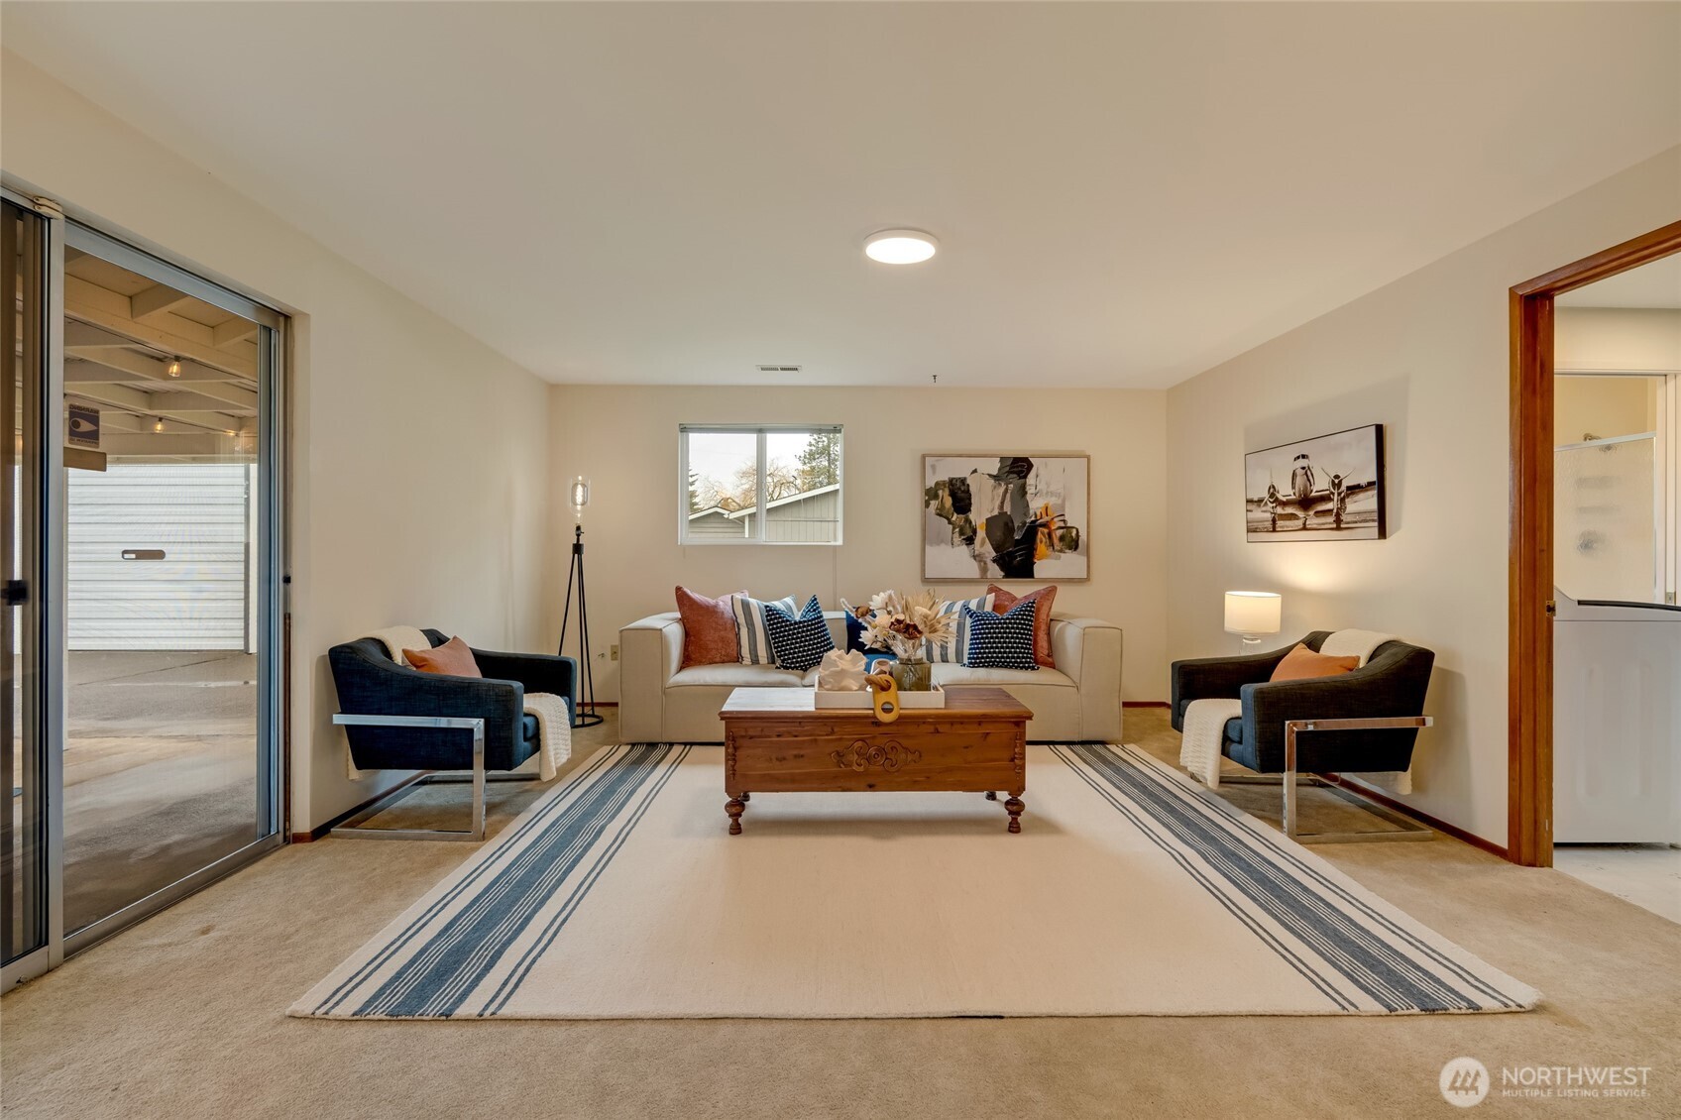
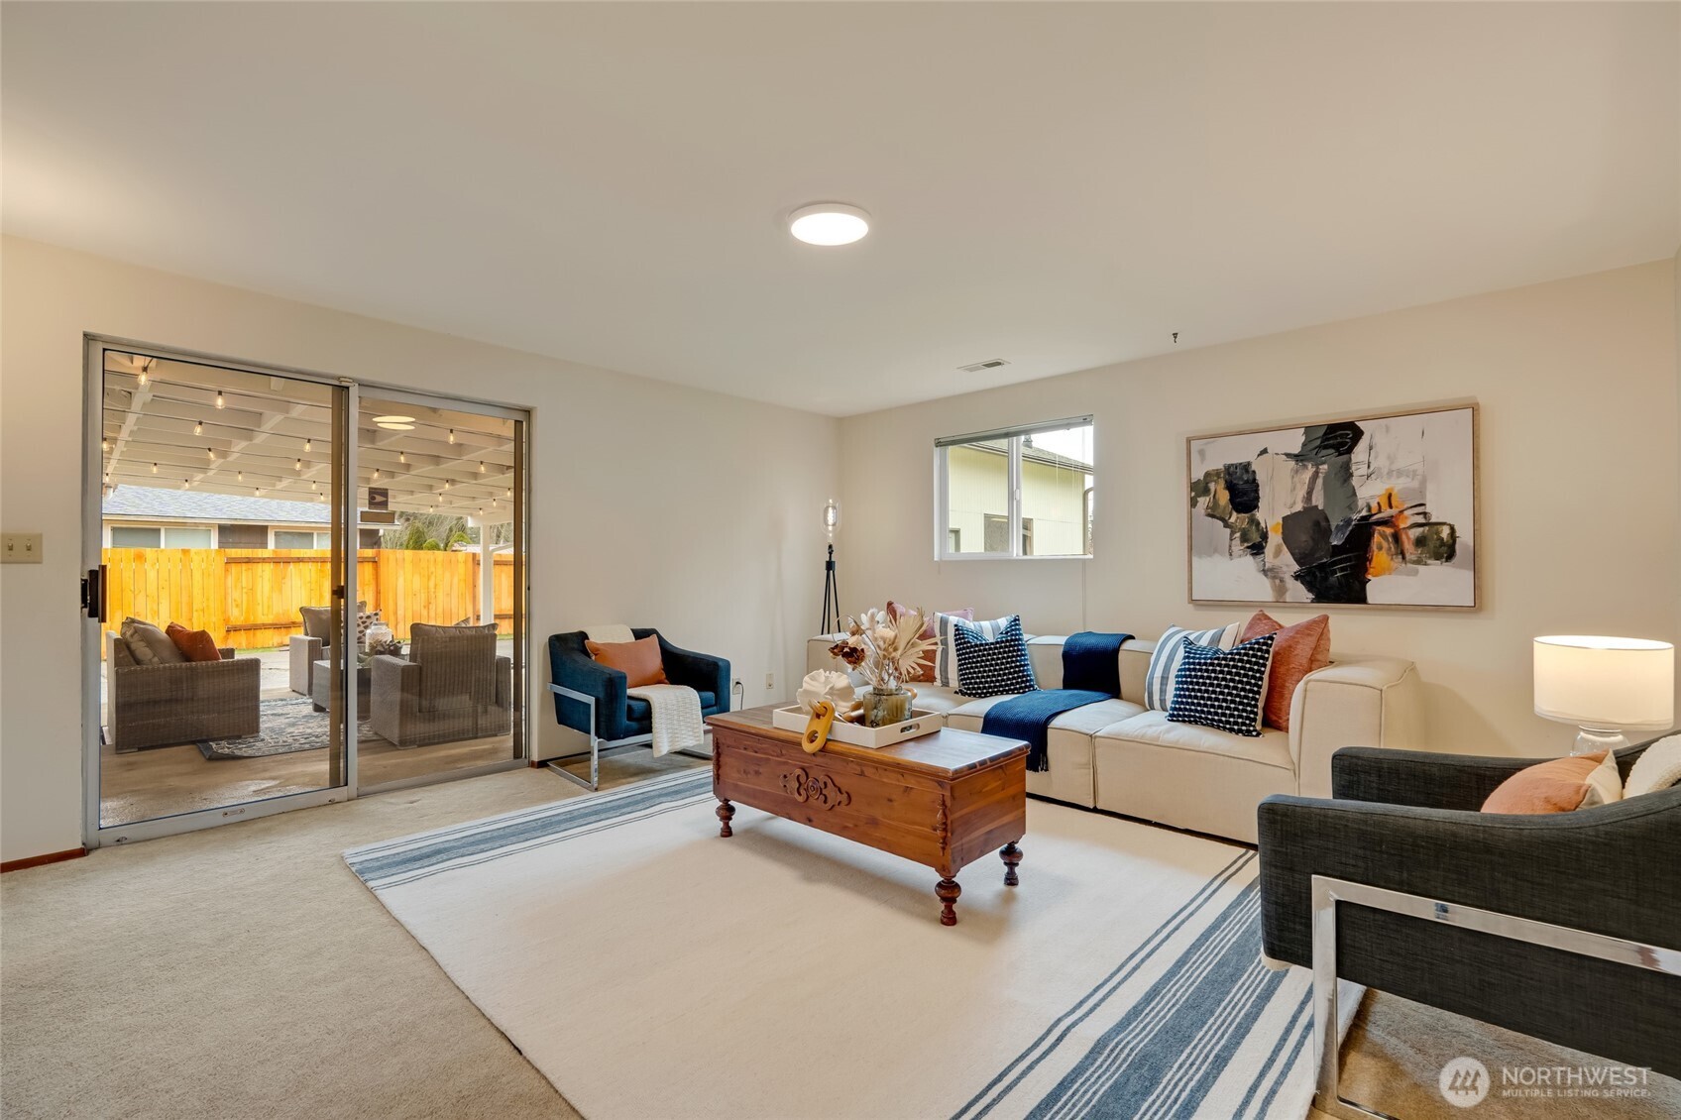
Staged living room with a cream sofa, dark armchairs, and a blue-striped rug beside a sliding glass door.
Staged living room with a cream sectional and sliding doors to a covered patio.
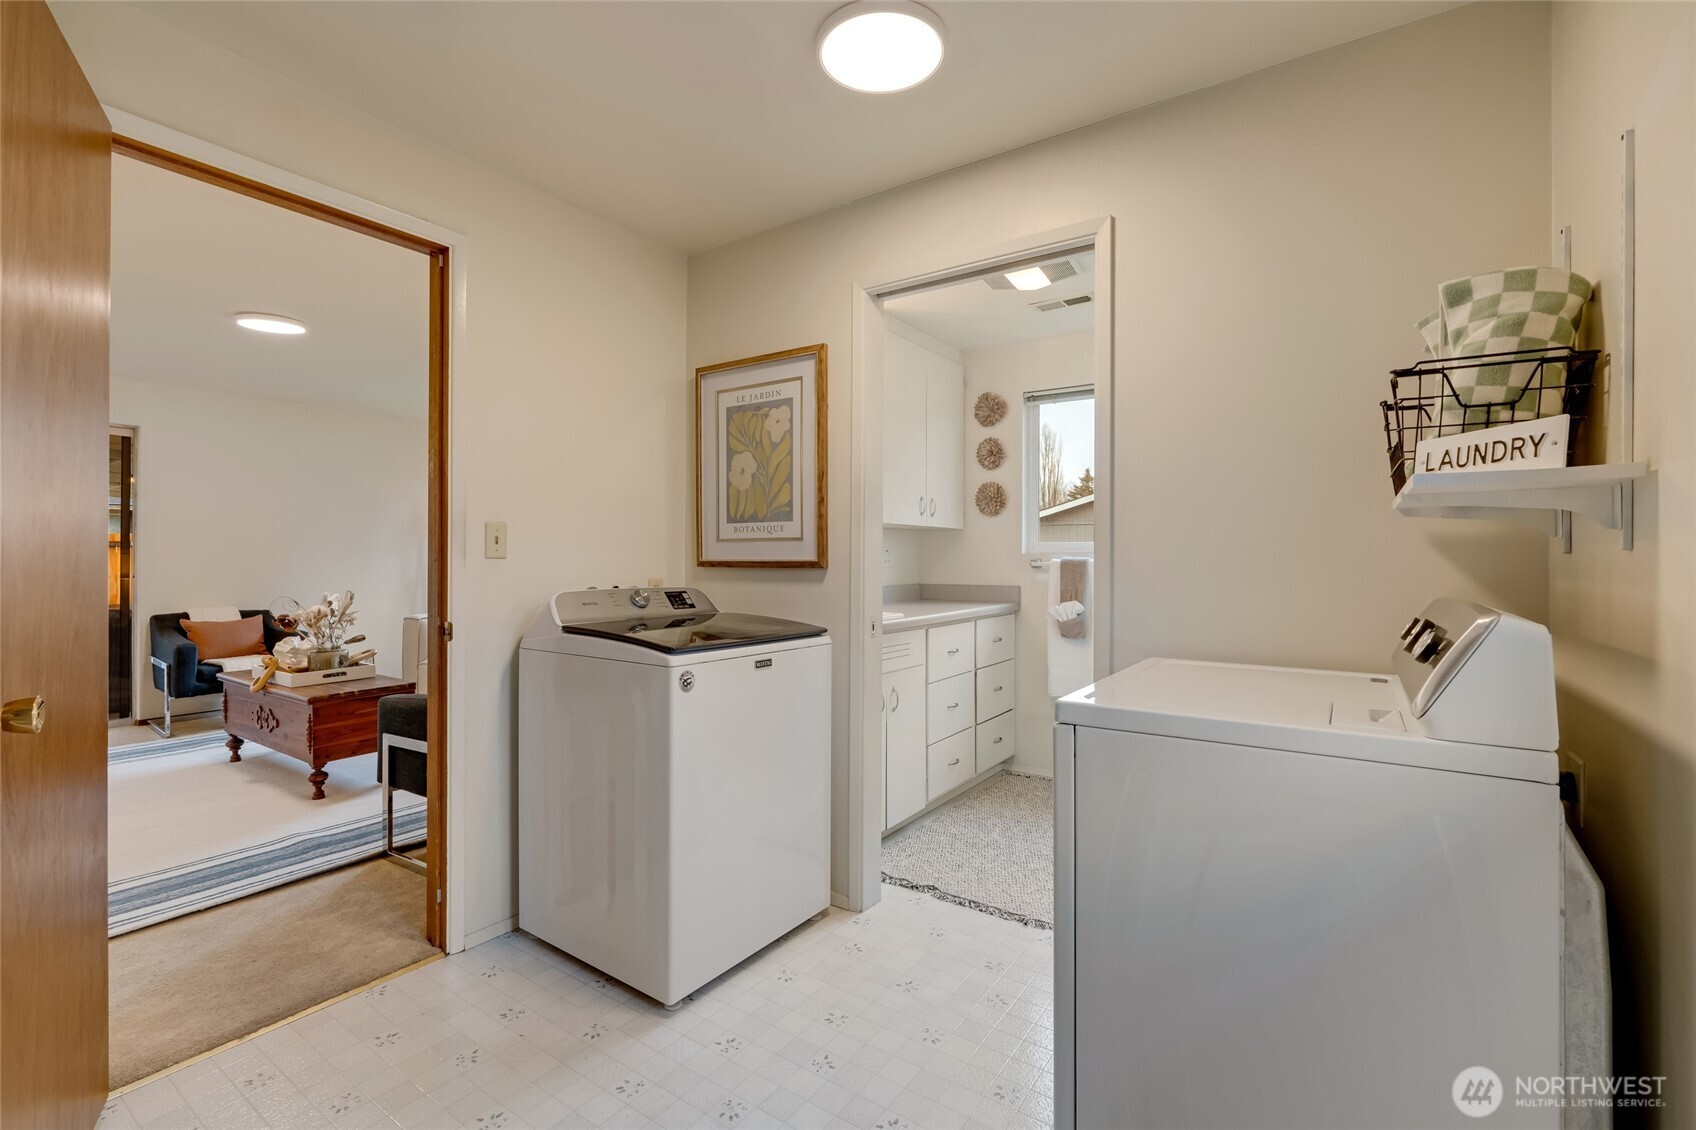
Laundry room with a washer and dryer, opening to an adjacent bathroom.
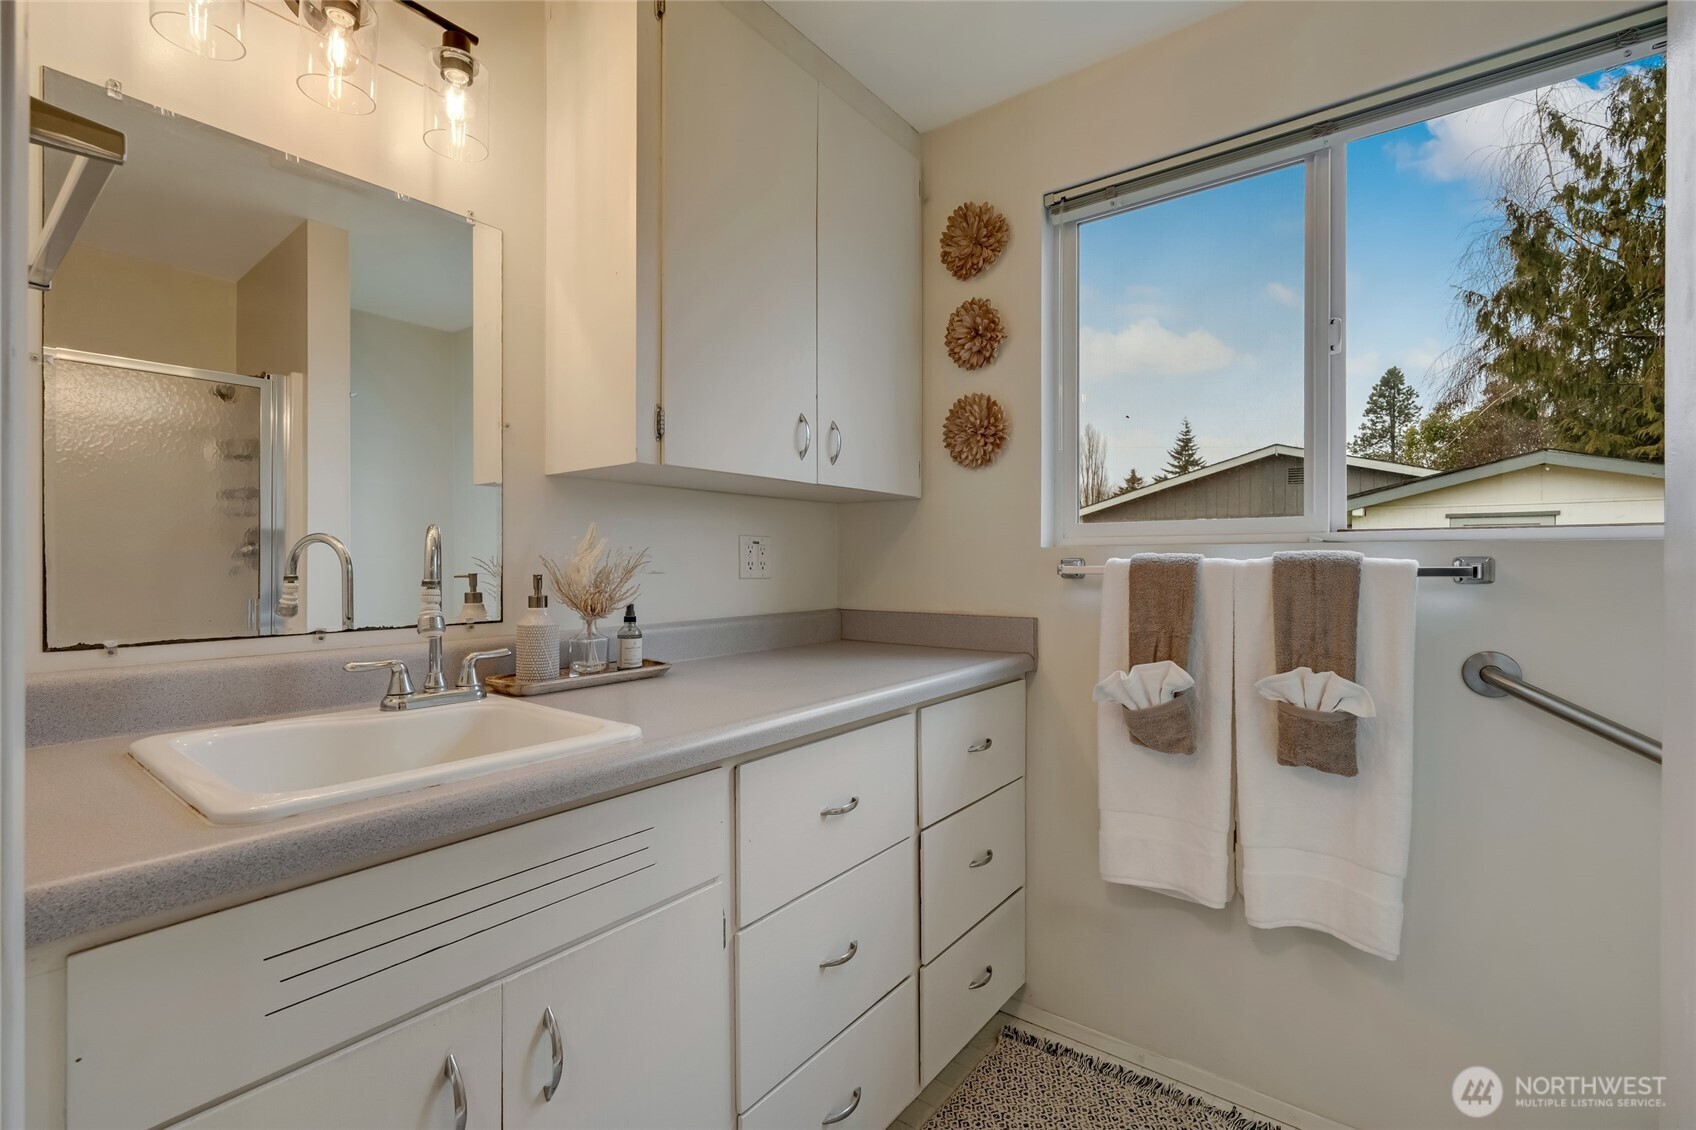
Bathroom vanity with a long countertop, mirrored cabinet, and window above folded towels.
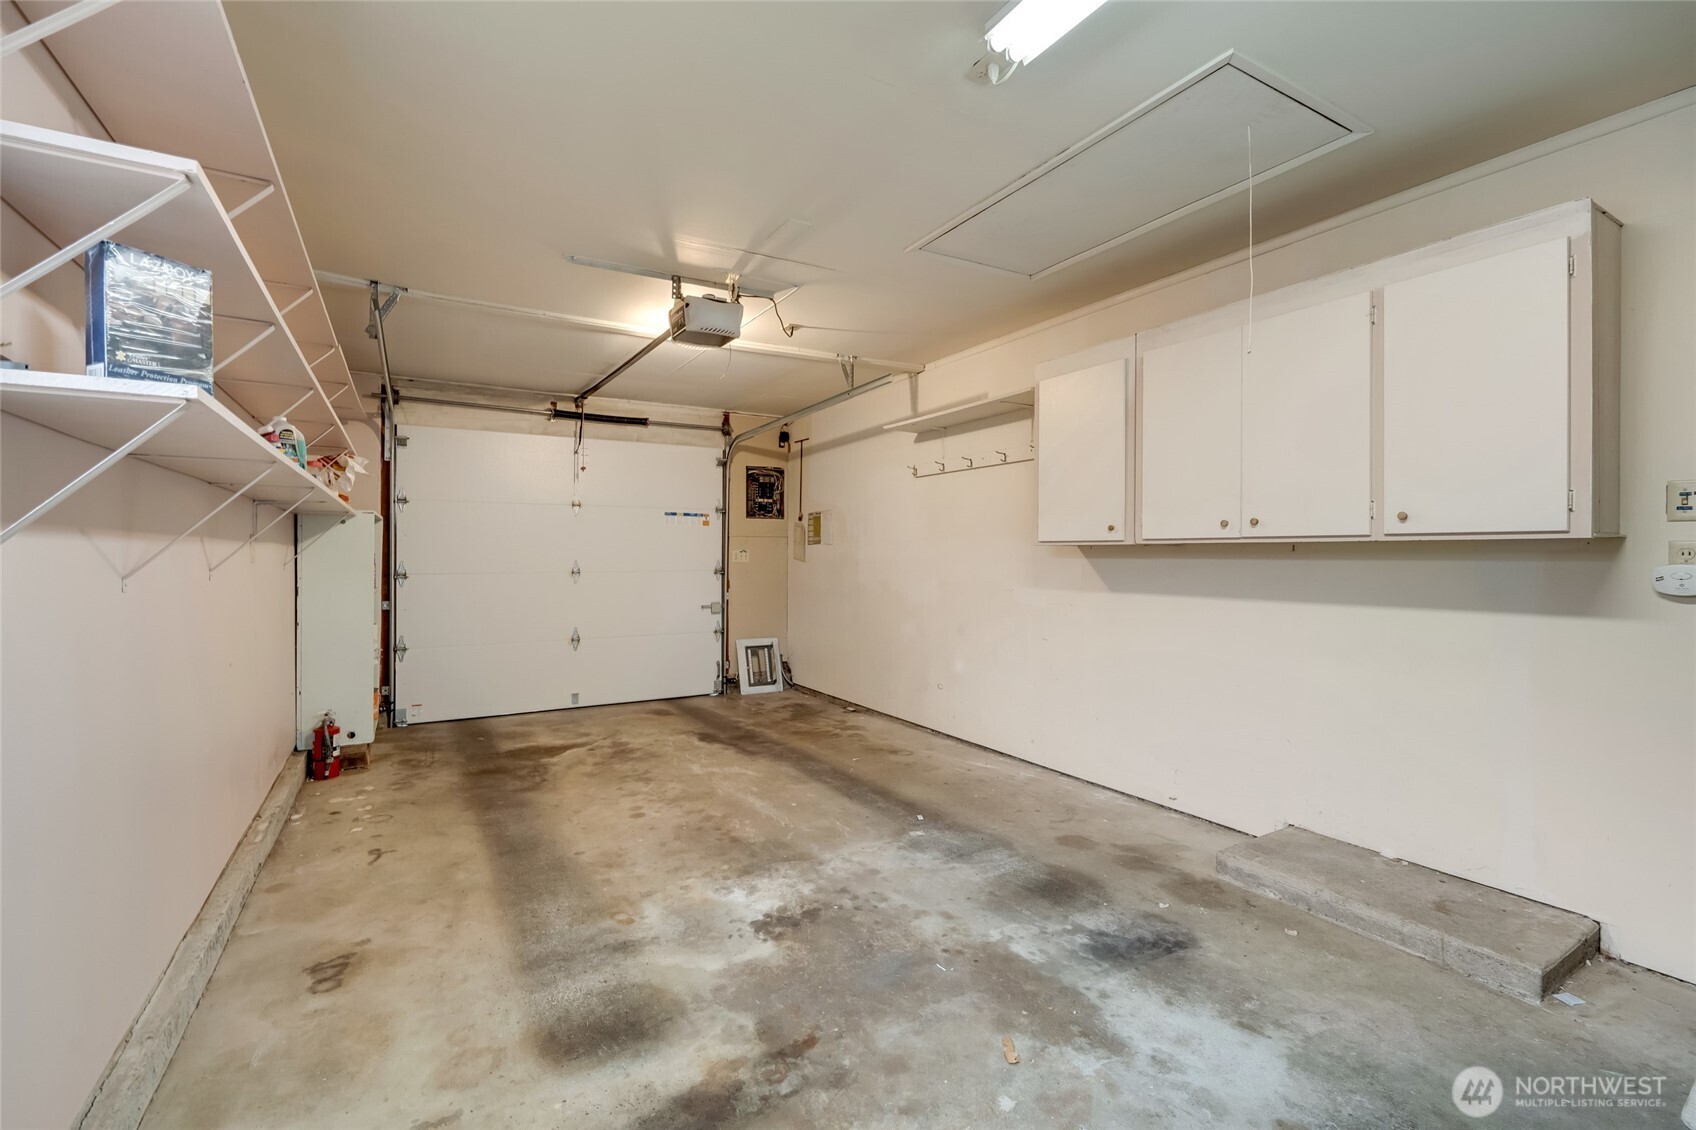
Empty garage with concrete floor, overhead door, wall cabinets, and open shelving.
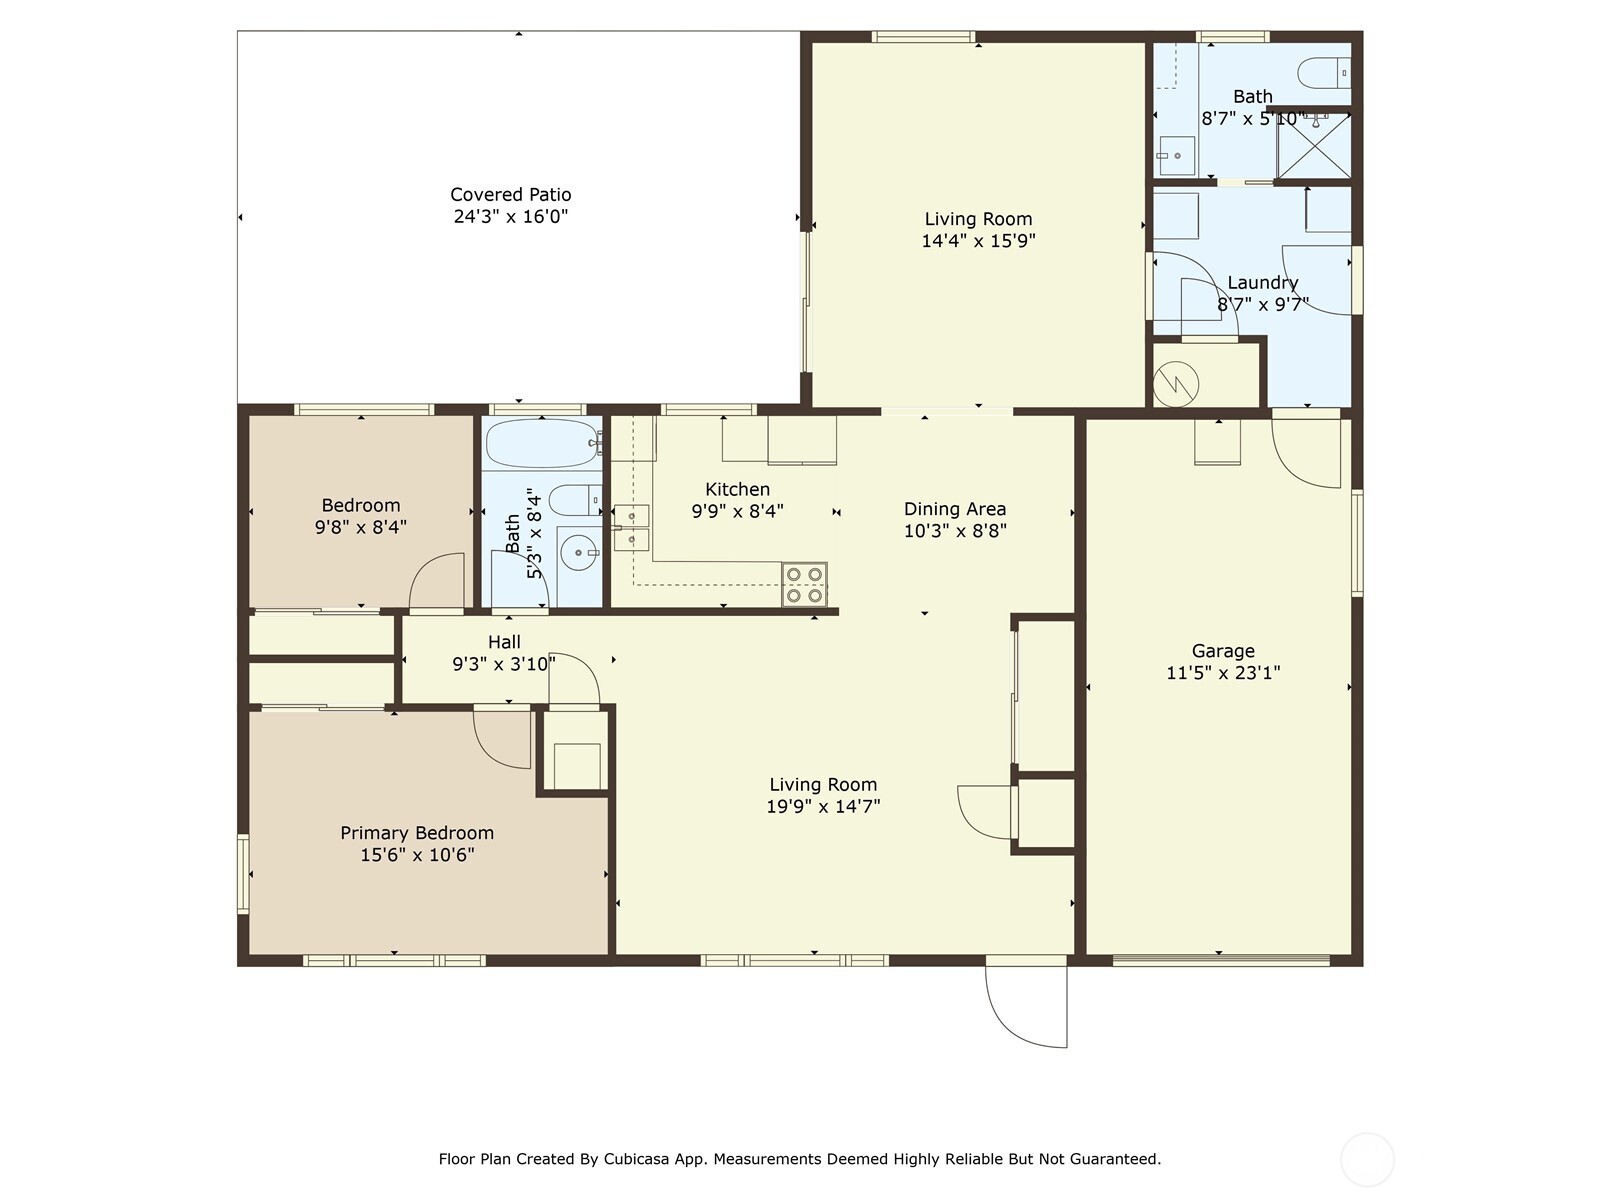
Floor plan showing the home’s rooms, dimensions, garage, and covered patio.
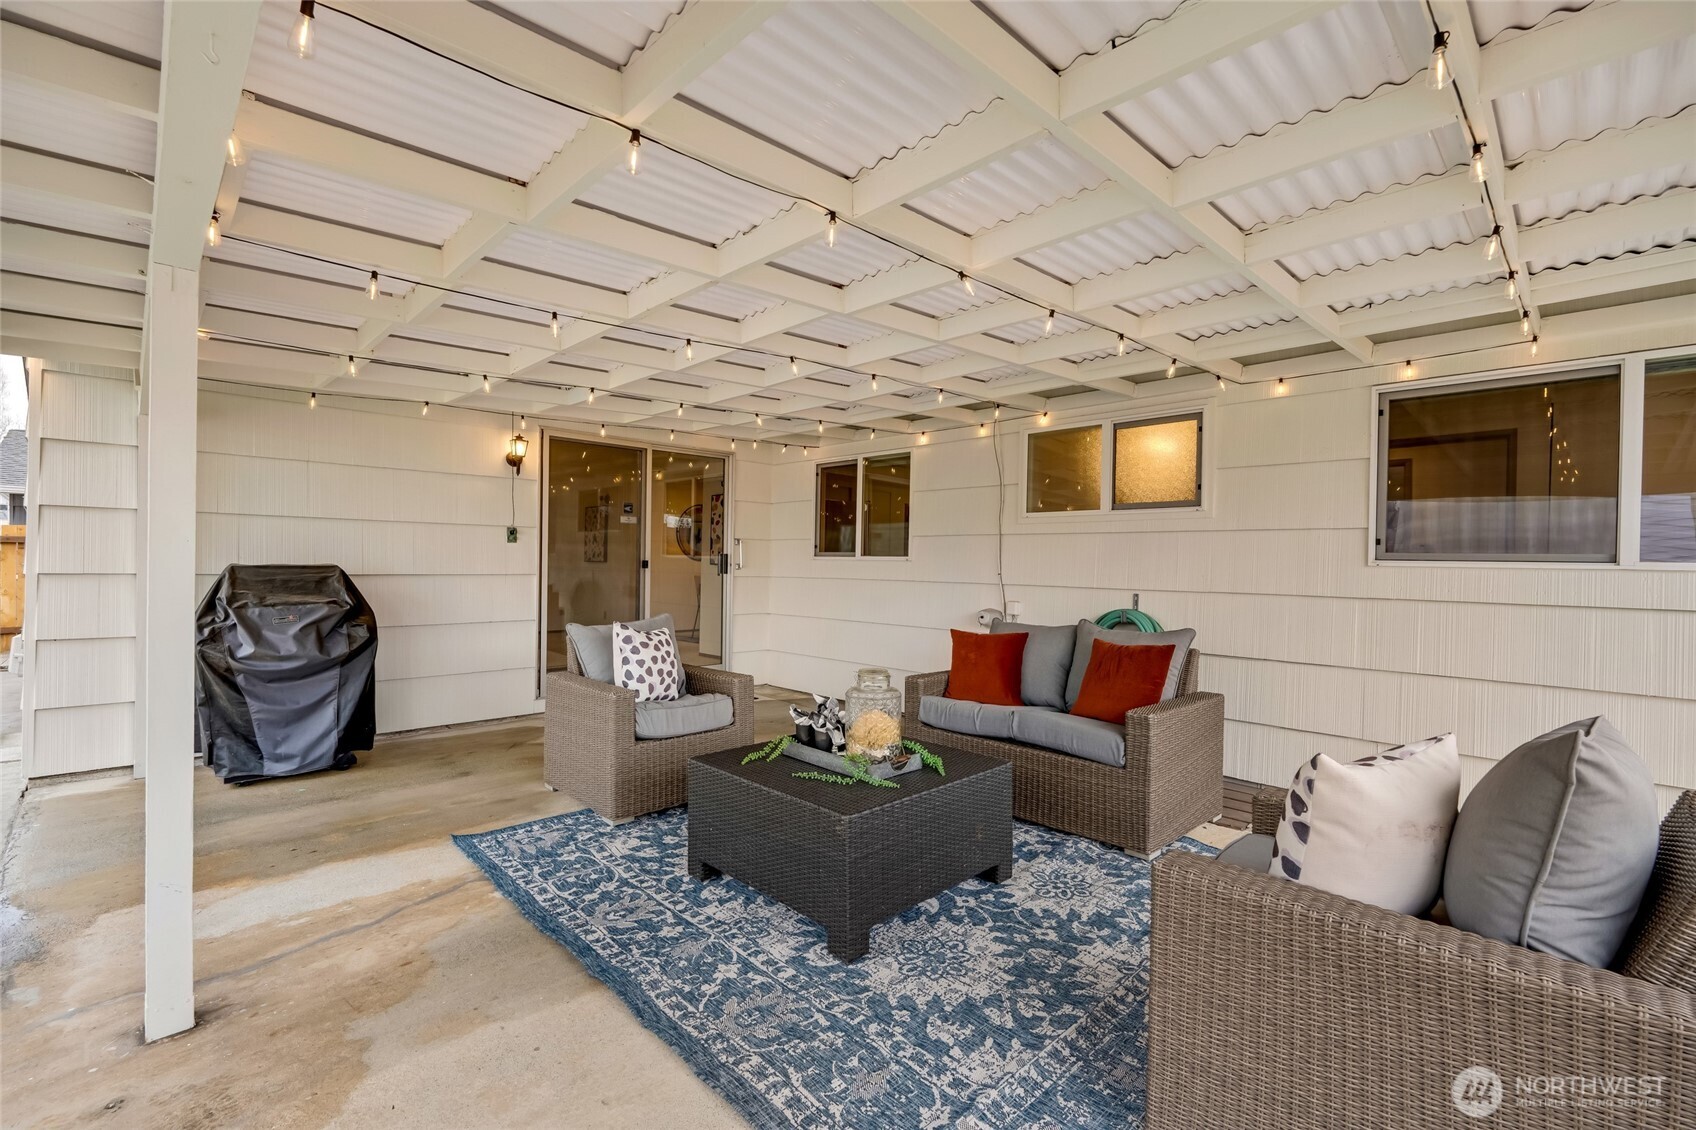
Covered patio with wicker seating, a blue patterned rug, and overhead string lights.
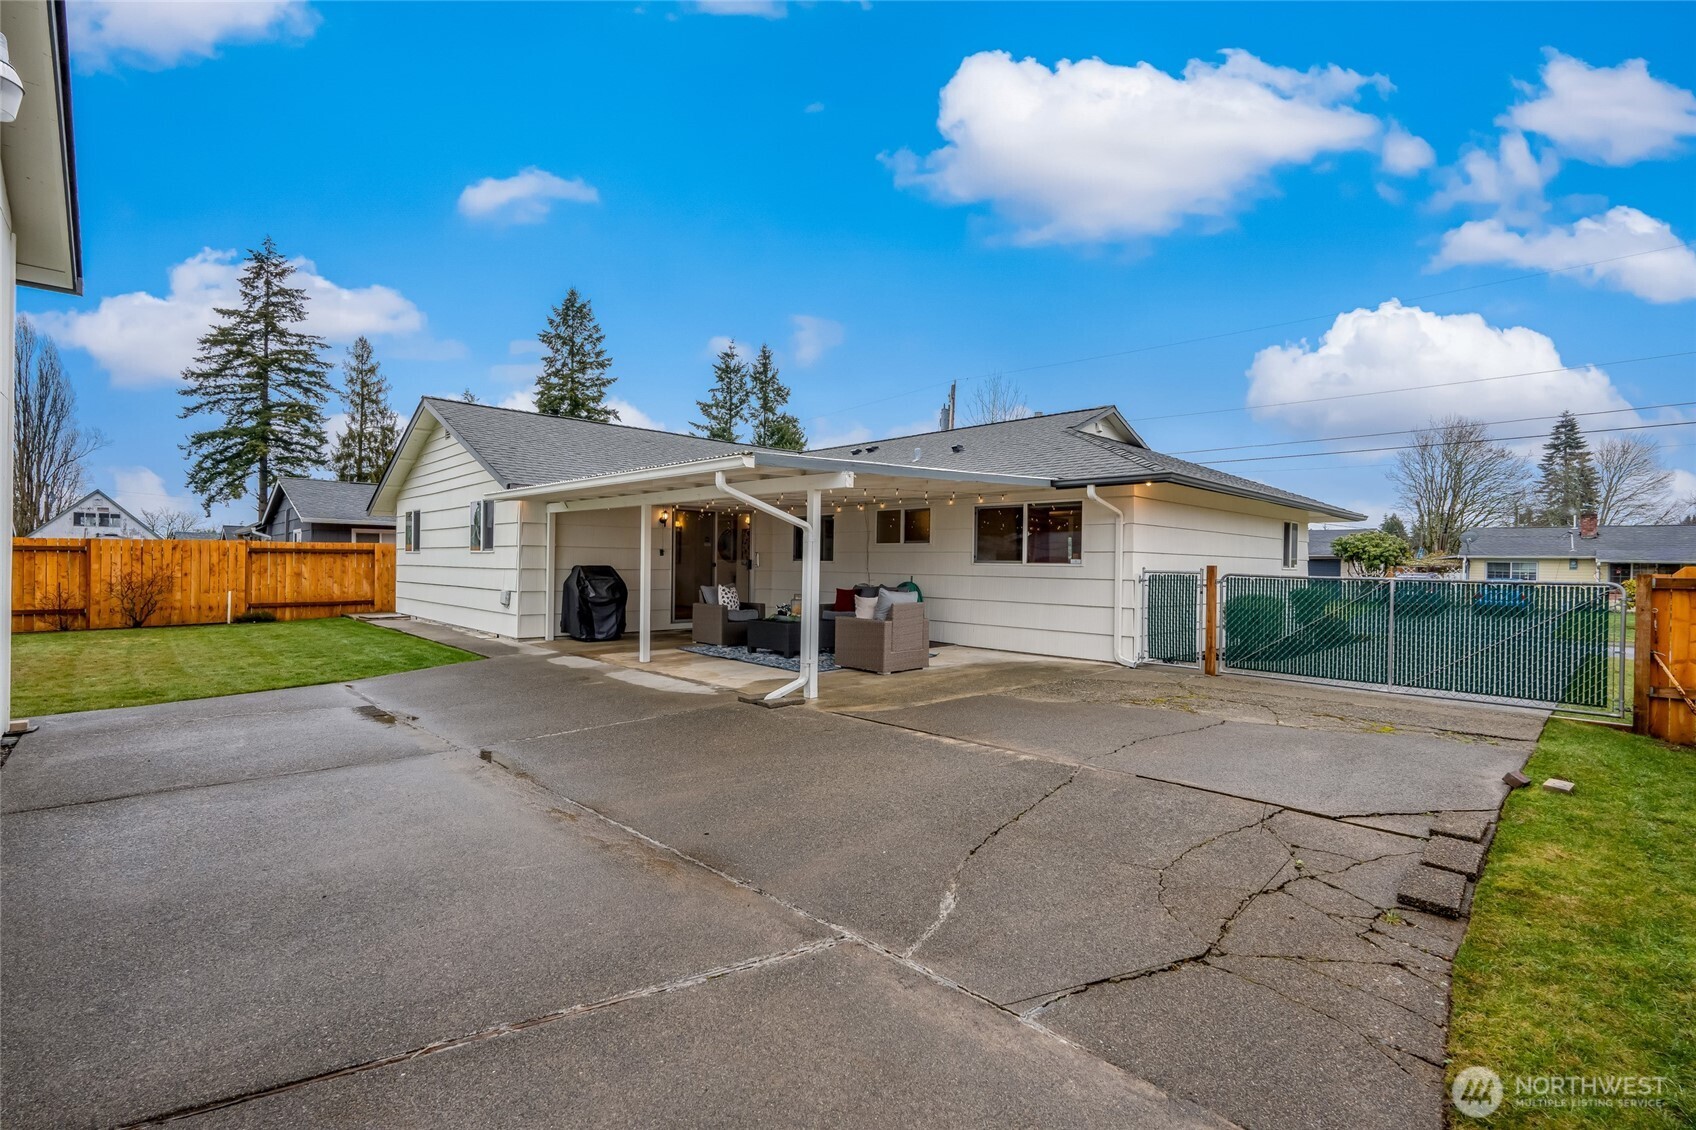
Home’s rear exterior with a covered, furnished patio, fenced lawn, and wide paved area.
Backyard with a large white garage, covered patio with string lights, and concrete driveway.
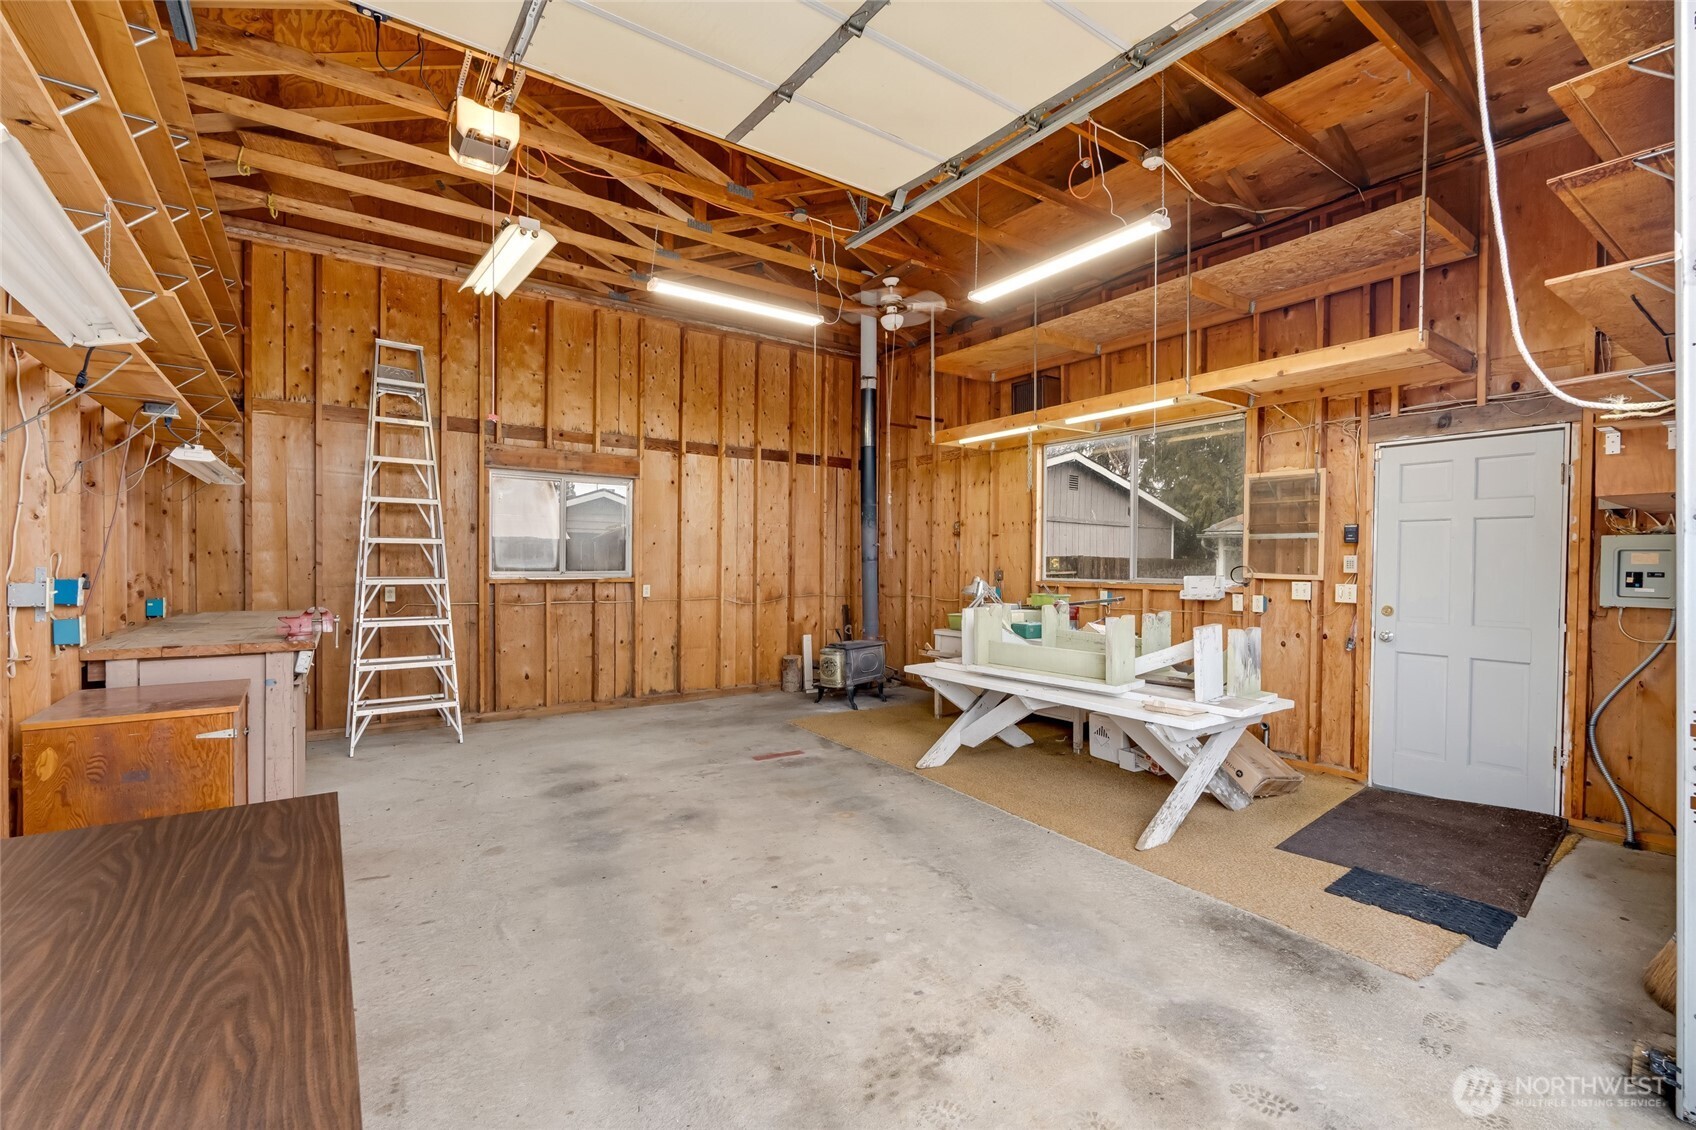
Spacious wood-framed garage workshop with exposed rafters, concrete floor, ladder, and worktables.
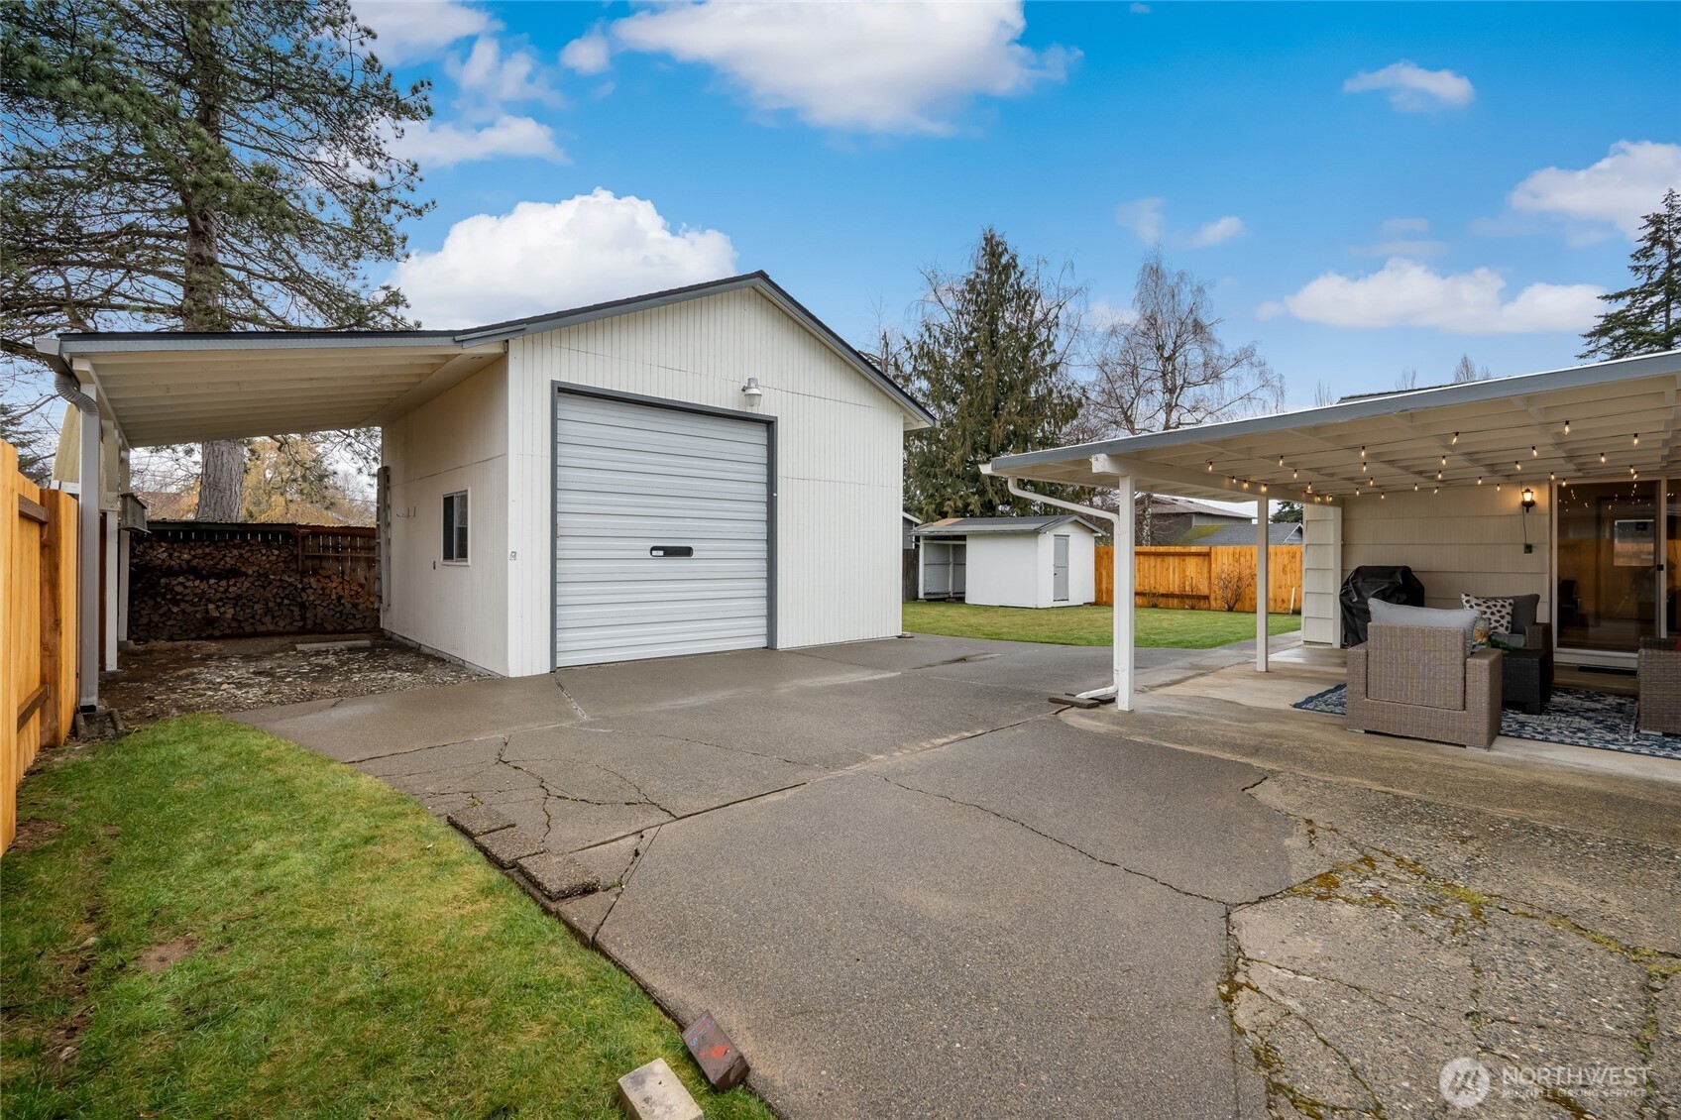
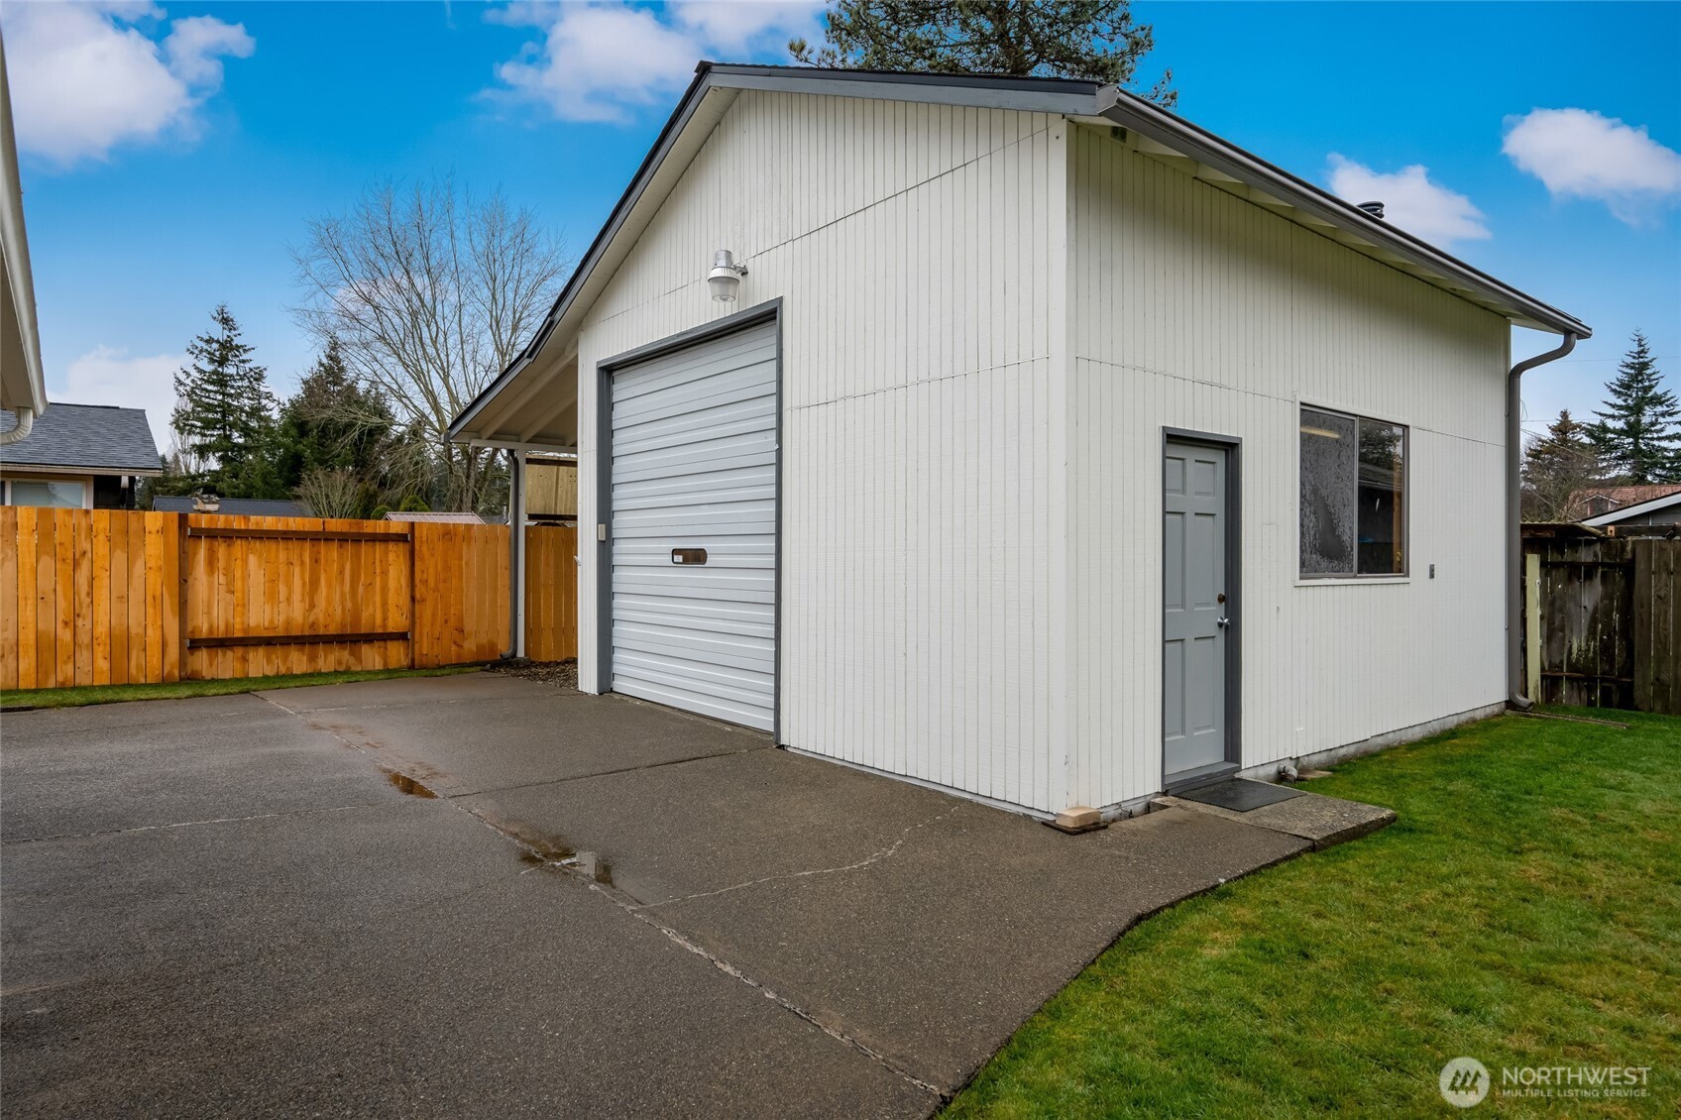
Detached white garage with a roll-up door, side entry, paved driveway, and fenced yard.
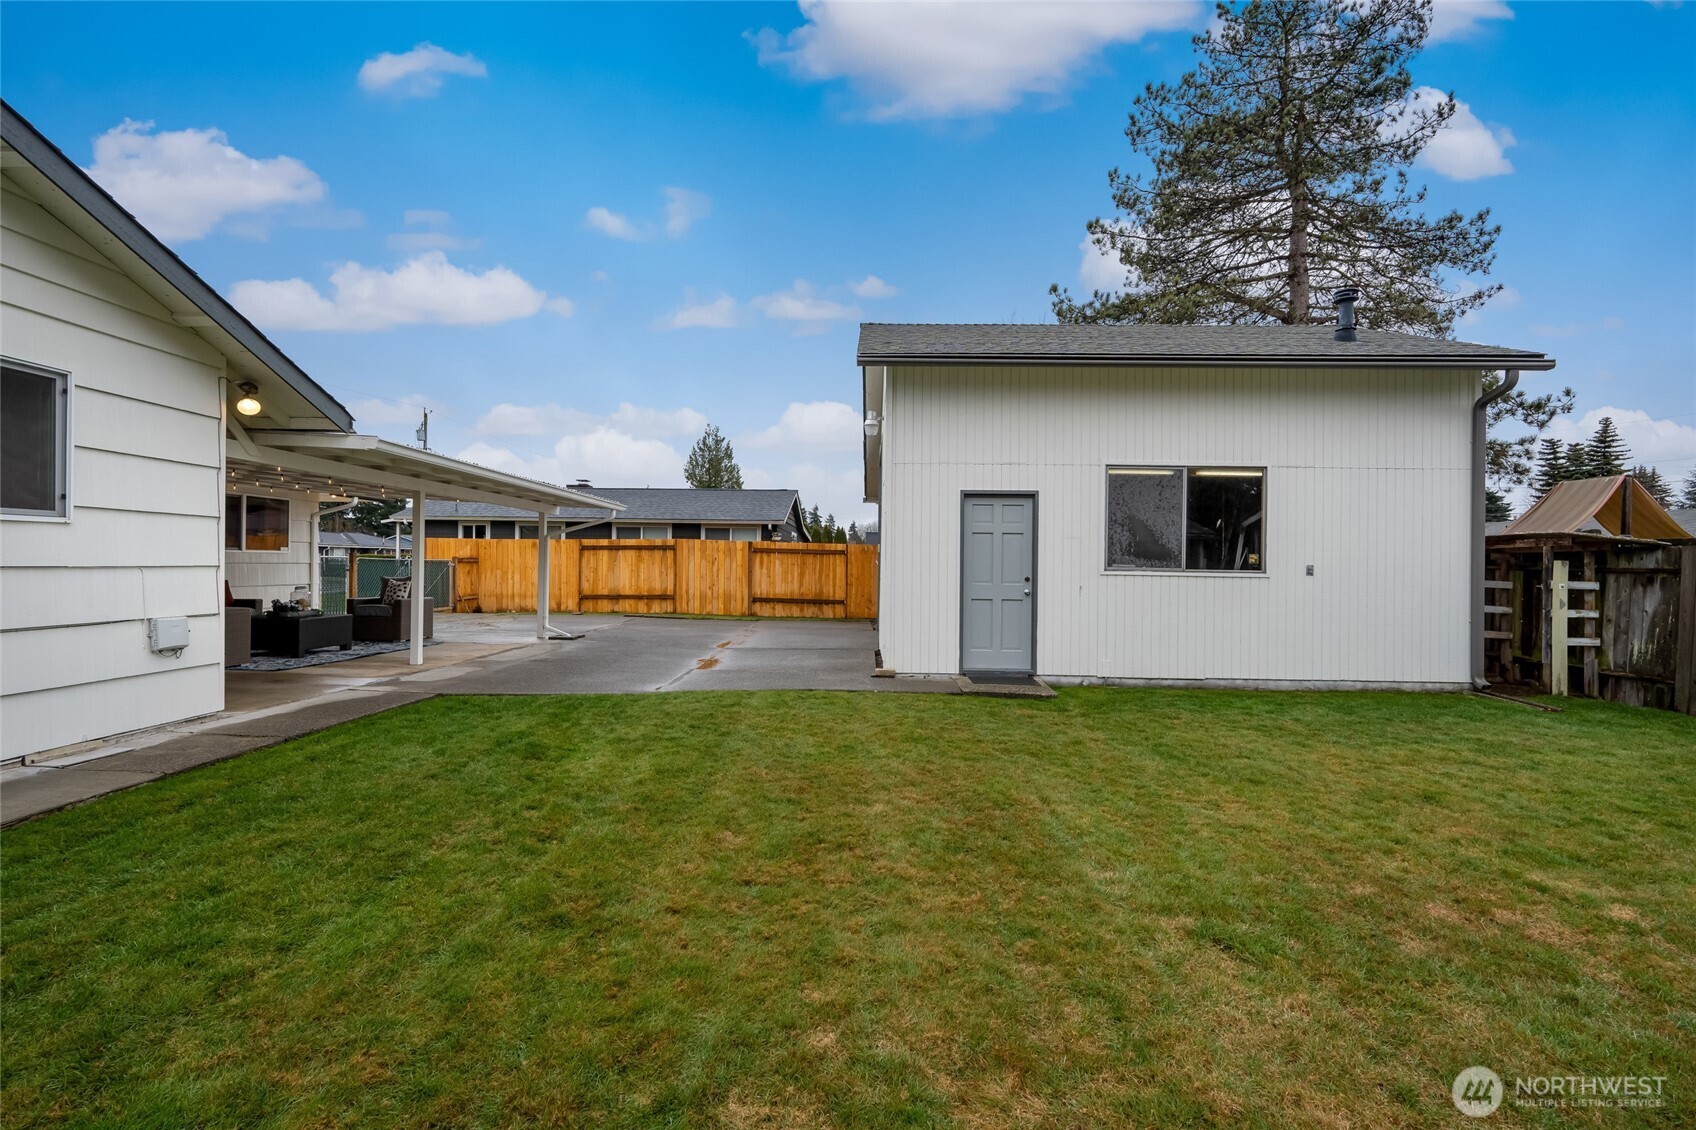
White backyard outbuilding beside a broad lawn and covered patio with outdoor seating.
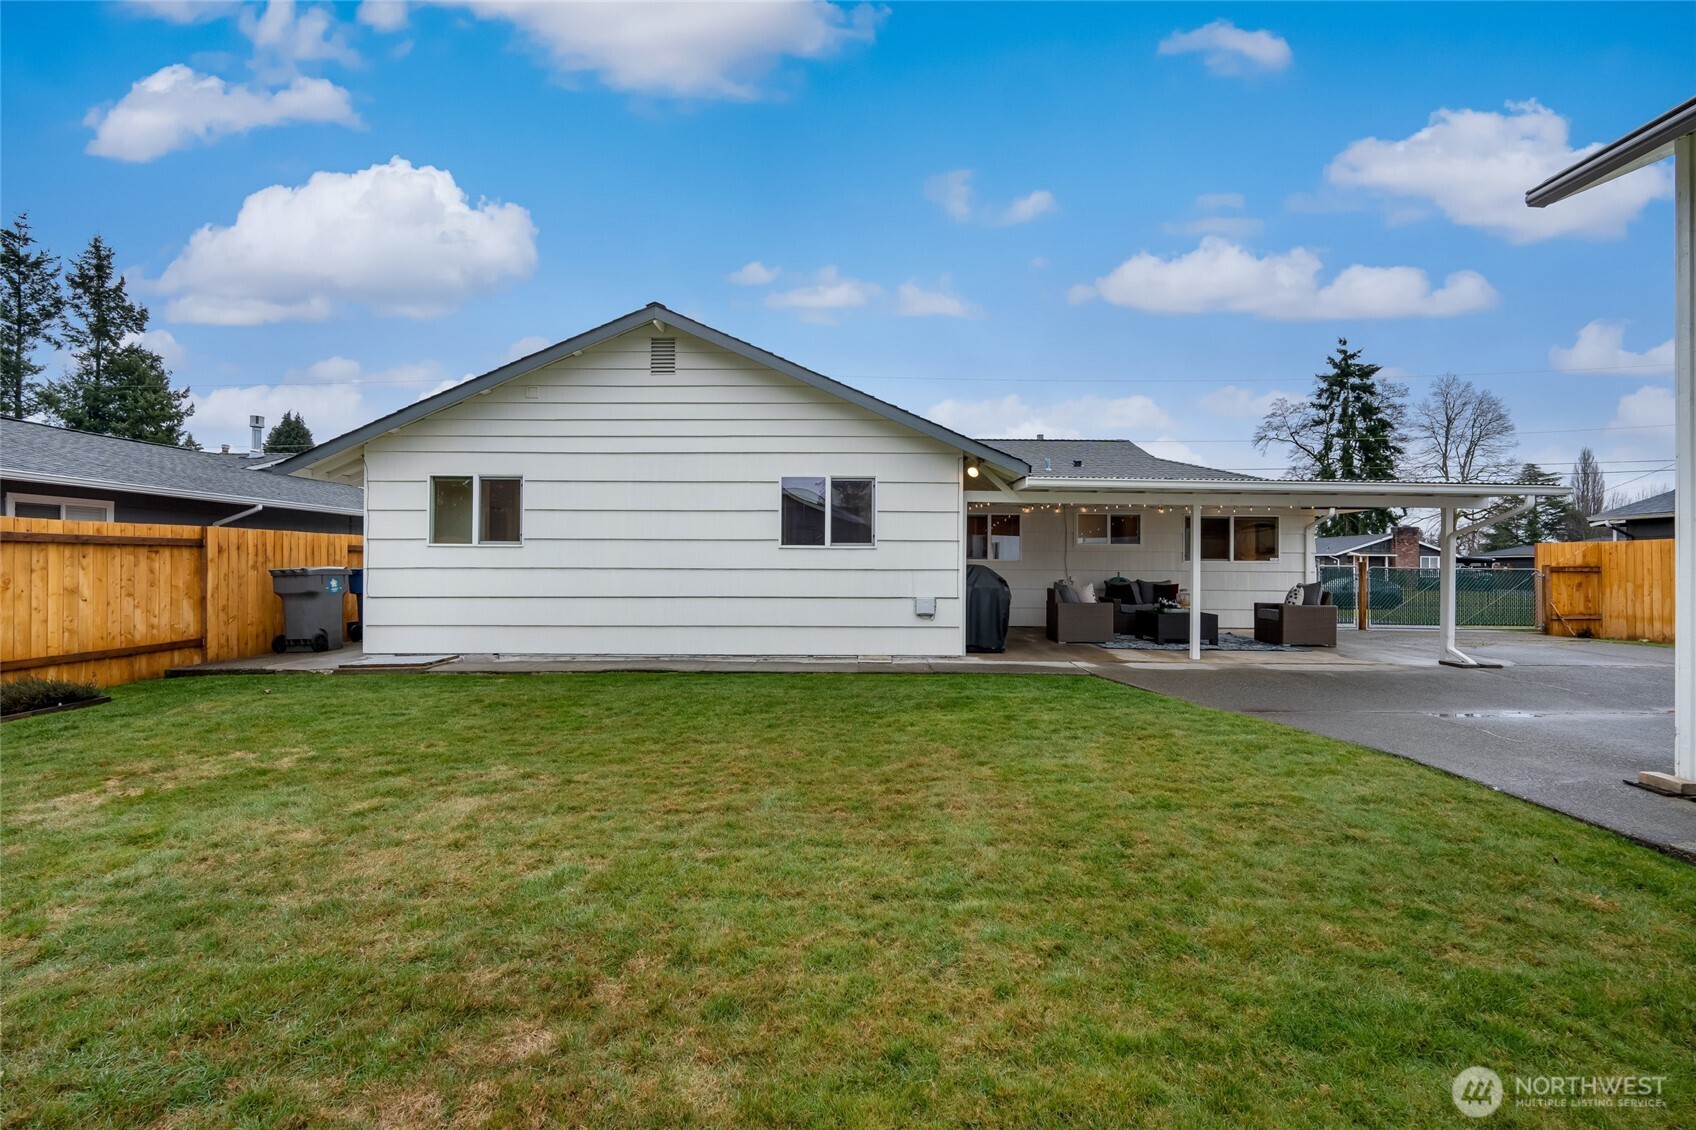
Rear of a white single-story home with a covered furnished patio, fenced lawn, and paved driveway.
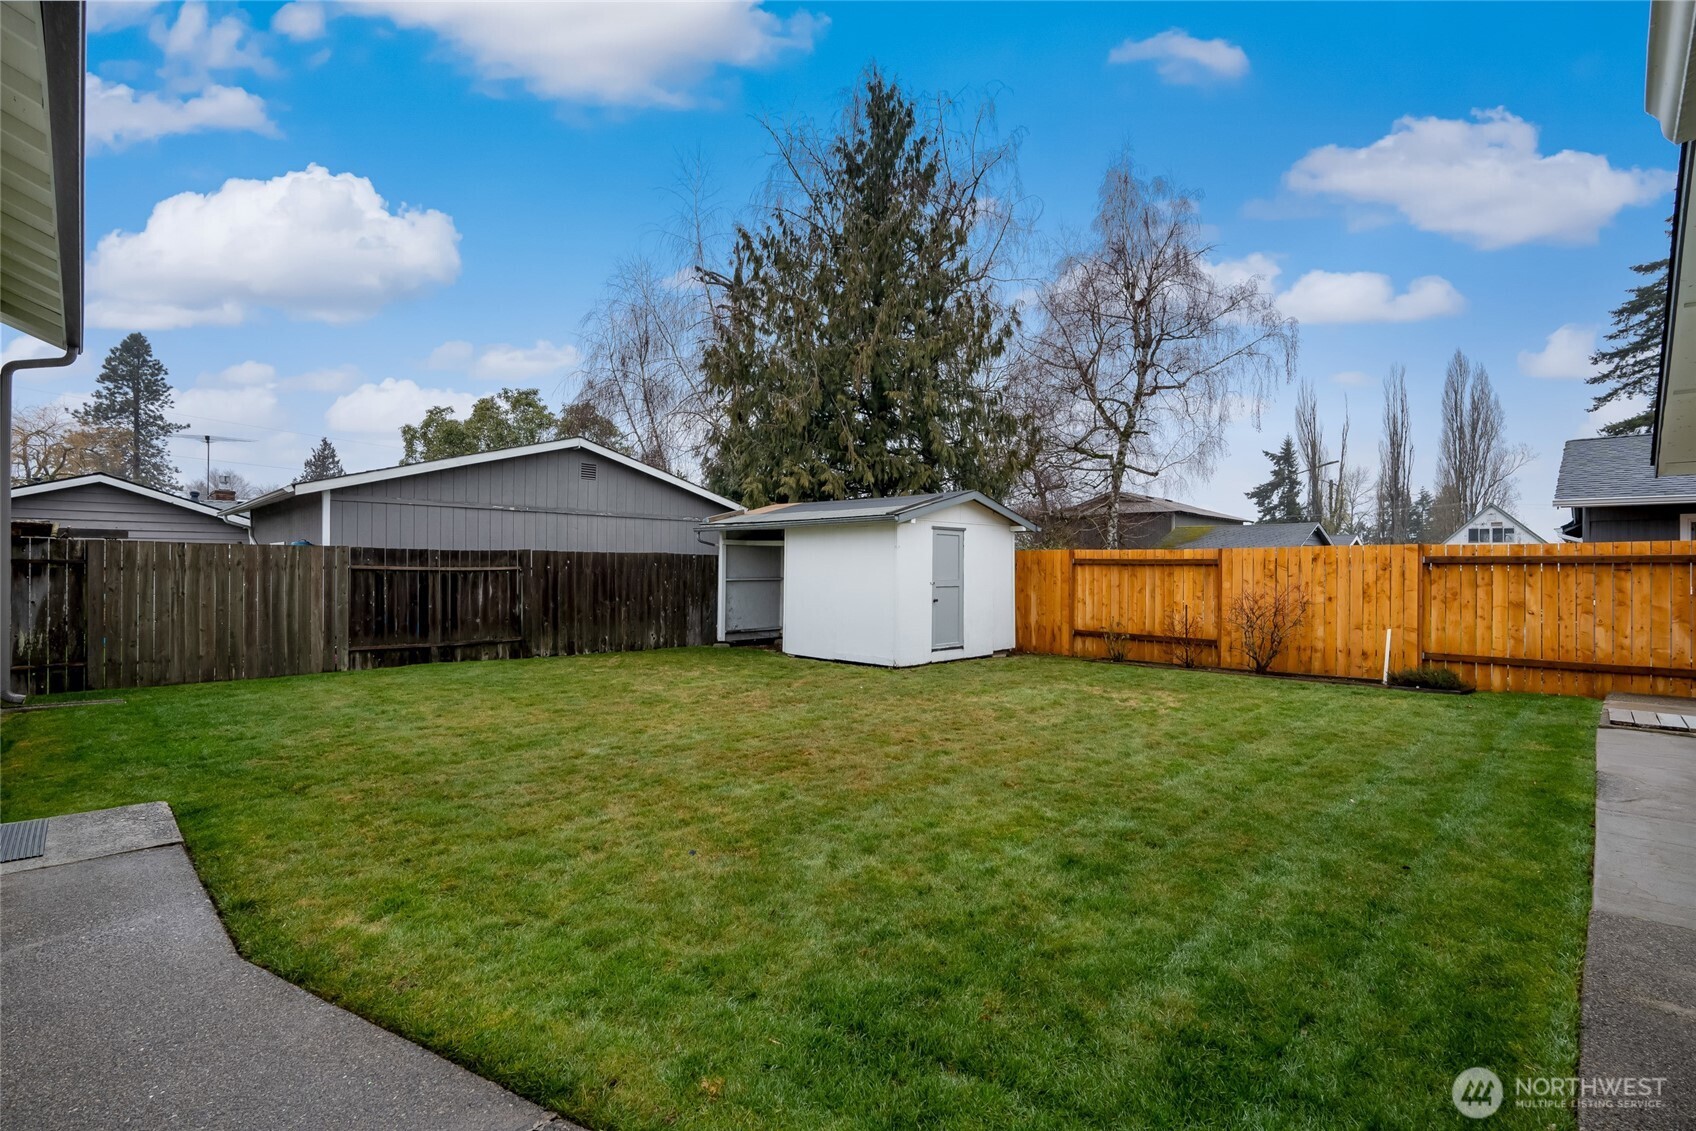
Fenced backyard with a broad lawn, white storage shed, and orange wooden fence.
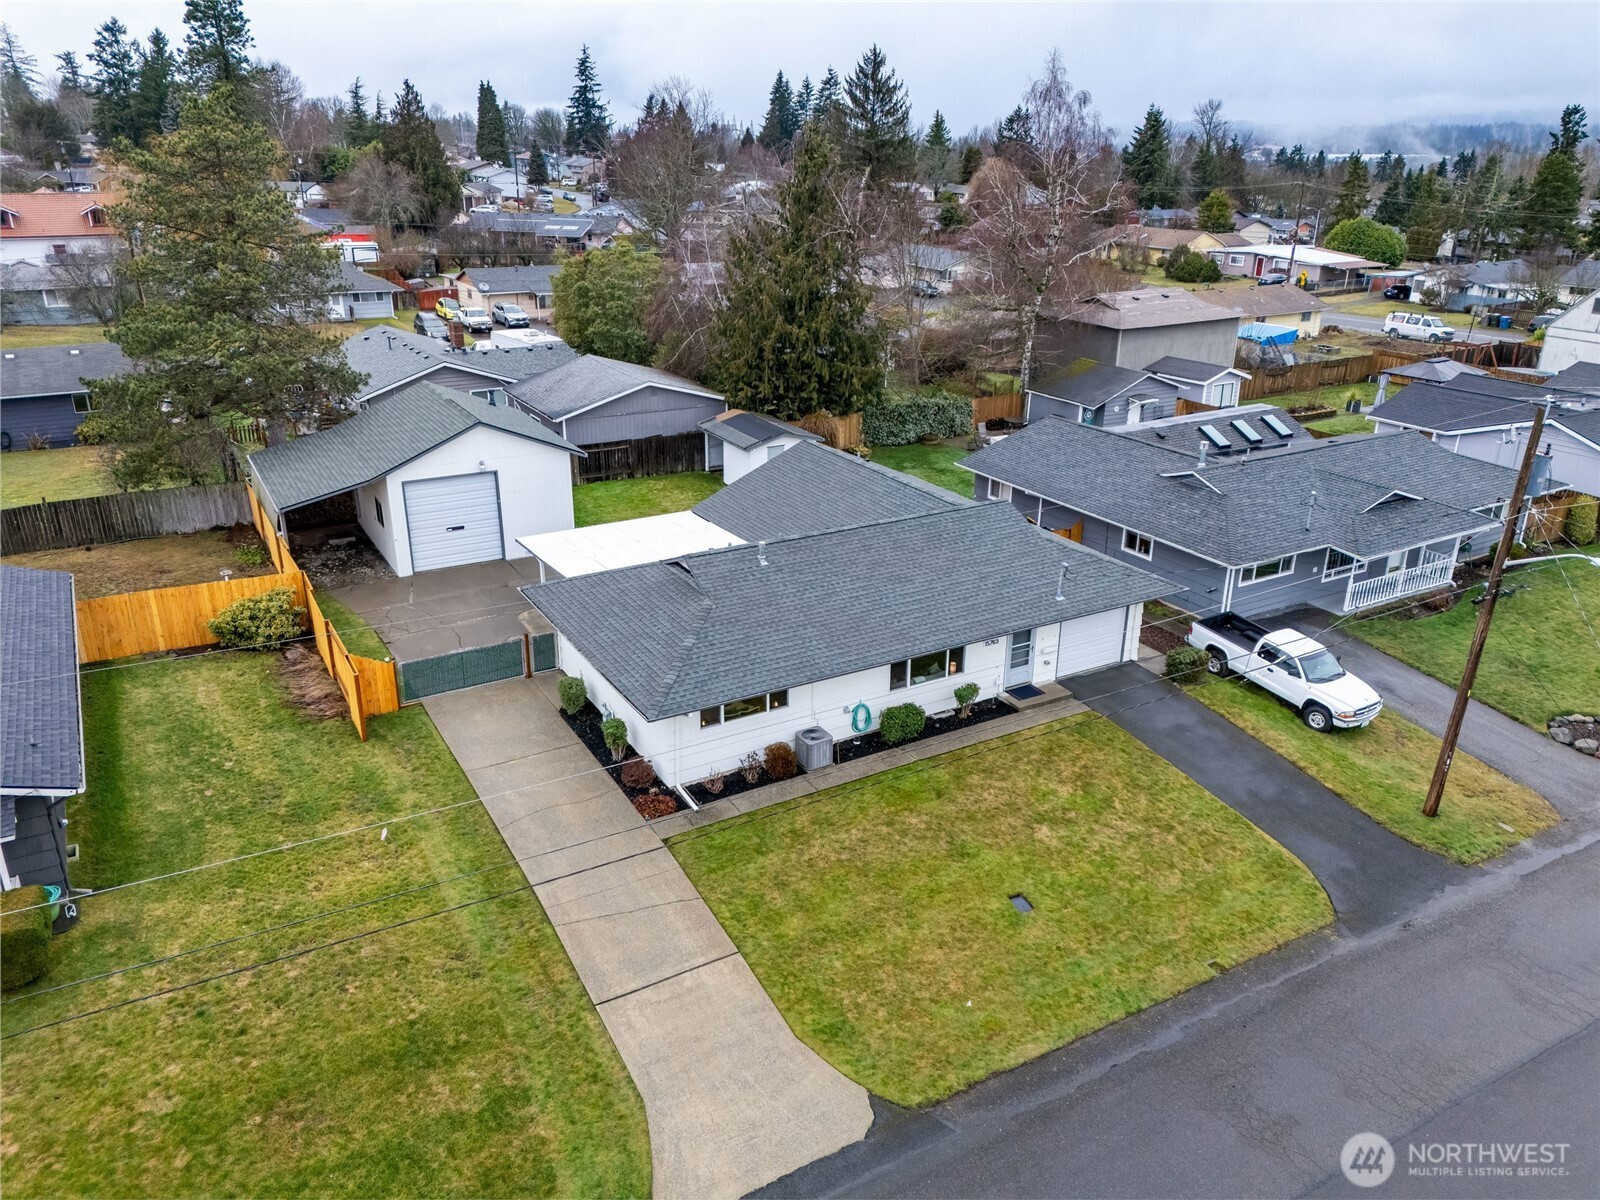
Aerial view of a single-story home with a detached garage and broad front lawn.
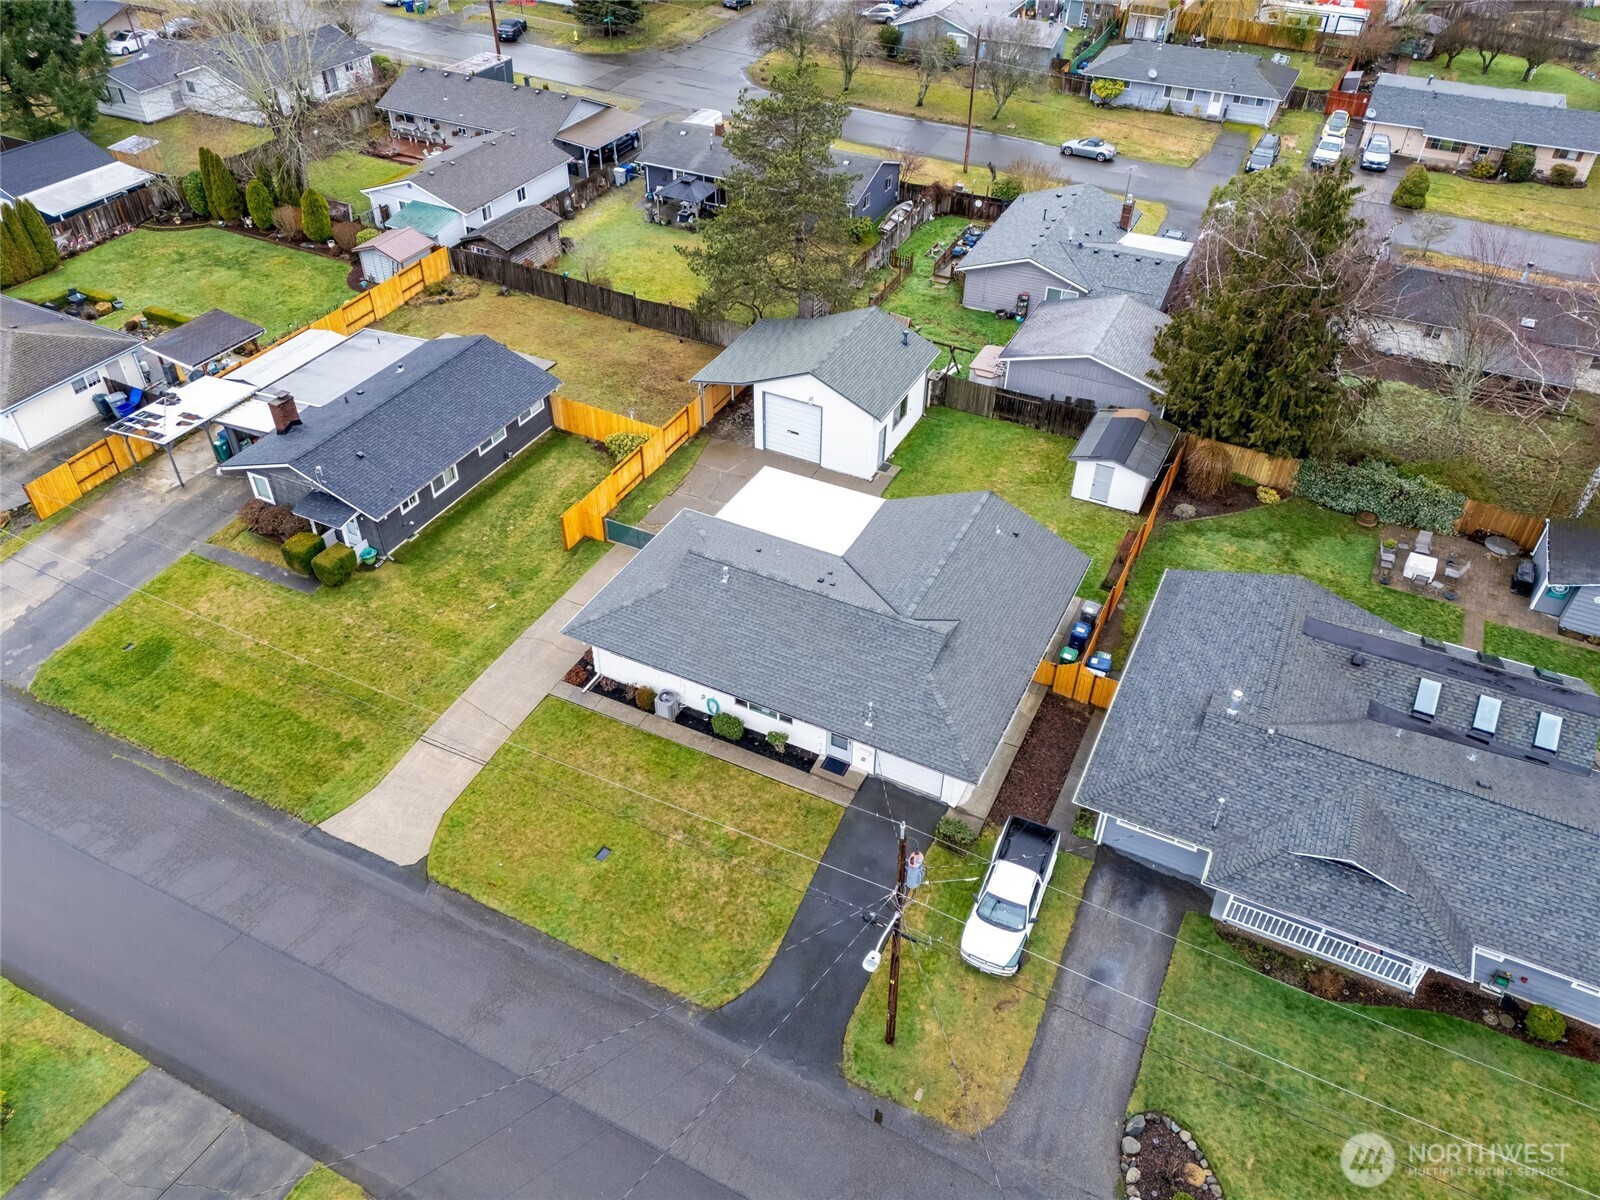
Aerial view of a single-story home with a fenced yard, driveway, and detached garage.
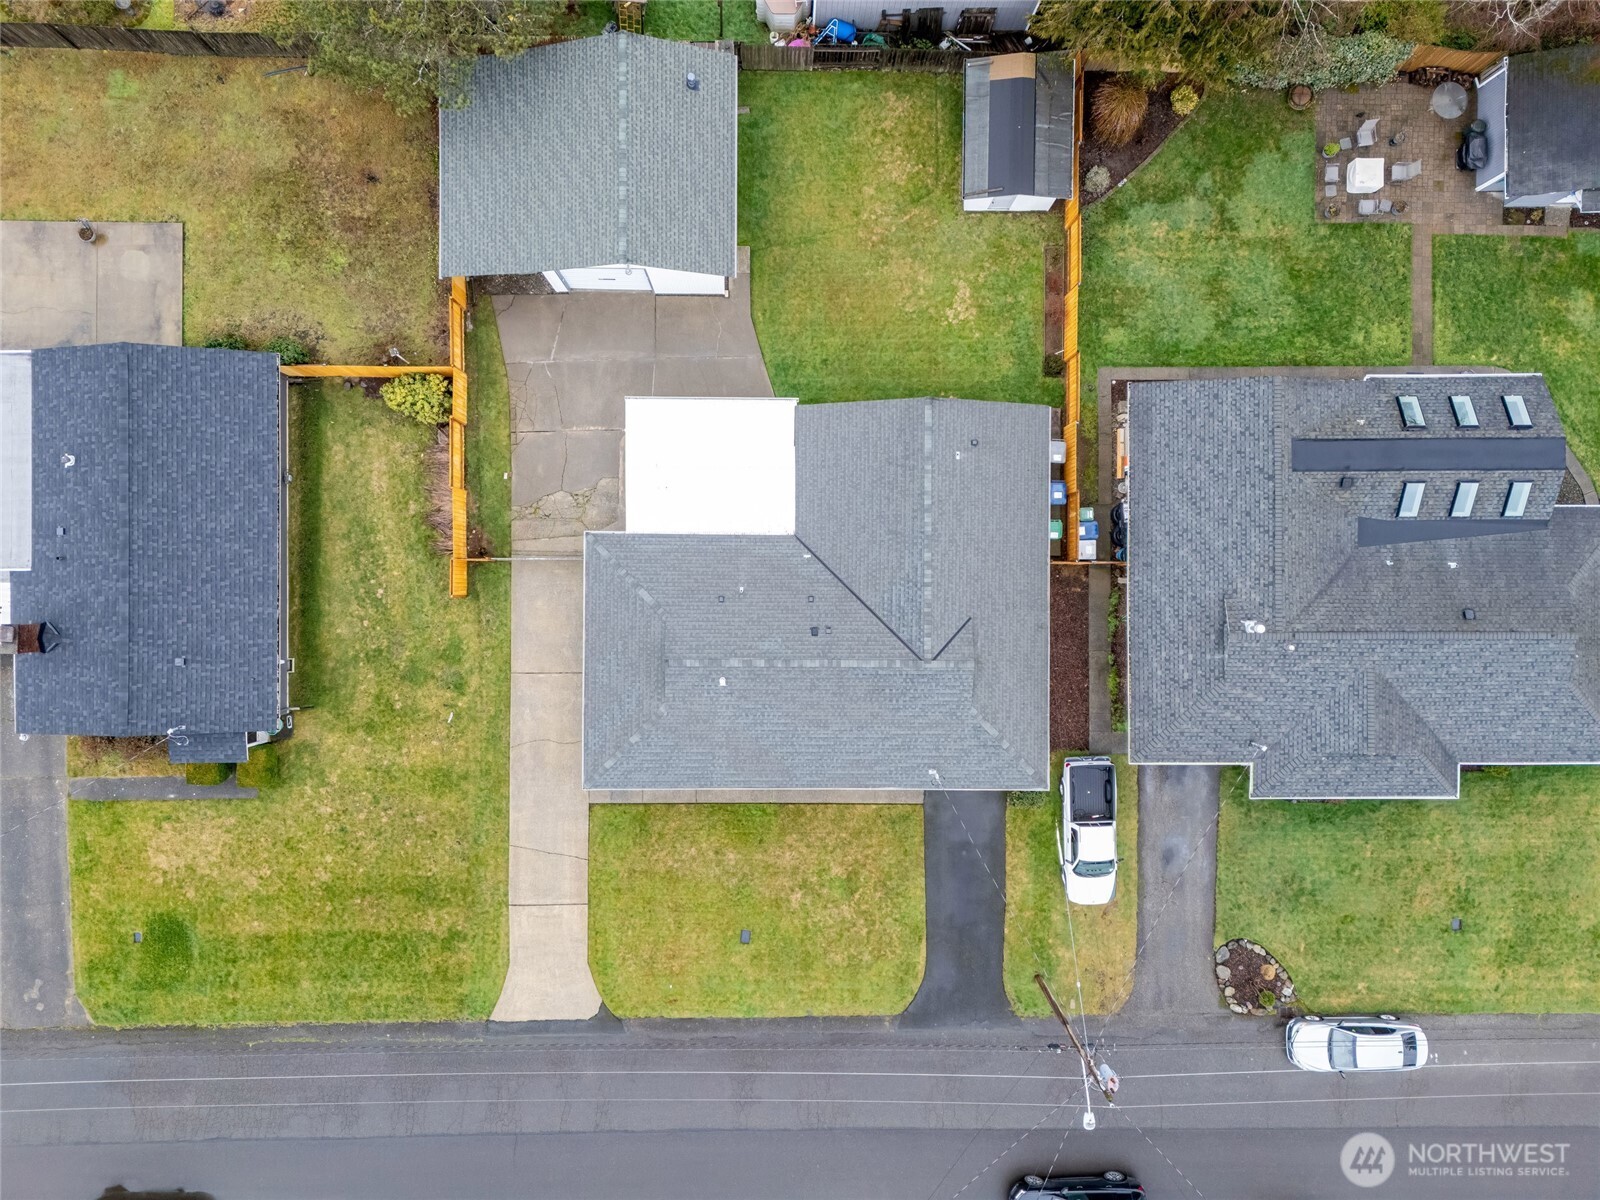
Aerial view of a gray-roofed home with a front lawn, driveway, and fenced backyard.
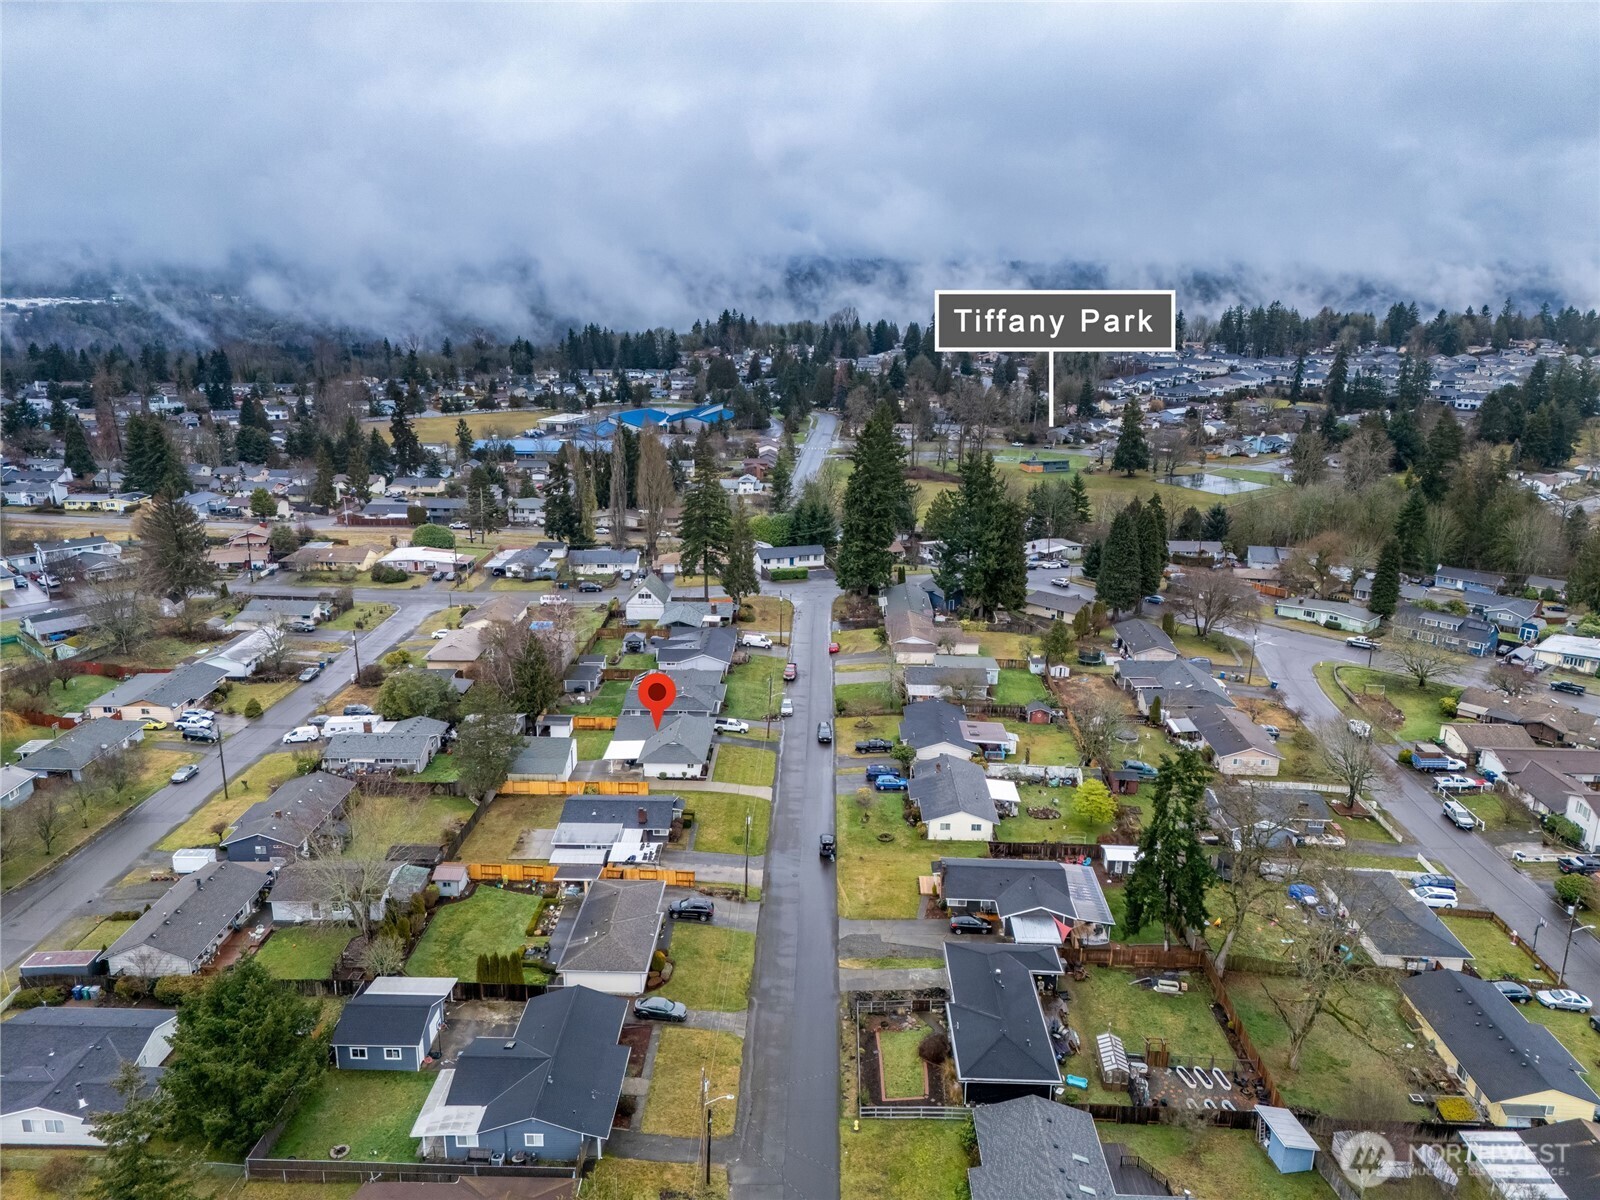
Aerial view of a marked home in a residential neighborhood, with Tiffany Park labeled nearby.
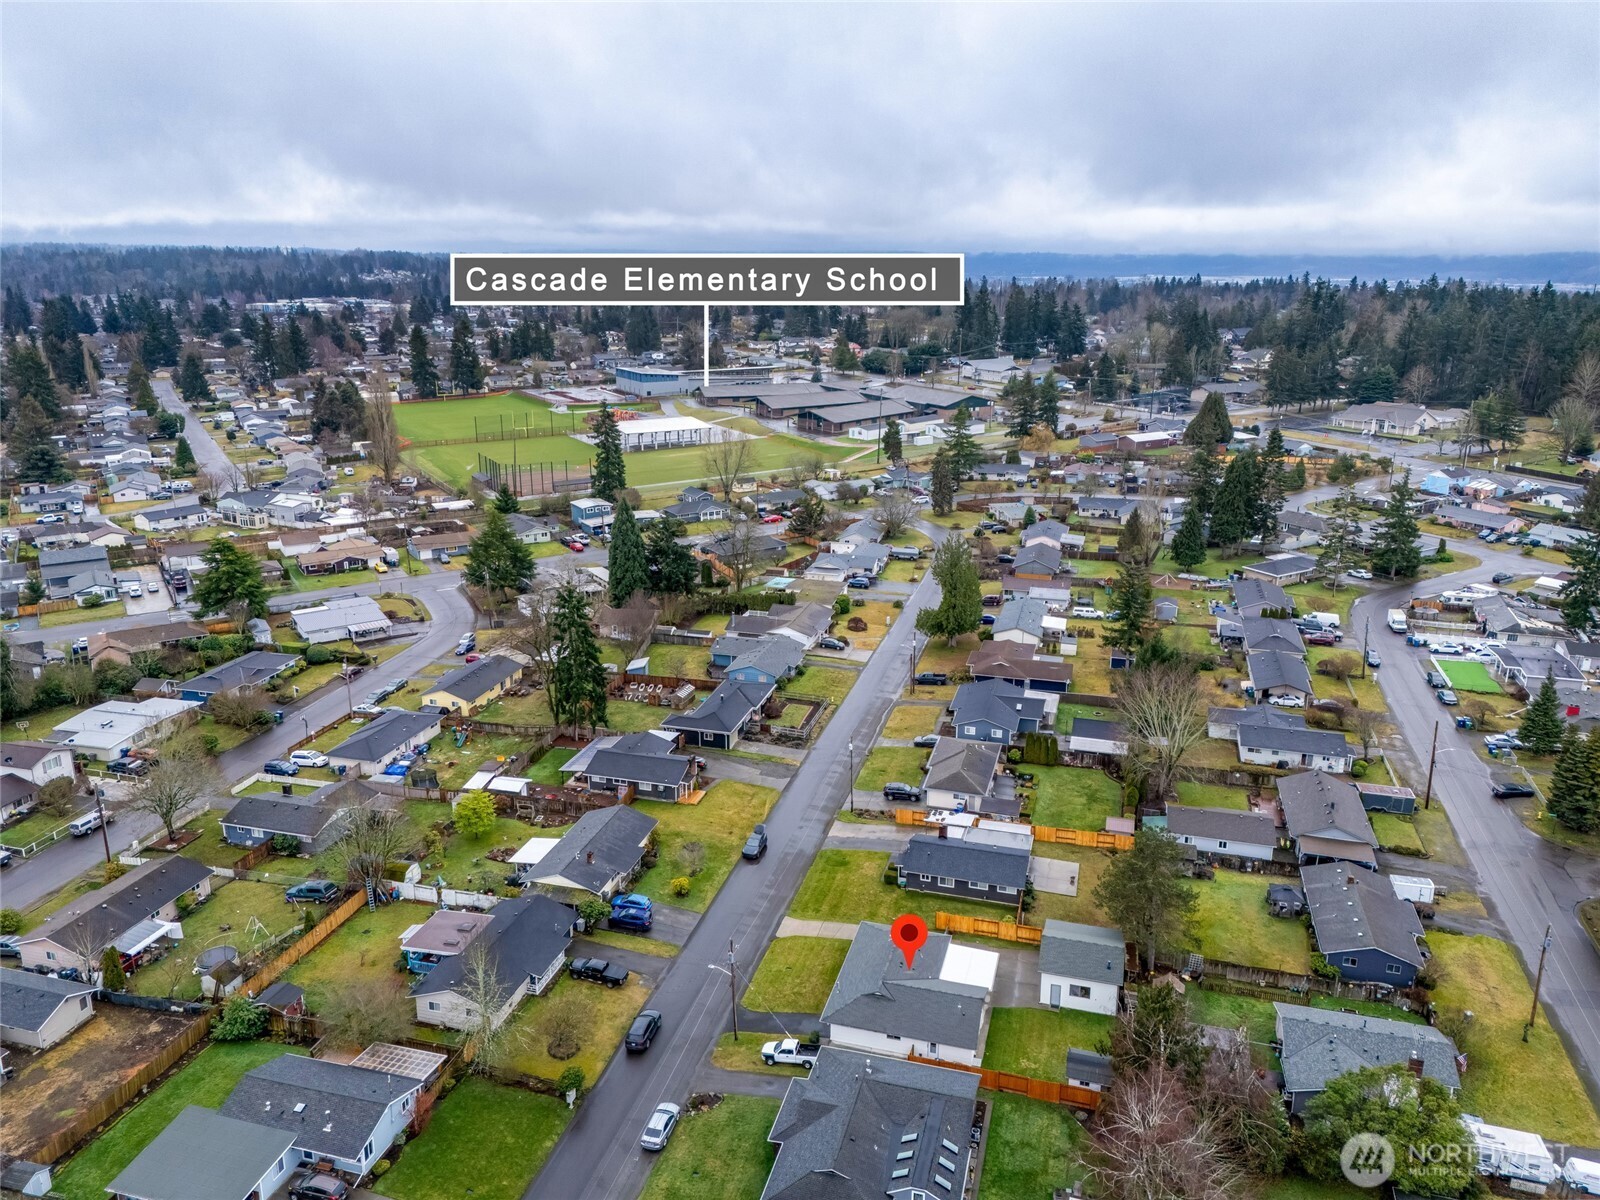
Aerial neighborhood view with the property marked near Cascade Elementary School.
SEE ALL PHOTOS
Single-story home with attached garage, broad front lawn, and gray shingle roof.
Single-story house with an attached garage, broad concrete driveway, and fenced side yard.
Single-story home with an attached garage and broad asphalt driveway; house number 15763 is beside the front door.
Single-story home with a light-sided facade, front entry, concrete walkway, and lawn.
Staged living room with a cream sofa and round coffee table, open to the dining area and kitchen.
Staged living room with a white sectional and large window overlooking the street.
Staged living room with a round wood coffee table, woven armchair, and large windows.
Living room with a white sofa, blue pillows, round coffee table, and wide window facing neighboring homes.
Open kitchen and dining area with stainless steel refrigerator, honey-colored cabinets, and a black table with woven chairs.
Kitchen with honey-colored wood cabinets, white electric range, and large stainless steel refrigerator.
Kitchen with honey-colored wood cabinets, white counters, and a large window facing a covered outdoor area.
Staged bedroom with a neatly made bed, blue accent pillows, abstract artwork, and wide windows above the bed.
Staged bedroom with a large bed, built-in shelves, a desk, and a wide window overlooking neighboring homes.
Bathroom with a white tub, frosted window, patterned shower curtain, and wood vanity.
Bedroom with layered bedding, framed artwork, and a wide window overlooking a covered patio.
Staged living room with a cream sofa, dark armchairs, and a blue-striped rug beside a sliding glass door.
Staged living room with a cream sectional and sliding doors to a covered patio.
Laundry room with a washer and dryer, opening to an adjacent bathroom.
Bathroom vanity with a long countertop, mirrored cabinet, and window above folded towels.
Empty garage with concrete floor, overhead door, wall cabinets, and open shelving.
Floor plan showing the home’s rooms, dimensions, garage, and covered patio.
Covered patio with wicker seating, a blue patterned rug, and overhead string lights.
Home’s rear exterior with a covered, furnished patio, fenced lawn, and wide paved area.
Backyard with a large white garage, covered patio with string lights, and concrete driveway.
Spacious wood-framed garage workshop with exposed rafters, concrete floor, ladder, and worktables.
Detached white garage with a roll-up door, side entry, paved driveway, and fenced yard.
White backyard outbuilding beside a broad lawn and covered patio with outdoor seating.
Rear of a white single-story home with a covered furnished patio, fenced lawn, and paved driveway.
Fenced backyard with a broad lawn, white storage shed, and orange wooden fence.
Aerial view of a single-story home with a detached garage and broad front lawn.
Aerial view of a single-story home with a fenced yard, driveway, and detached garage.
Aerial view of a gray-roofed home with a front lawn, driveway, and fenced backyard.
Aerial view of a marked home in a residential neighborhood, with Tiffany Park labeled nearby.
Aerial neighborhood view with the property marked near Cascade Elementary School.
Provided by NWMLS, Bought with Lake & Company and Listed by Hannah Cowles, 425-235-7777 at Windermere Real Estate/PSR Inc
Sold

15763 118th Place SE

15763 118th Place SE, Renton, WA 98058

$635,000
Step into this immaculately maintained mid-century rambler just north of Fairwood, where timeless charm meets modern convenience. Recent updates include a new furnace and A/C (2021) and attic insulation (2023). The spacious living room leads out to a covered patio perfect for entertaining. The expansive fenced backyard includes RV/boat parking, a wood shed, and a shop with high ceilings, water, electricity, and a wood stove--ideal for any hobbyist or craftsman. The attached one-car garage is complemented by ample parking on two separate driveways.

2
beds

2
baths

1,240 Sq.Ft. LIVING AREA

7,560 Sq.Ft. lot

Abby Quinto smiles in a teal blazer and white top.

Abby Quinto

Features & Amenities

Interior

  • total bedrooms2
  • Total bathrooms2
  • full bathroom1
  • three quarter bathroom1
  • Flooring Hardwood, Vinyl, Carpet
  • APPLIANCES Dishwasher(s), Dryer(s), Microwave(s), Refrigerator(s), Stove(s)/Range(s), Washer(s)
  • other interior Features Dining Room, Hardwood, Security System, Wall to Wall Carpet, Water Heater

Area & Lot

  • Status Sold
  • Date Sold March 13, 2025
  • Living Area1,240 Sq.Ft.
  • Total Area1,240 Sq.Ft.
  • Lot Area7,560 Sq.Ft.
  • MLS® ID2333284
  • TypeResidential
  • YEAR BUILT1958
  • NeighborhoodRenton
  • View DescriptionTerritorial
  • Elementary SchoolCascade Elem
  • Middle SchoolNelsen Mid
  • High SchoolLindbergh Snr High
  • School DistrictRenton

Exterior

  • STORIES1
  • Garage Space1.0
  • water SourcePublic
  • roofComposition
  • lot featuresPaved
  • parkingDetached Carport, Driveway, Attached Garage, Detached Garage, RV Parking
  • HEAT TYPEForced Air
  • AIR CONDITIONINGCentral A/C
  • sewerSewer Connected
  • SubstructurePoured Concrete
  • other exterior FeaturesWood

Financial

  • Sales Price$635,000
  • Real Estate Tax $5,606/yr

Renton

Explore

Let’s Find Your Dream Home

Looking to buy, sell, or have a question? I'm always available to help and would love to work with you. Contact me today so I can guide you through the buying and selling process.

Follow Me on Instagram