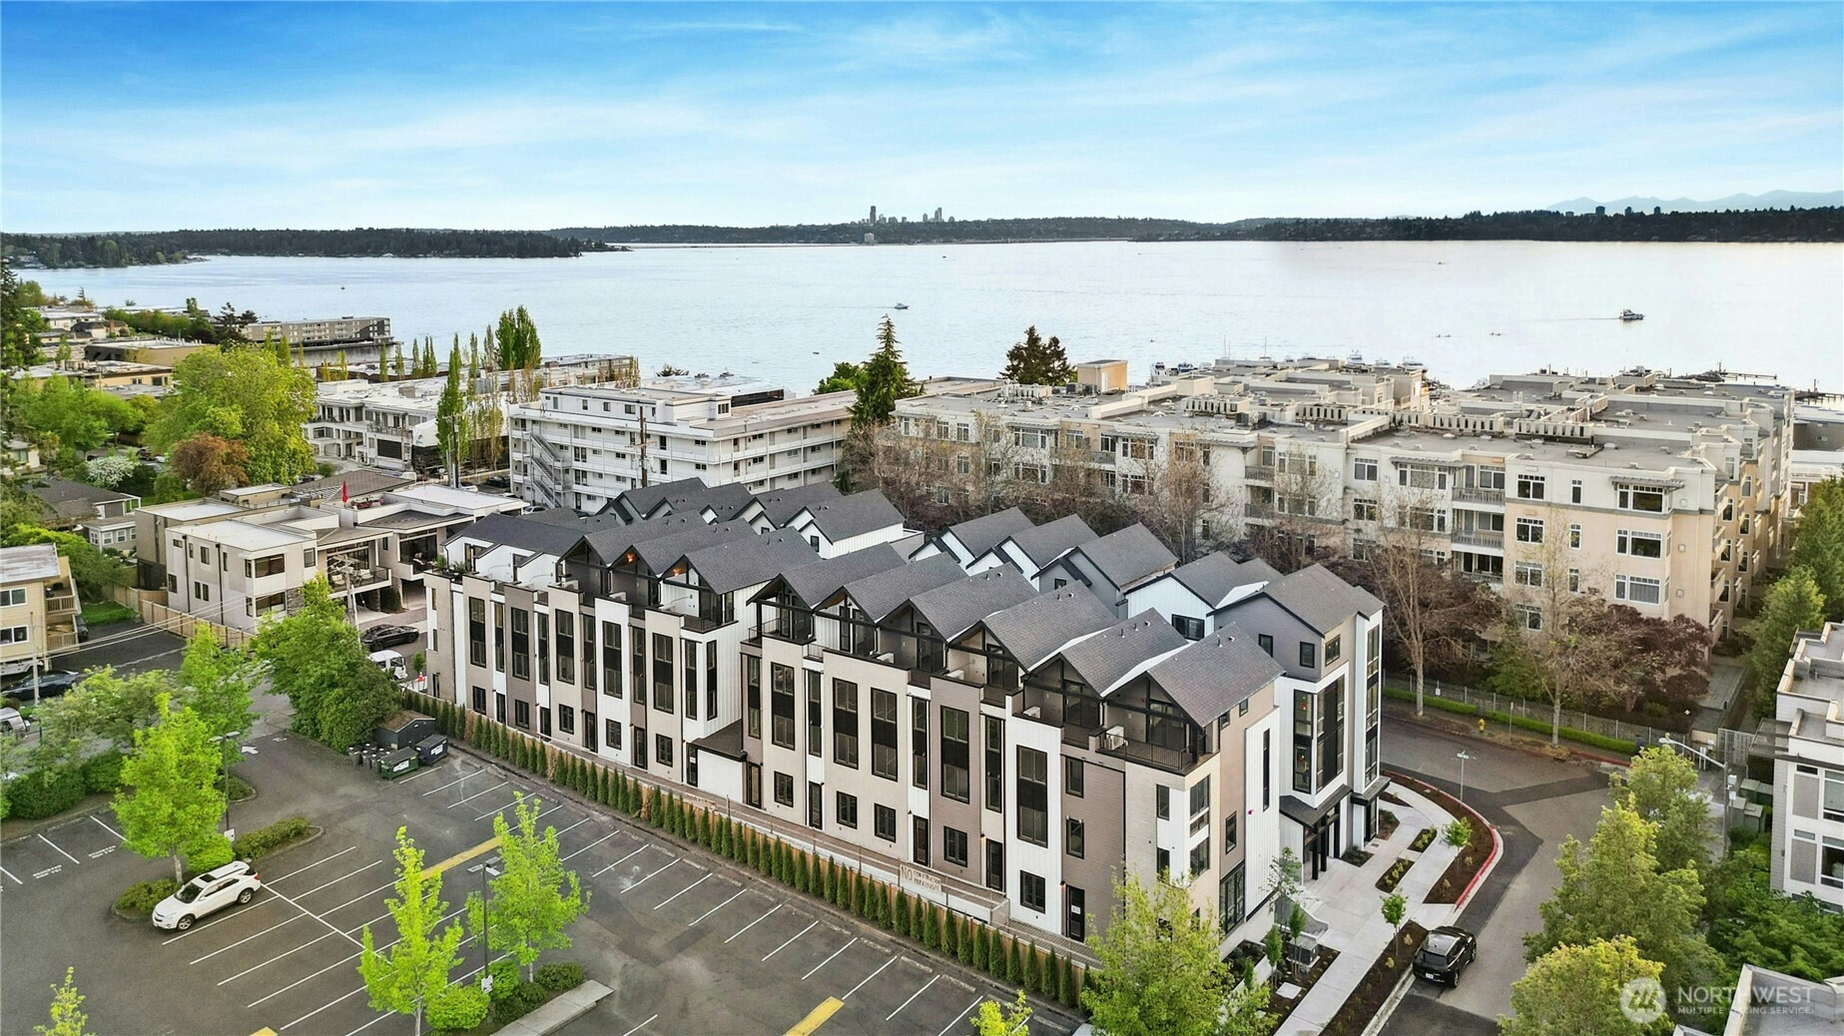
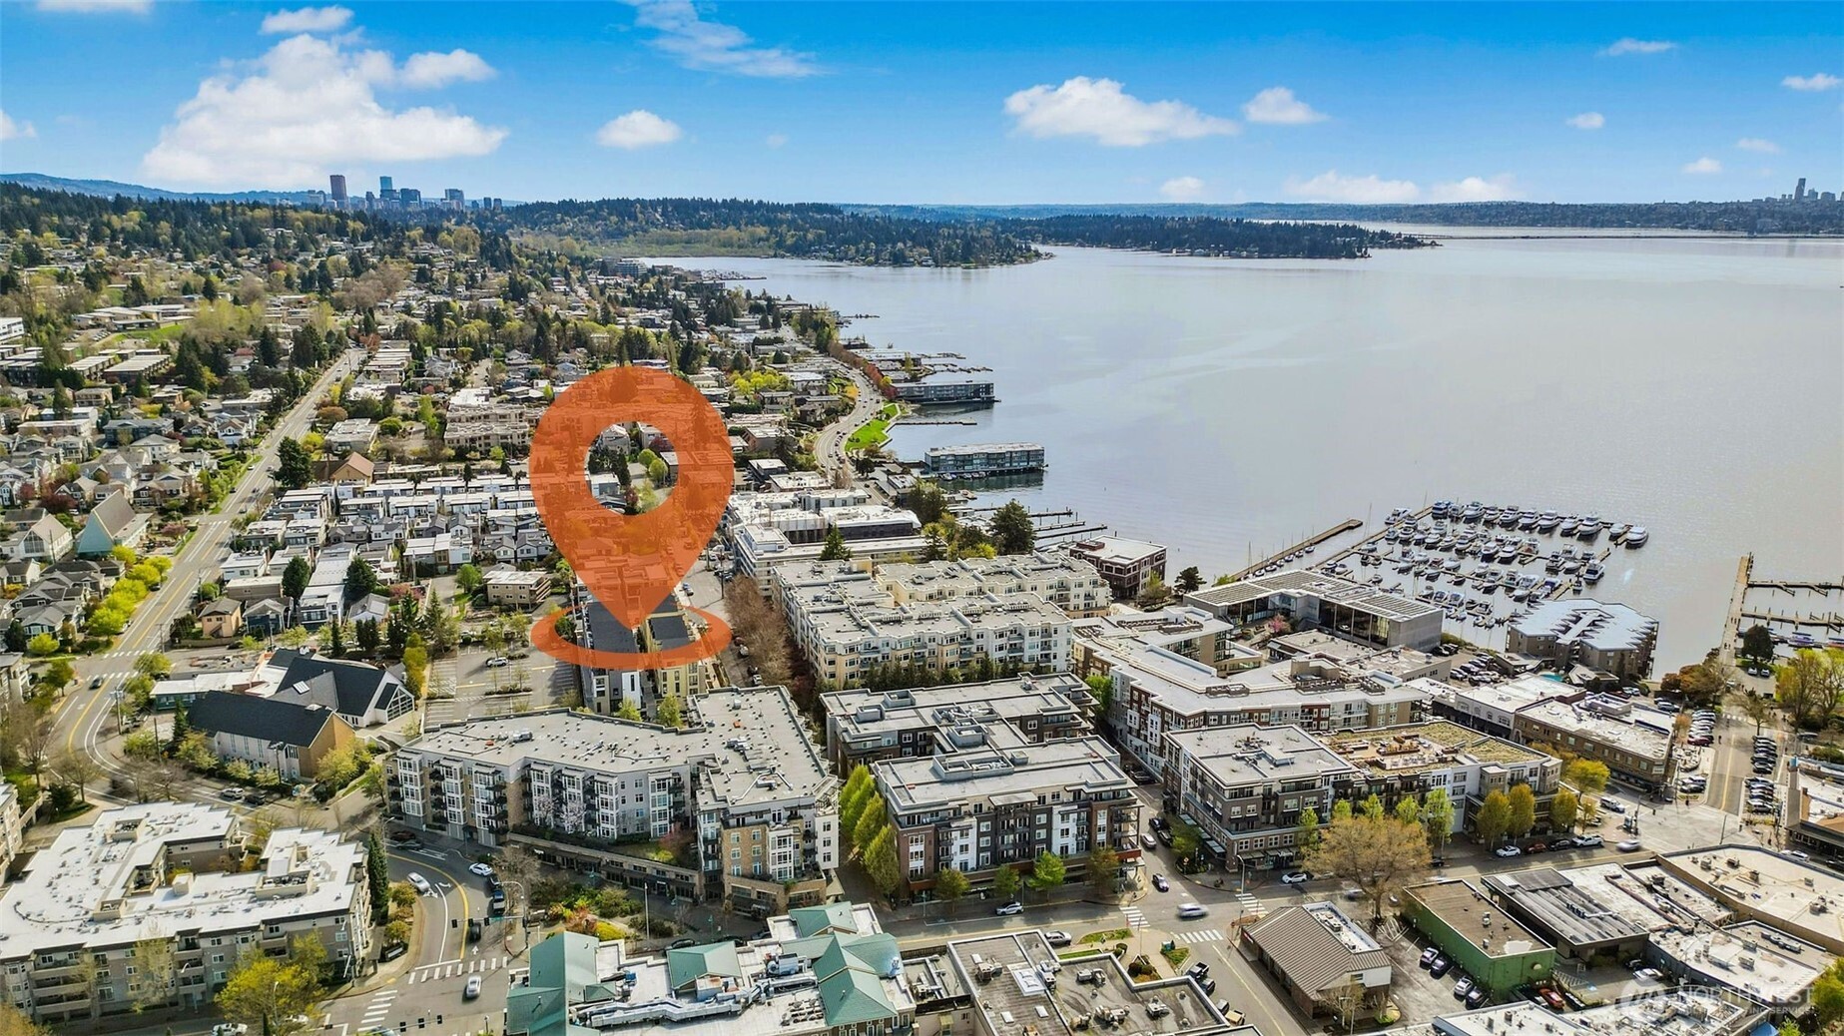
Aerial view of modern townhomes beside the water, with a distant city skyline.
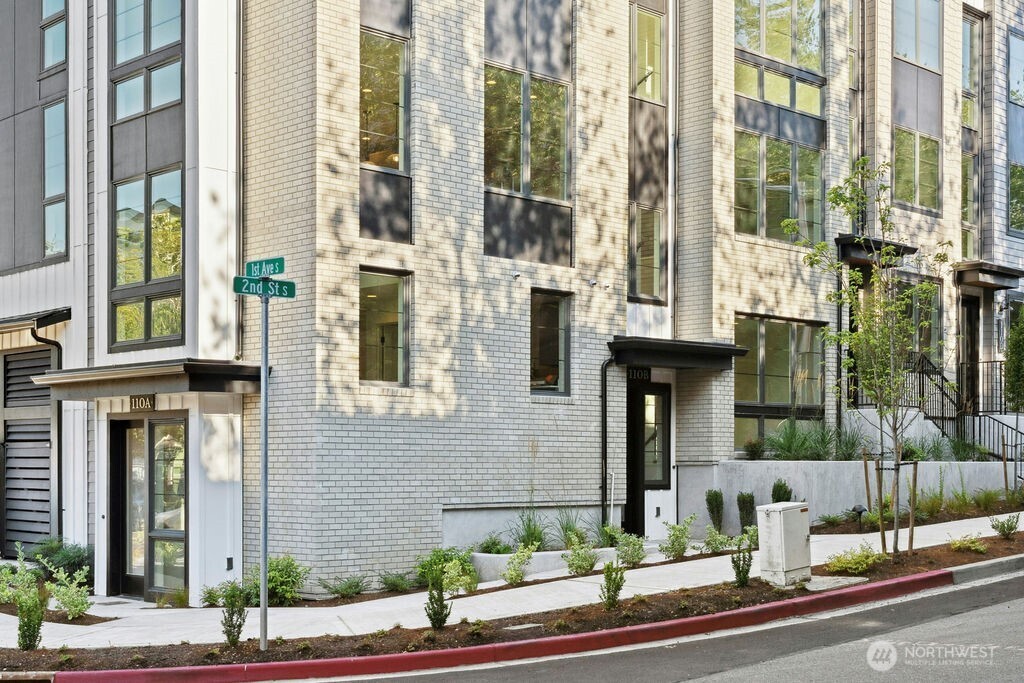
Modern white-brick residences at a landscaped corner, with 110A and 110B entrances.
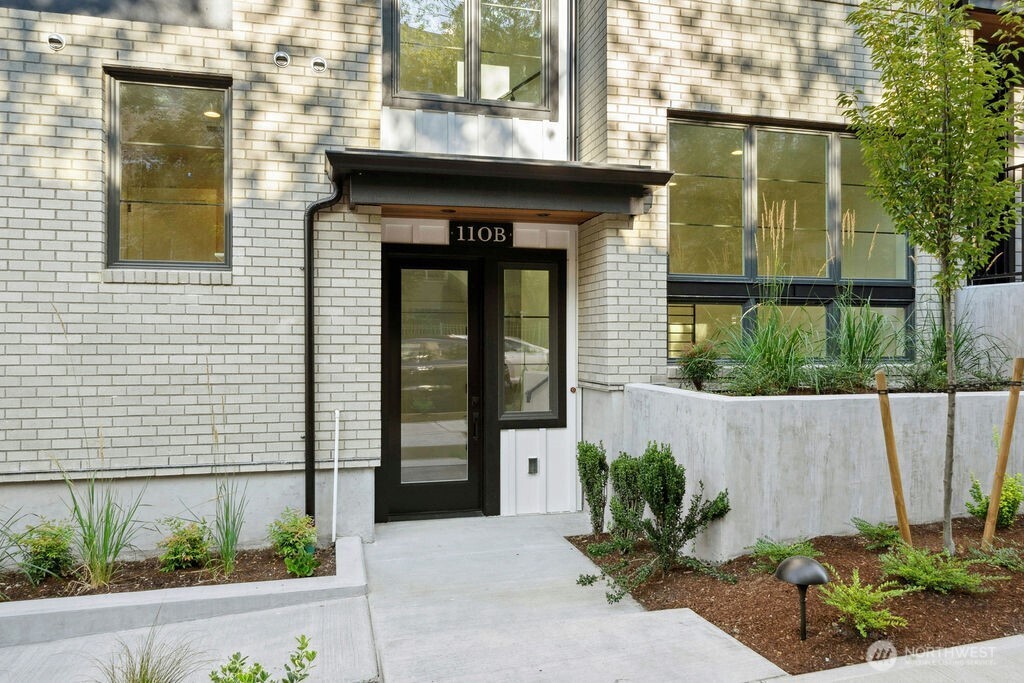
White brick building entrance with black-framed glass door, metal awning, and landscaped walkway.
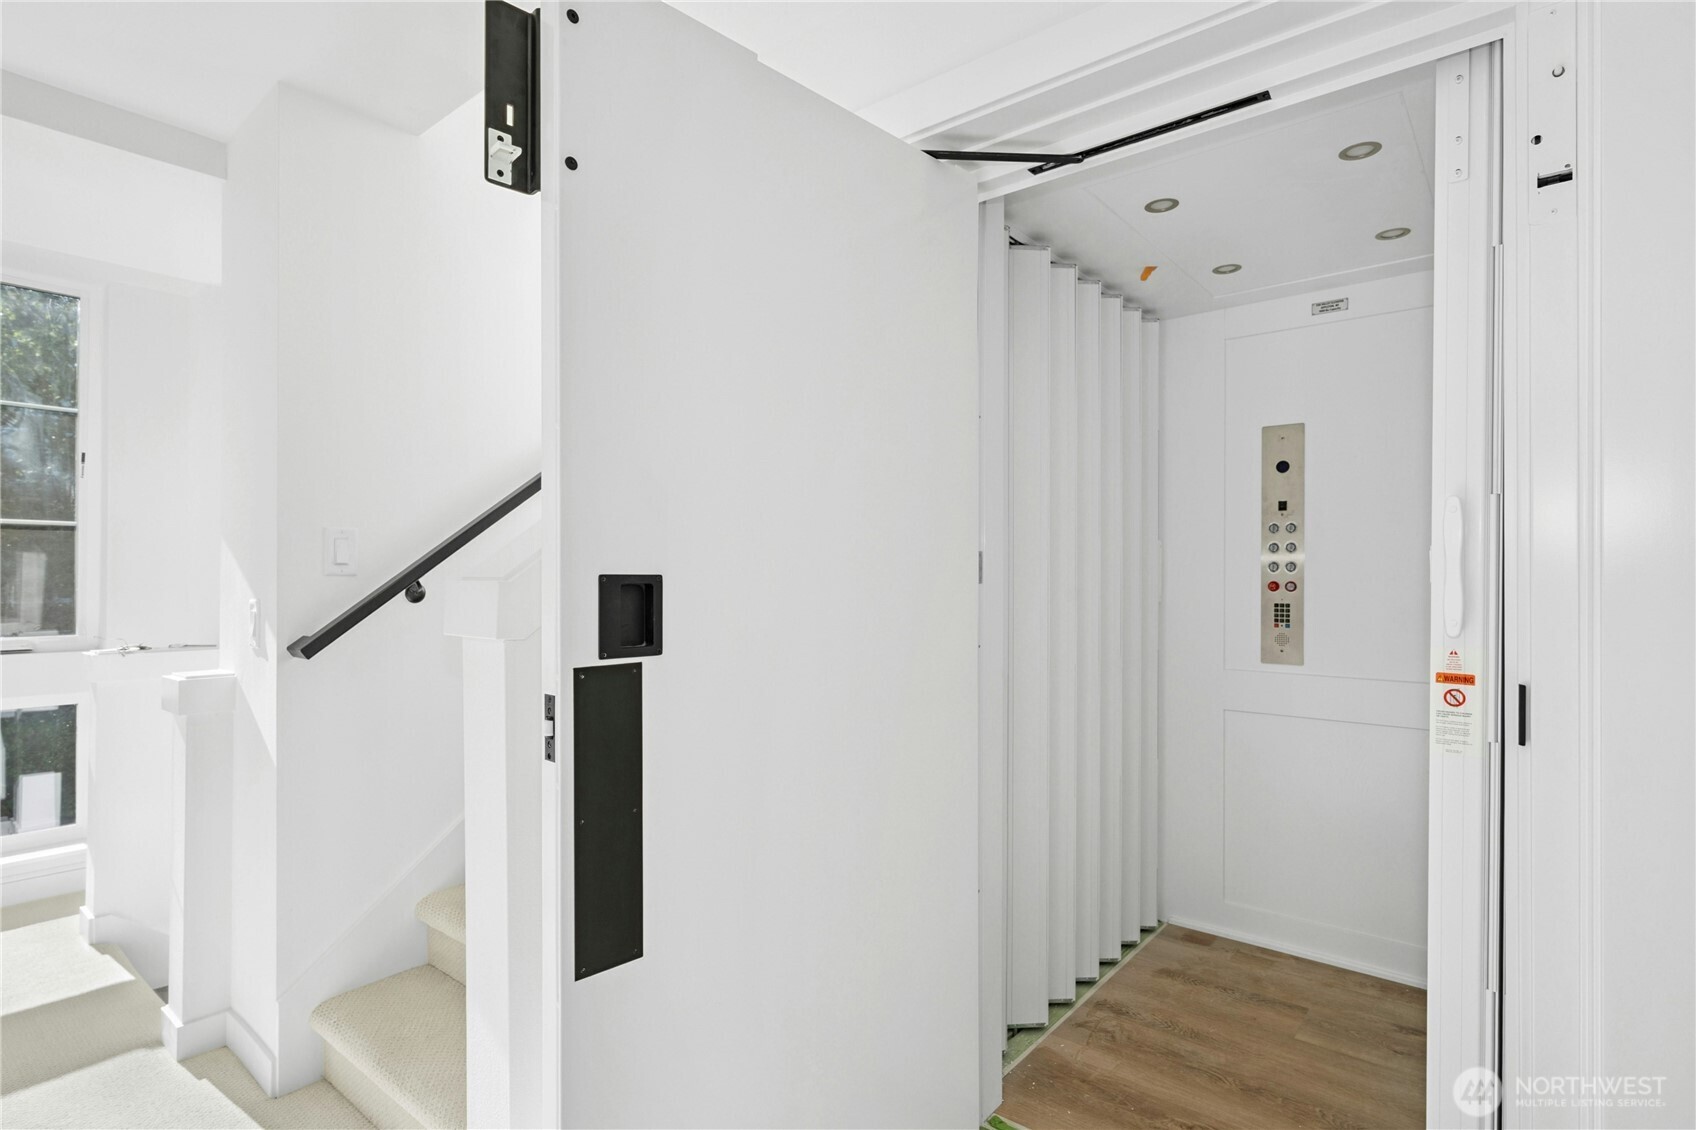
Residential elevator with folding doors beside a carpeted staircase and window.
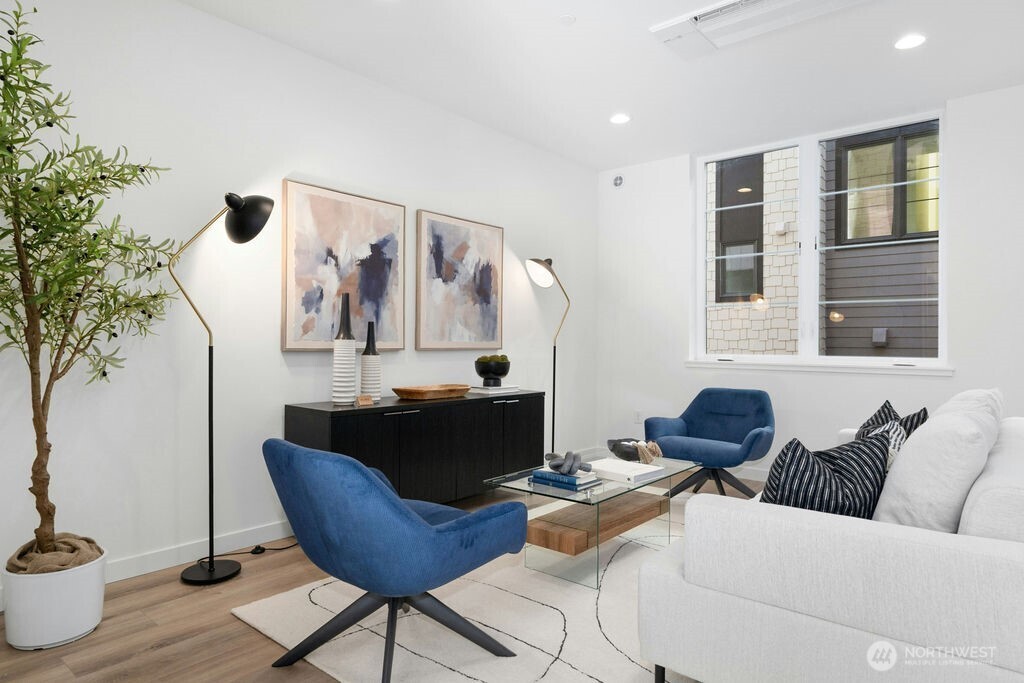
Staged living room with blue chairs, a white sofa, and abstract artwork.
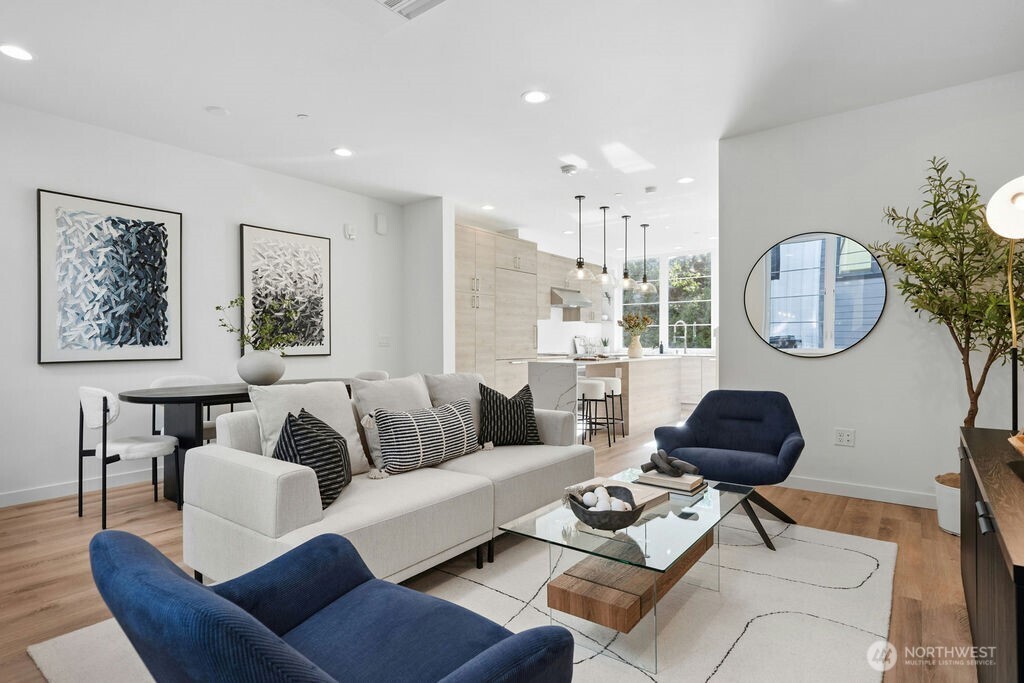
Staged living room with a light sectional, blue lounge chairs, and an open kitchen.
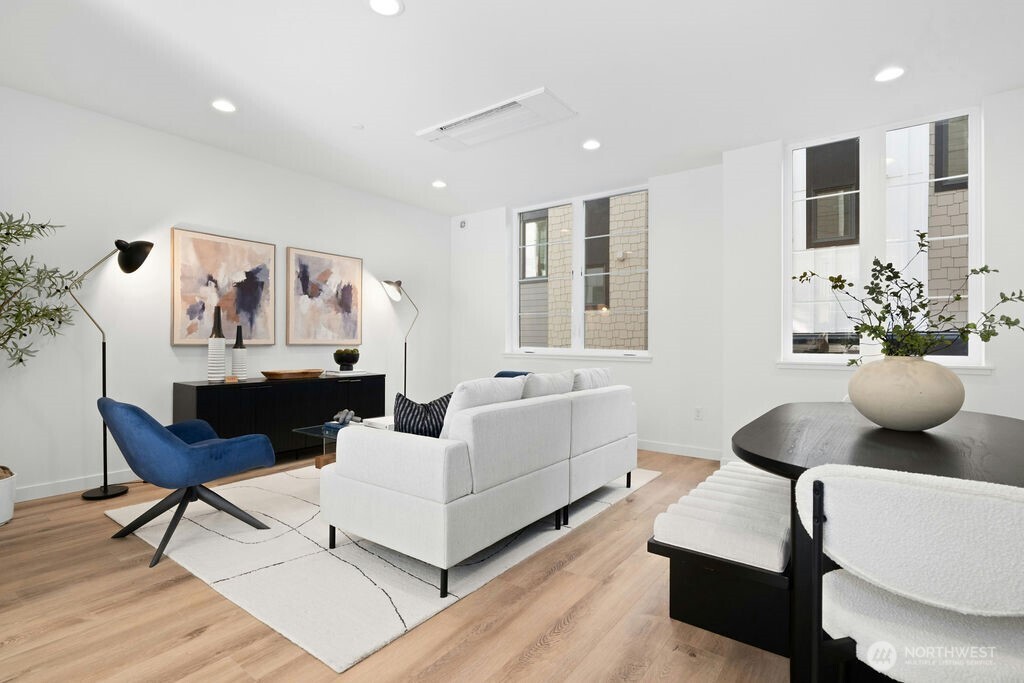
Staged living room with a white sofa, blue accent chair, abstract art, and tall windows.
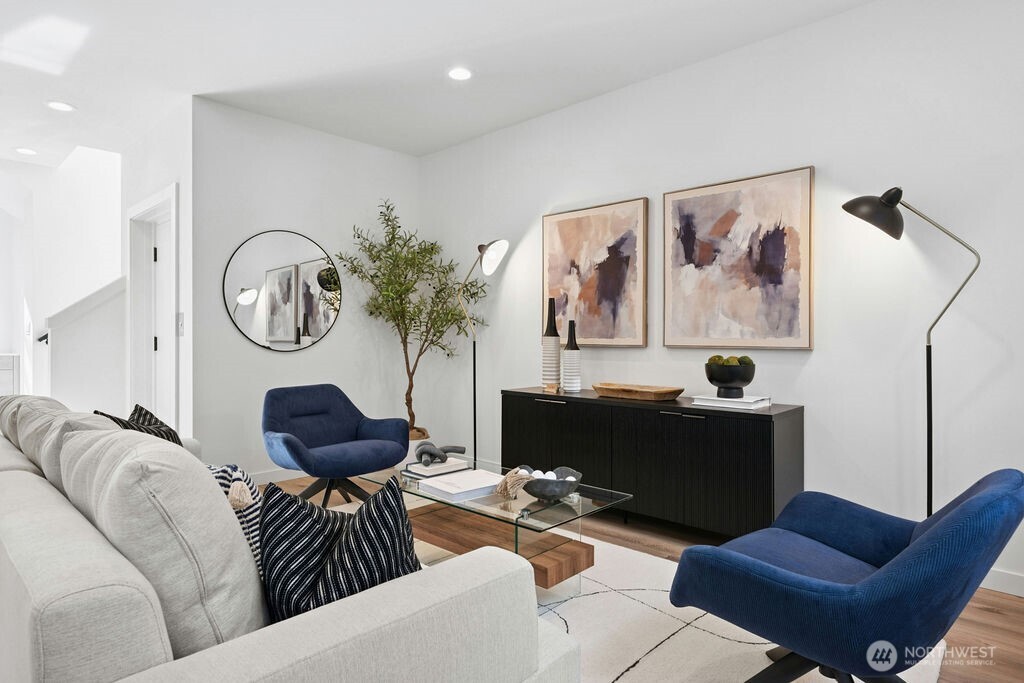
Staged living room with blue accent chairs, abstract art, and a dark sideboard.
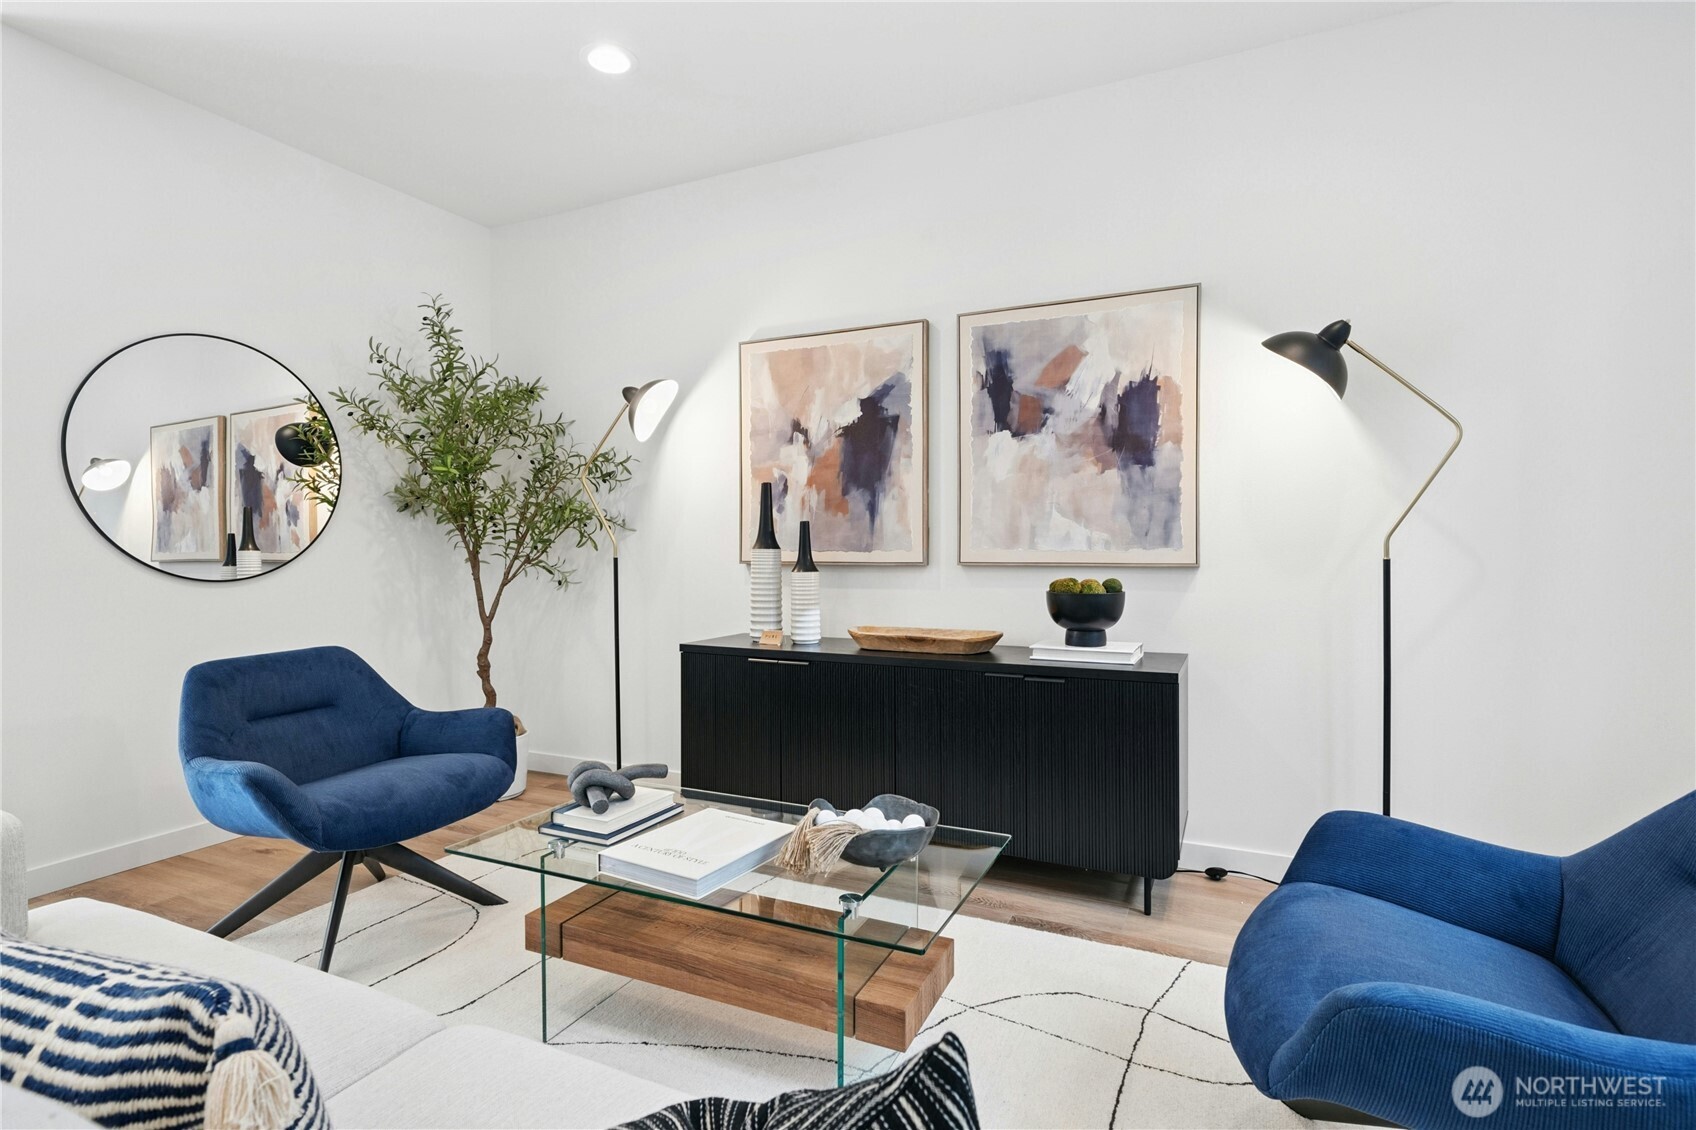
Staged living room with blue lounge chairs, a glass coffee table, and abstract art above a black sideboard.
Modern kitchen with a veined marble island, light wood cabinetry, and large windows overlooking trees.
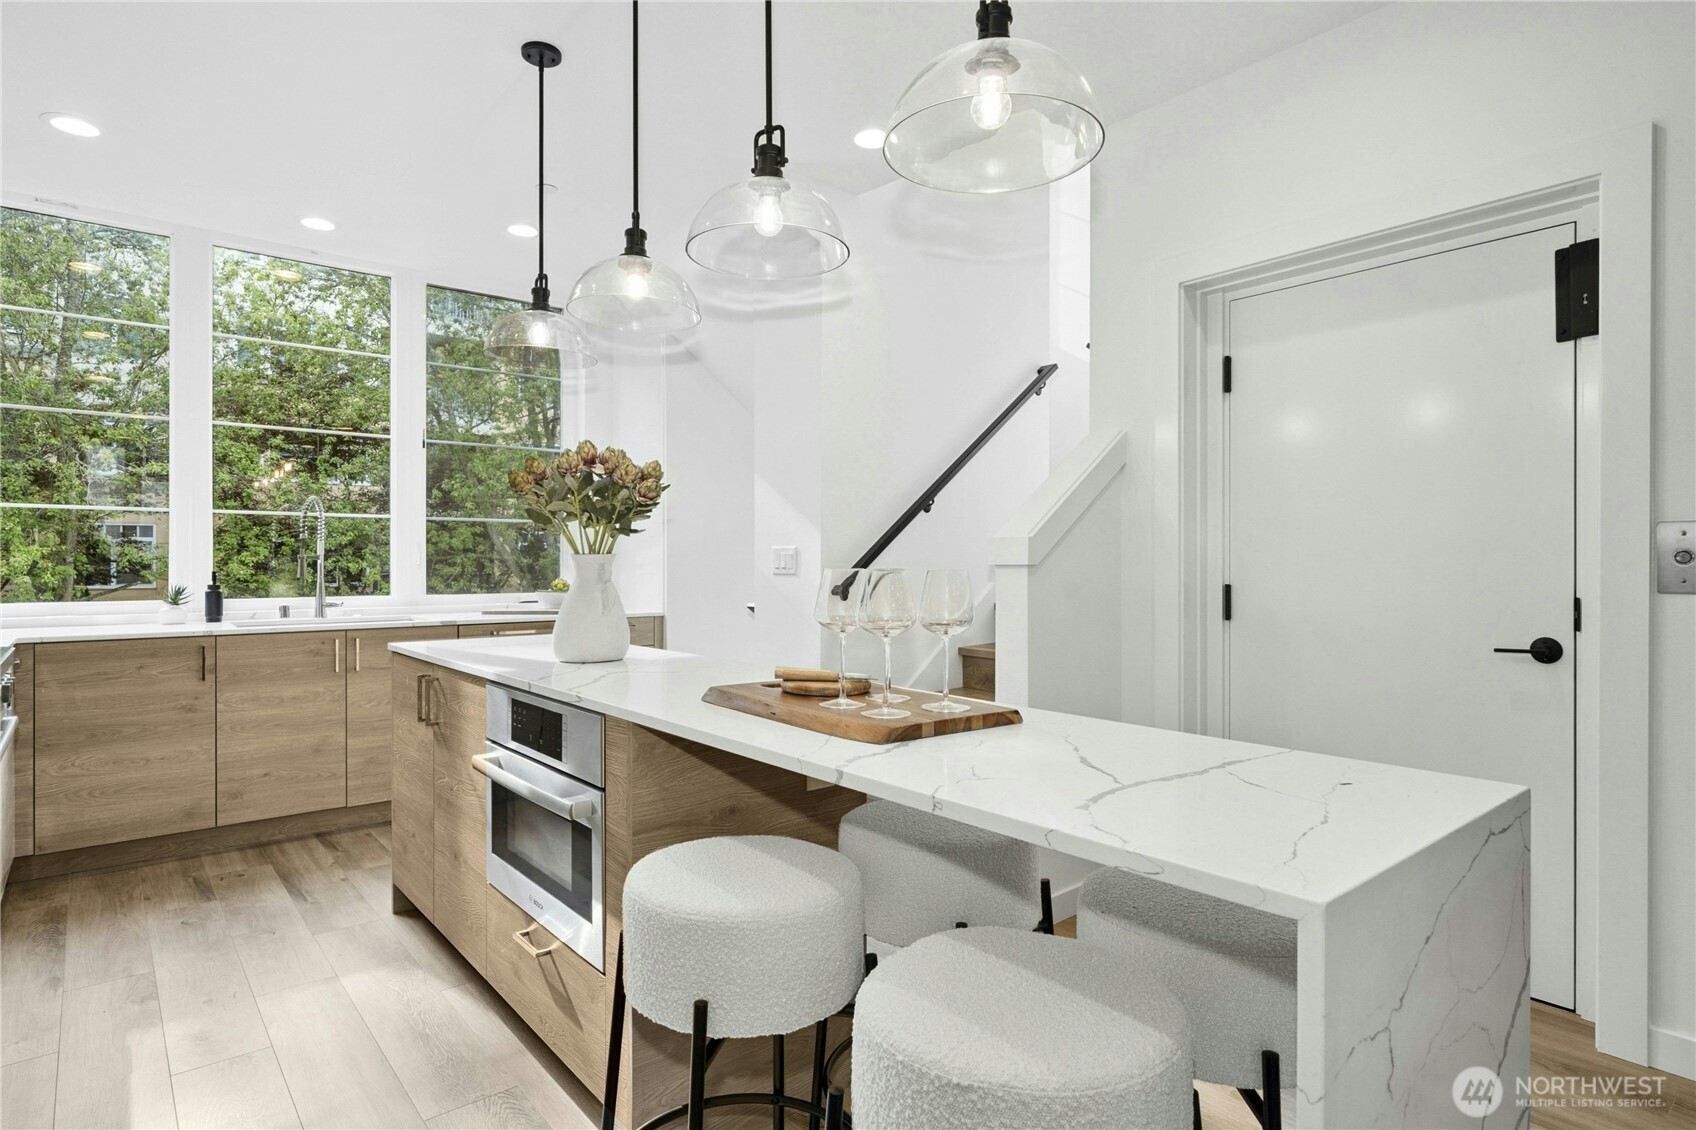
Modern kitchen with a veined-stone island, light wood cabinets, pendant lights, and windows overlooking trees.
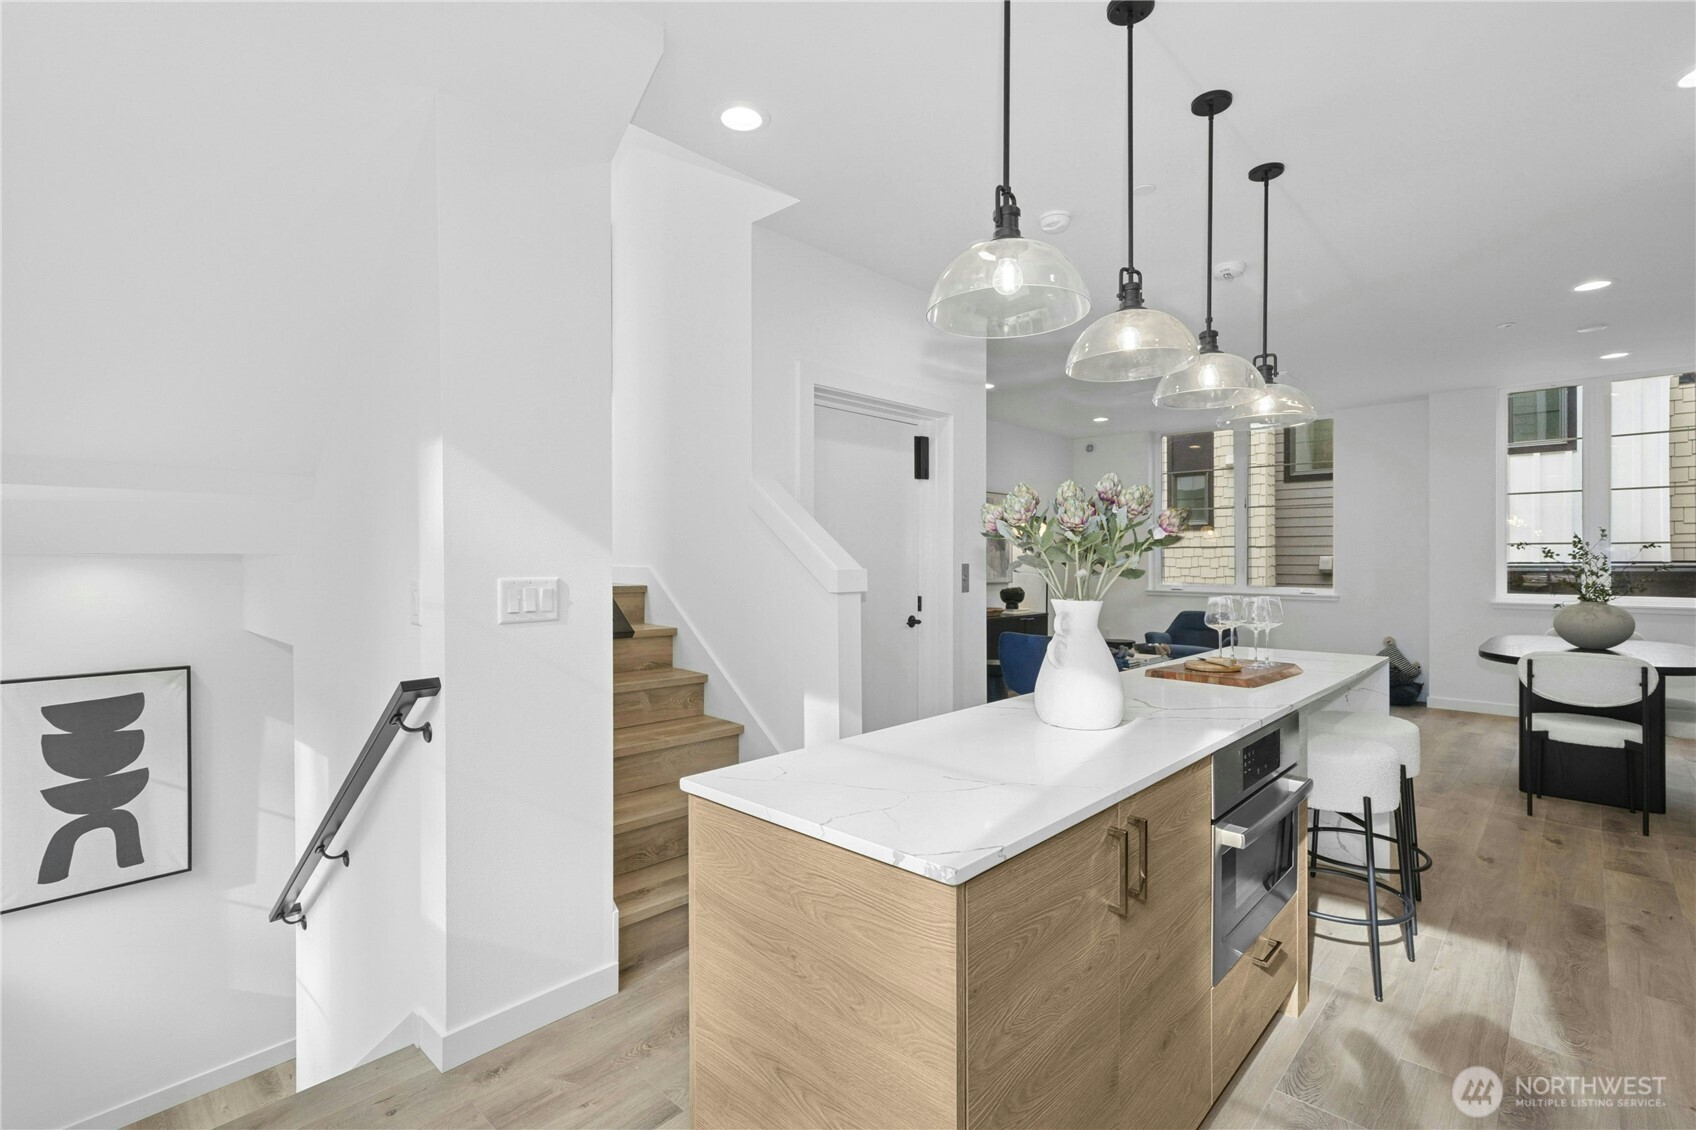
Open-plan kitchen with a white-veined island, light wood cabinets, and glass pendant lights.
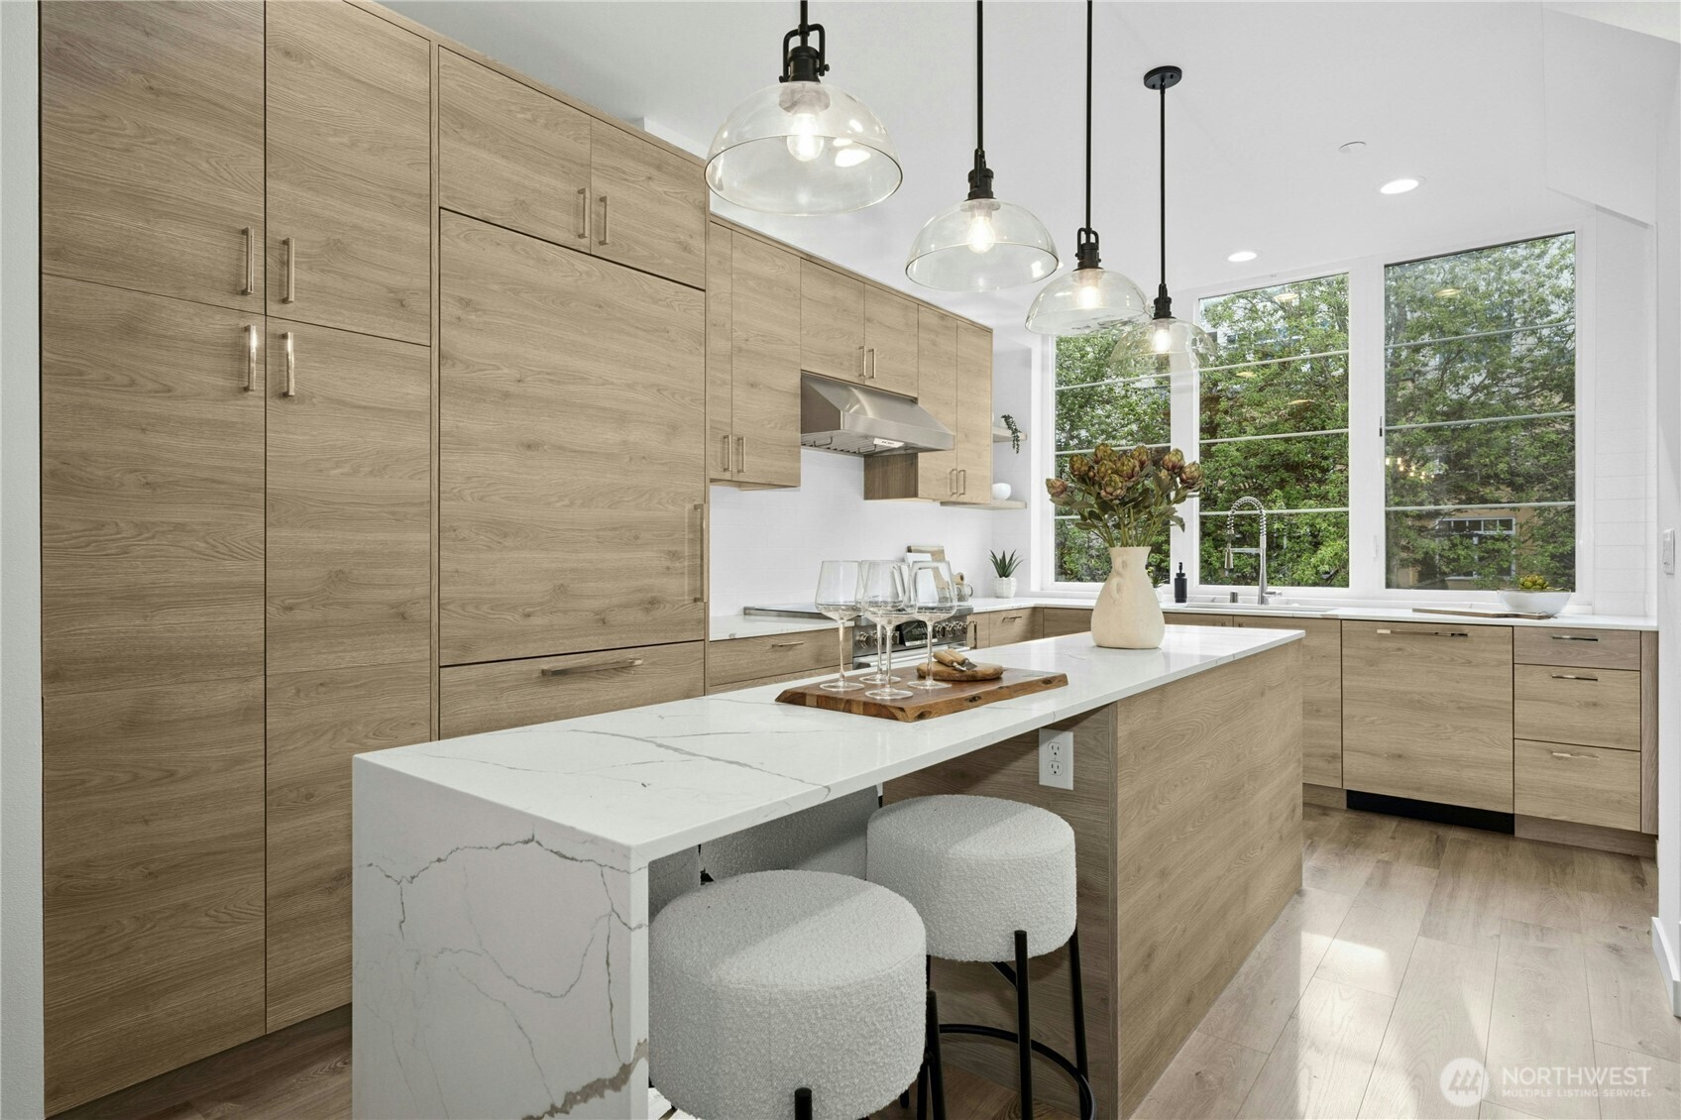
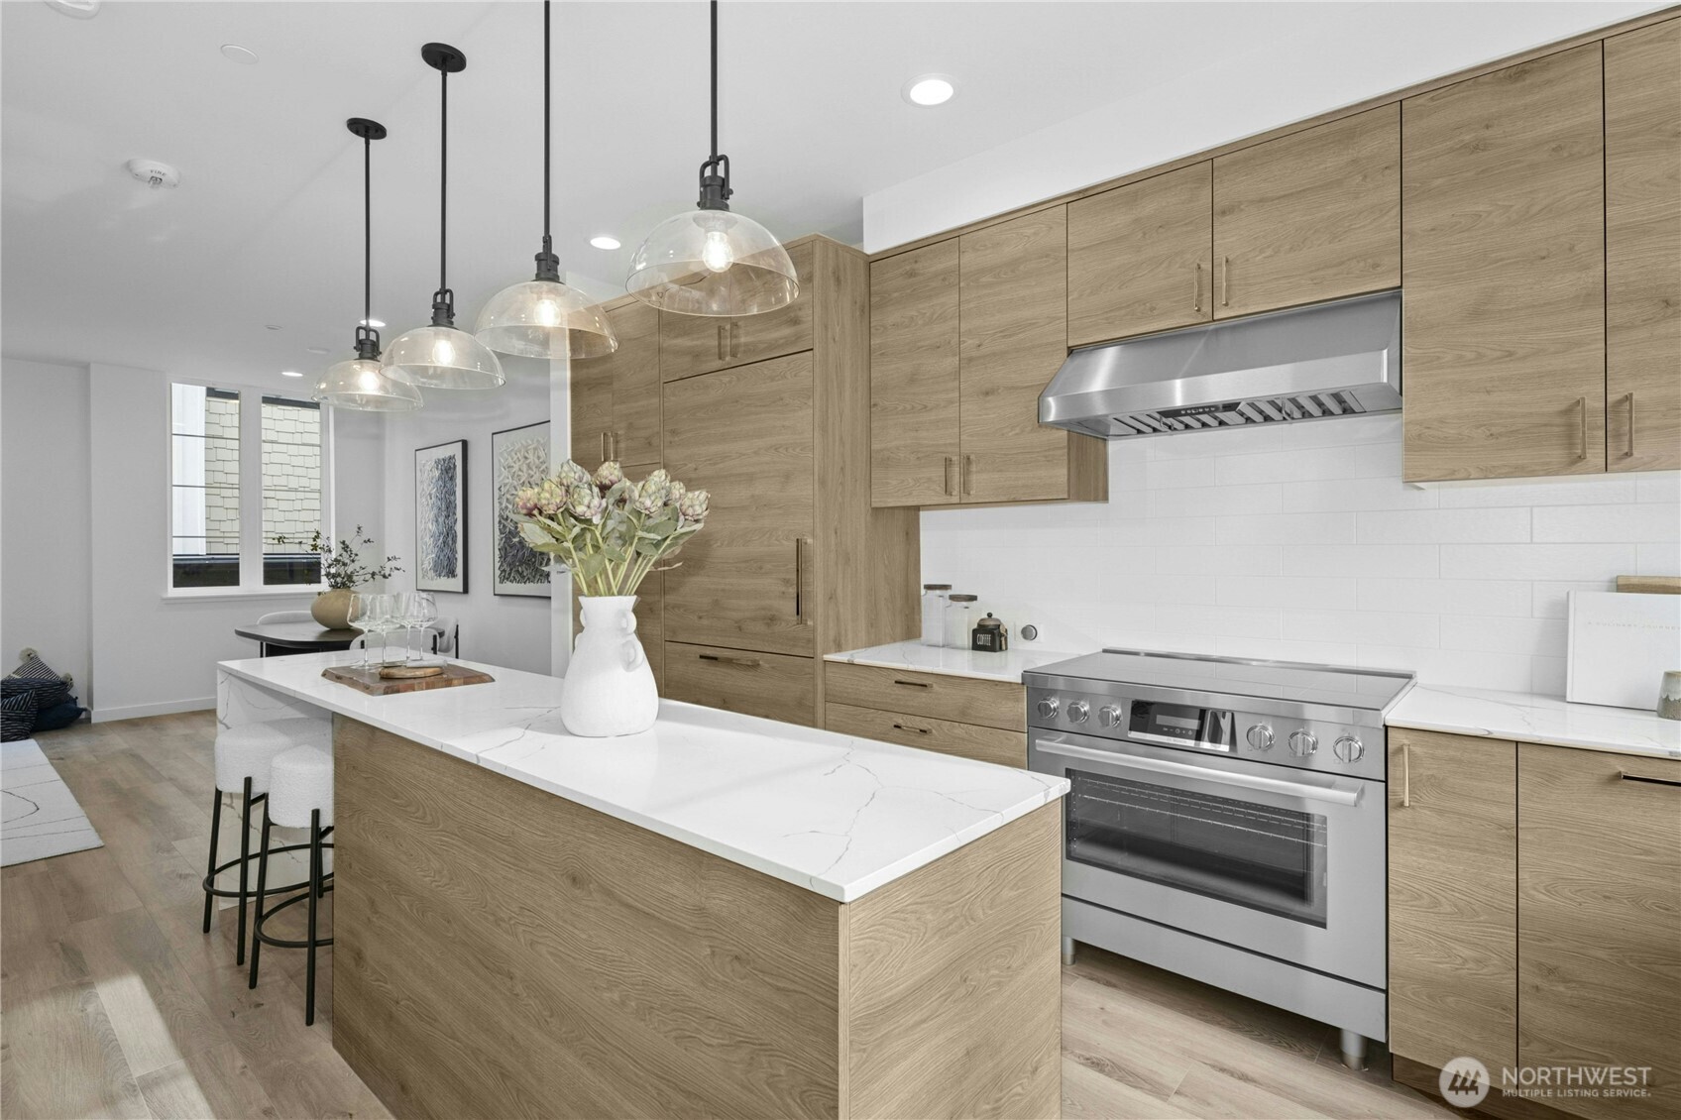
Modern kitchen with a large white island, light wood cabinets, and stainless steel range.
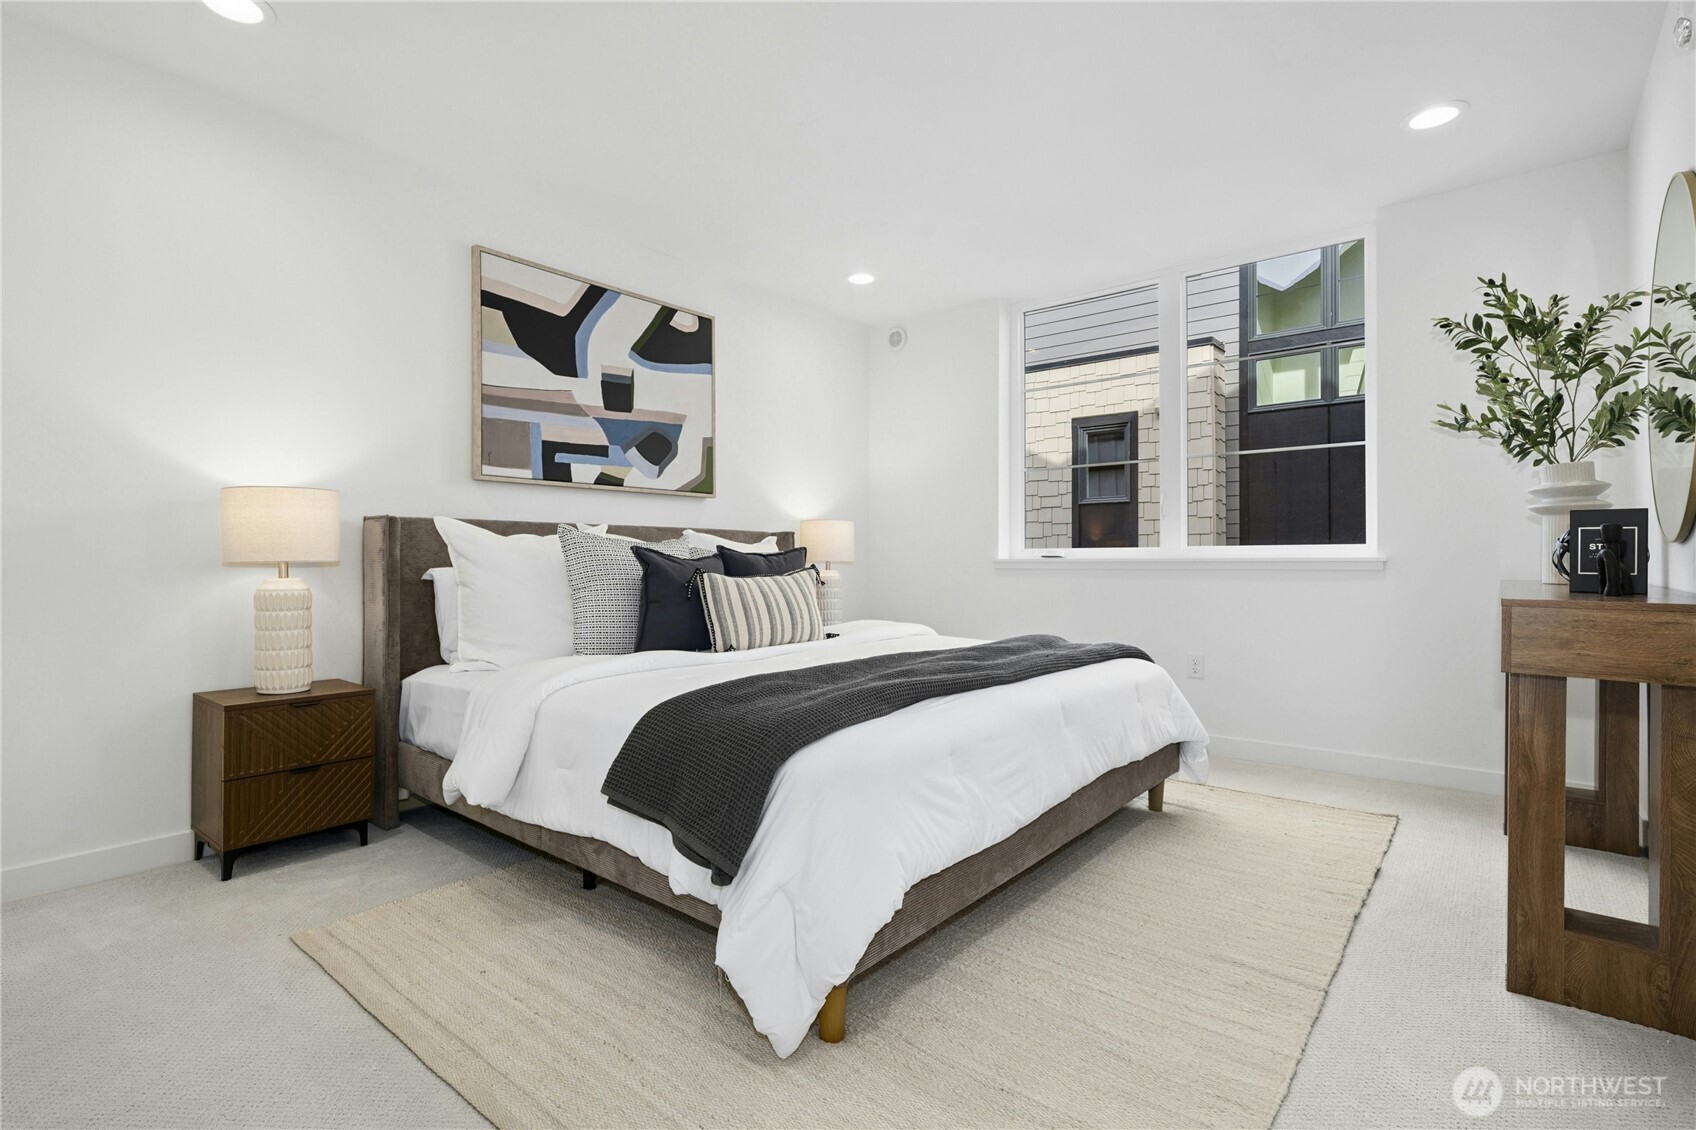
Staged bedroom with a white bed, dark gray throw, abstract art, and a window overlooking a neighboring building.
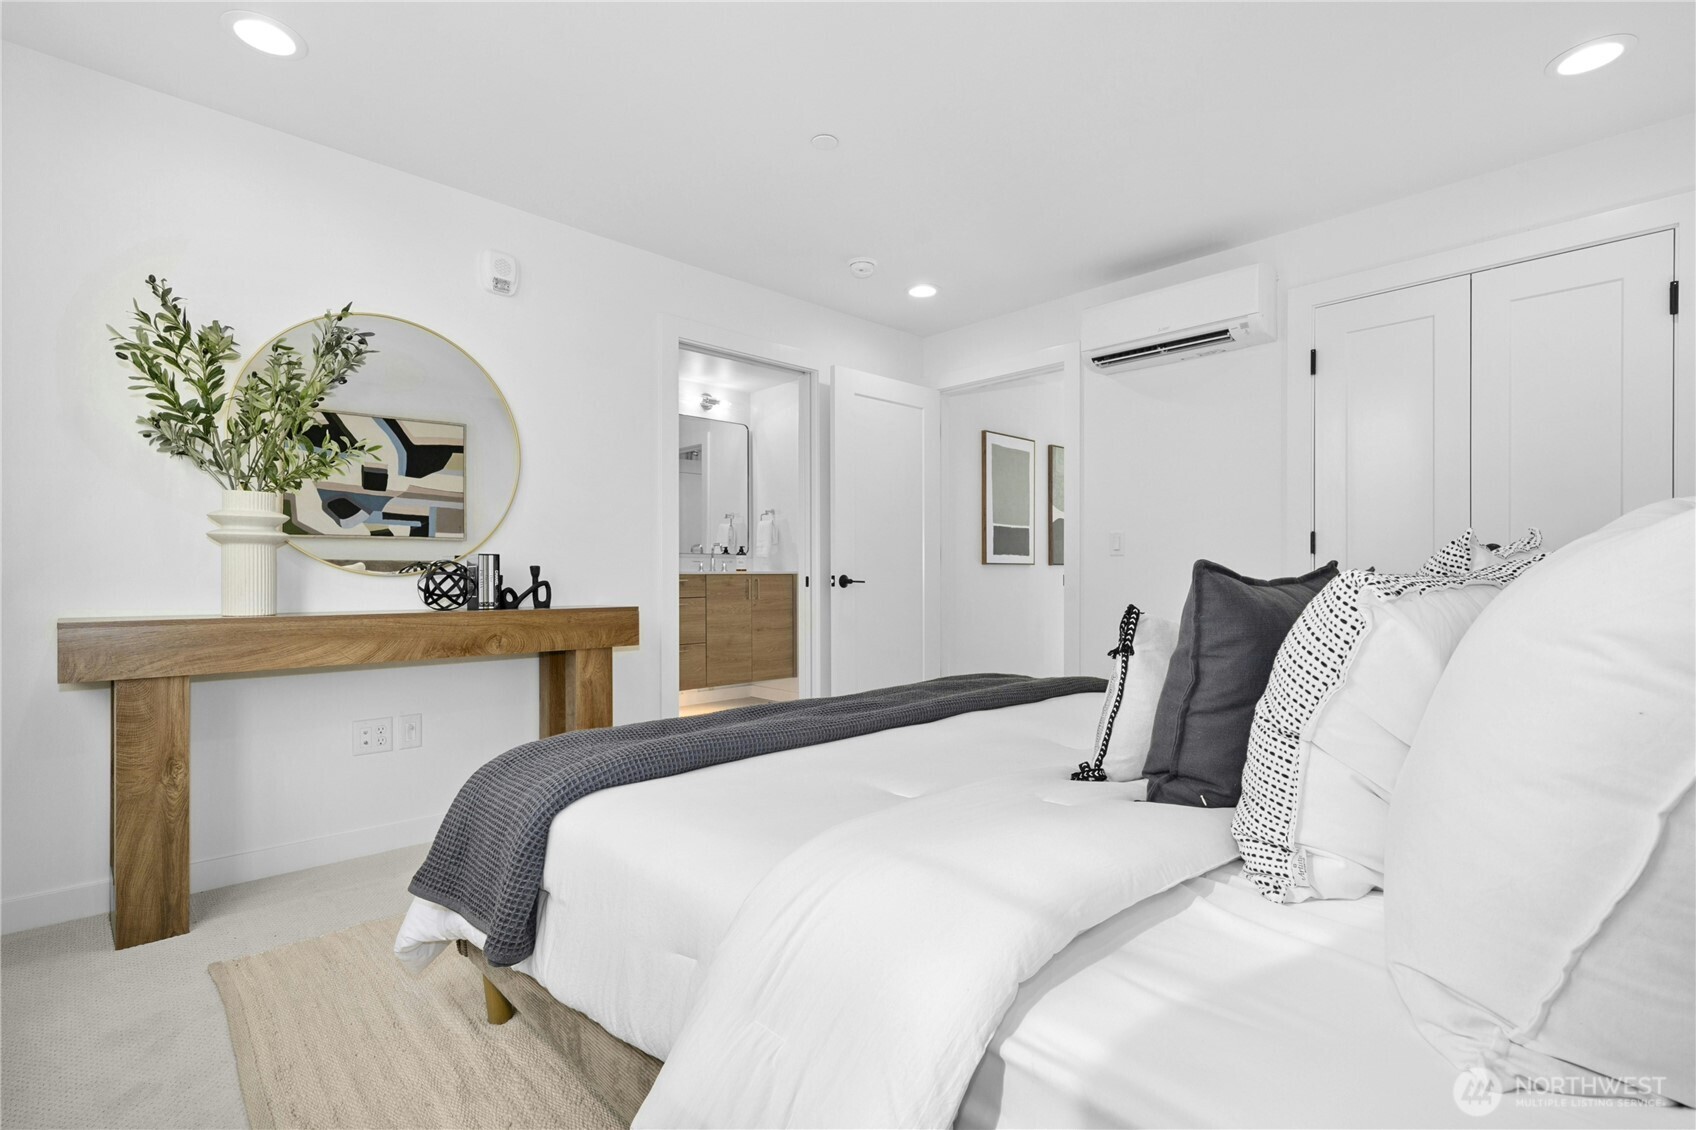
Staged bedroom with a white bed, gray throw, wood console table, and round mirror.
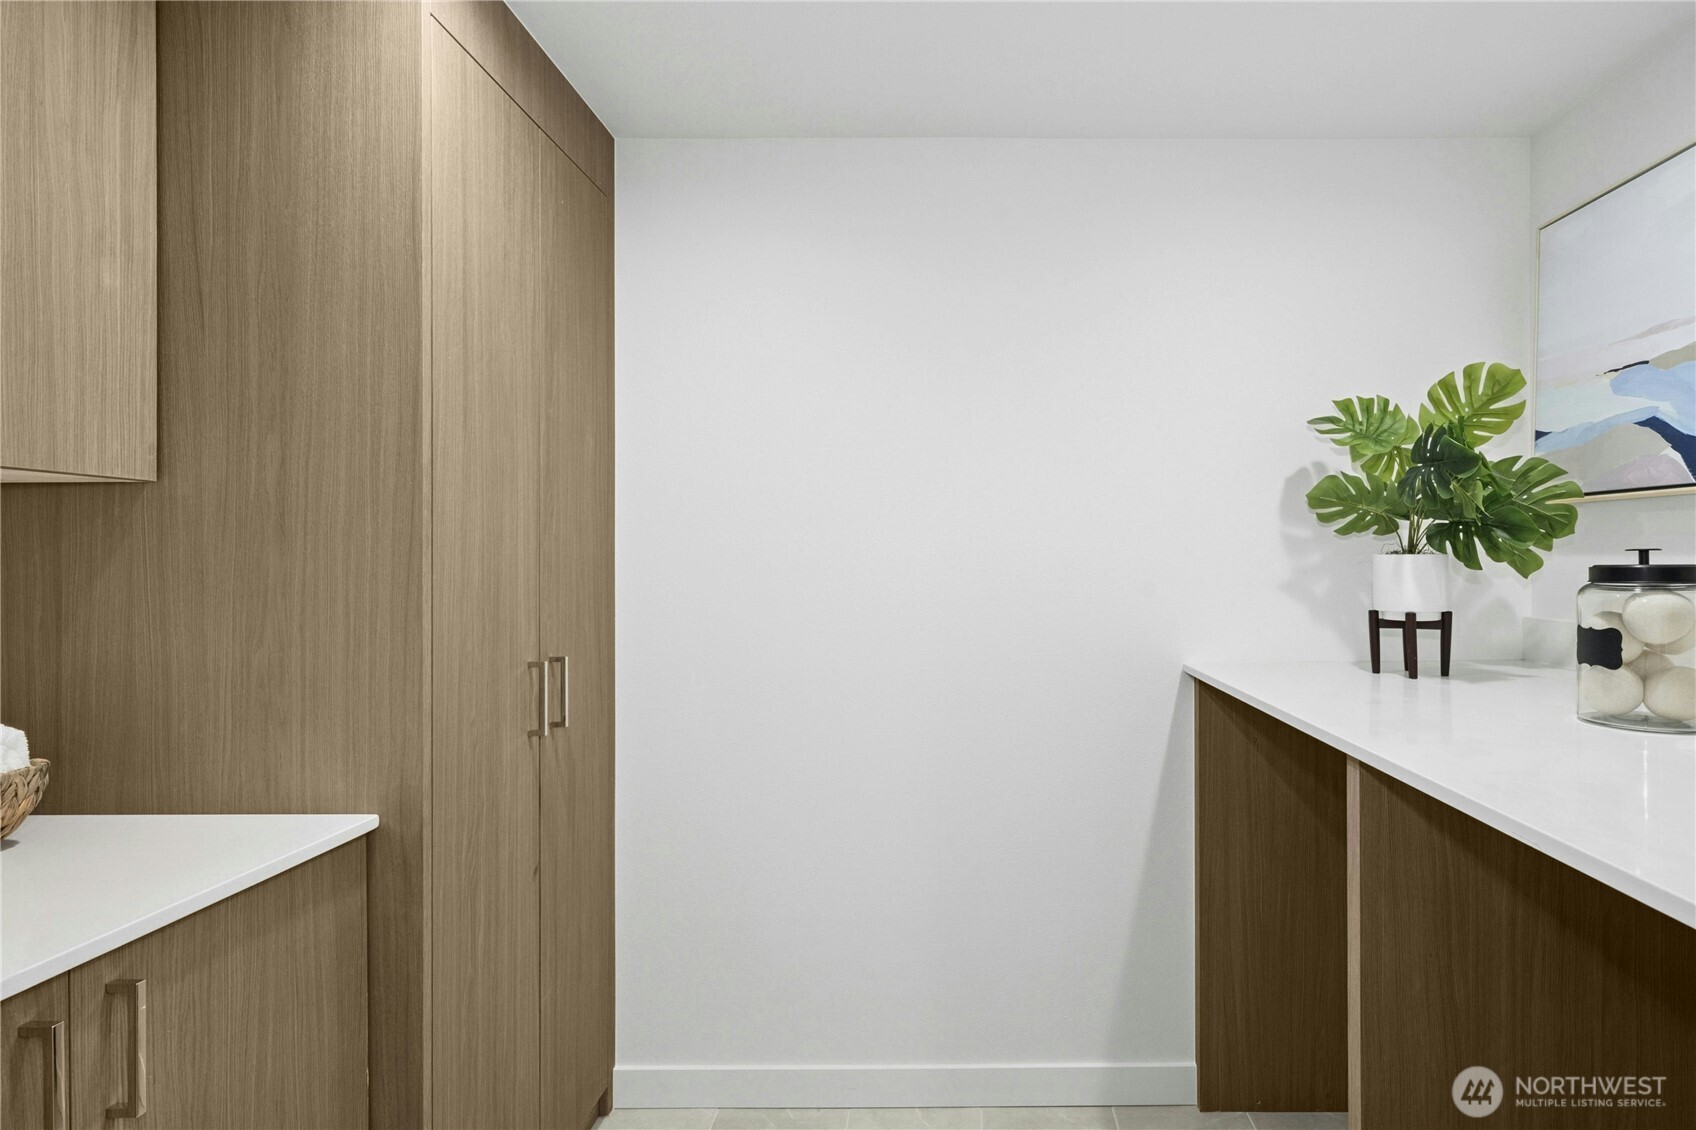
Built-in wood cabinetry and white counters with a potted monstera and abstract art.
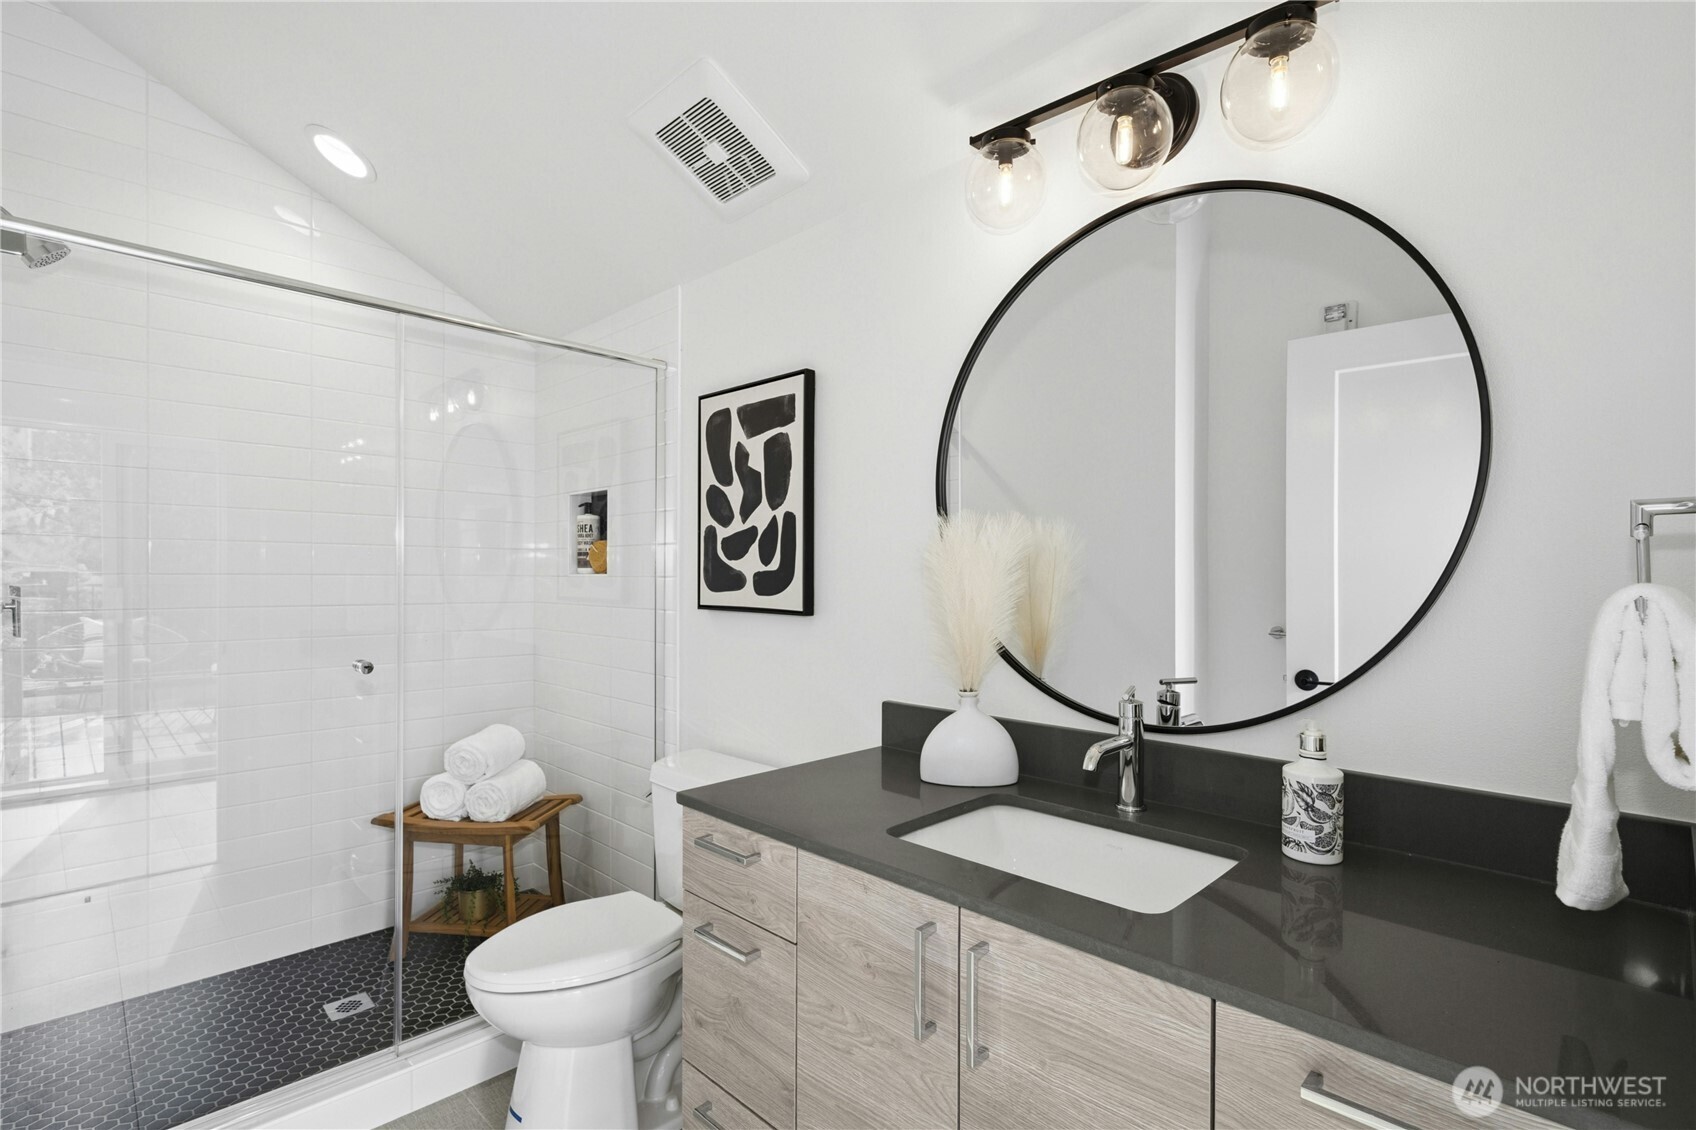
Modern bathroom with glass shower, dark hexagonal floor, wood-look vanity, and large round mirror.
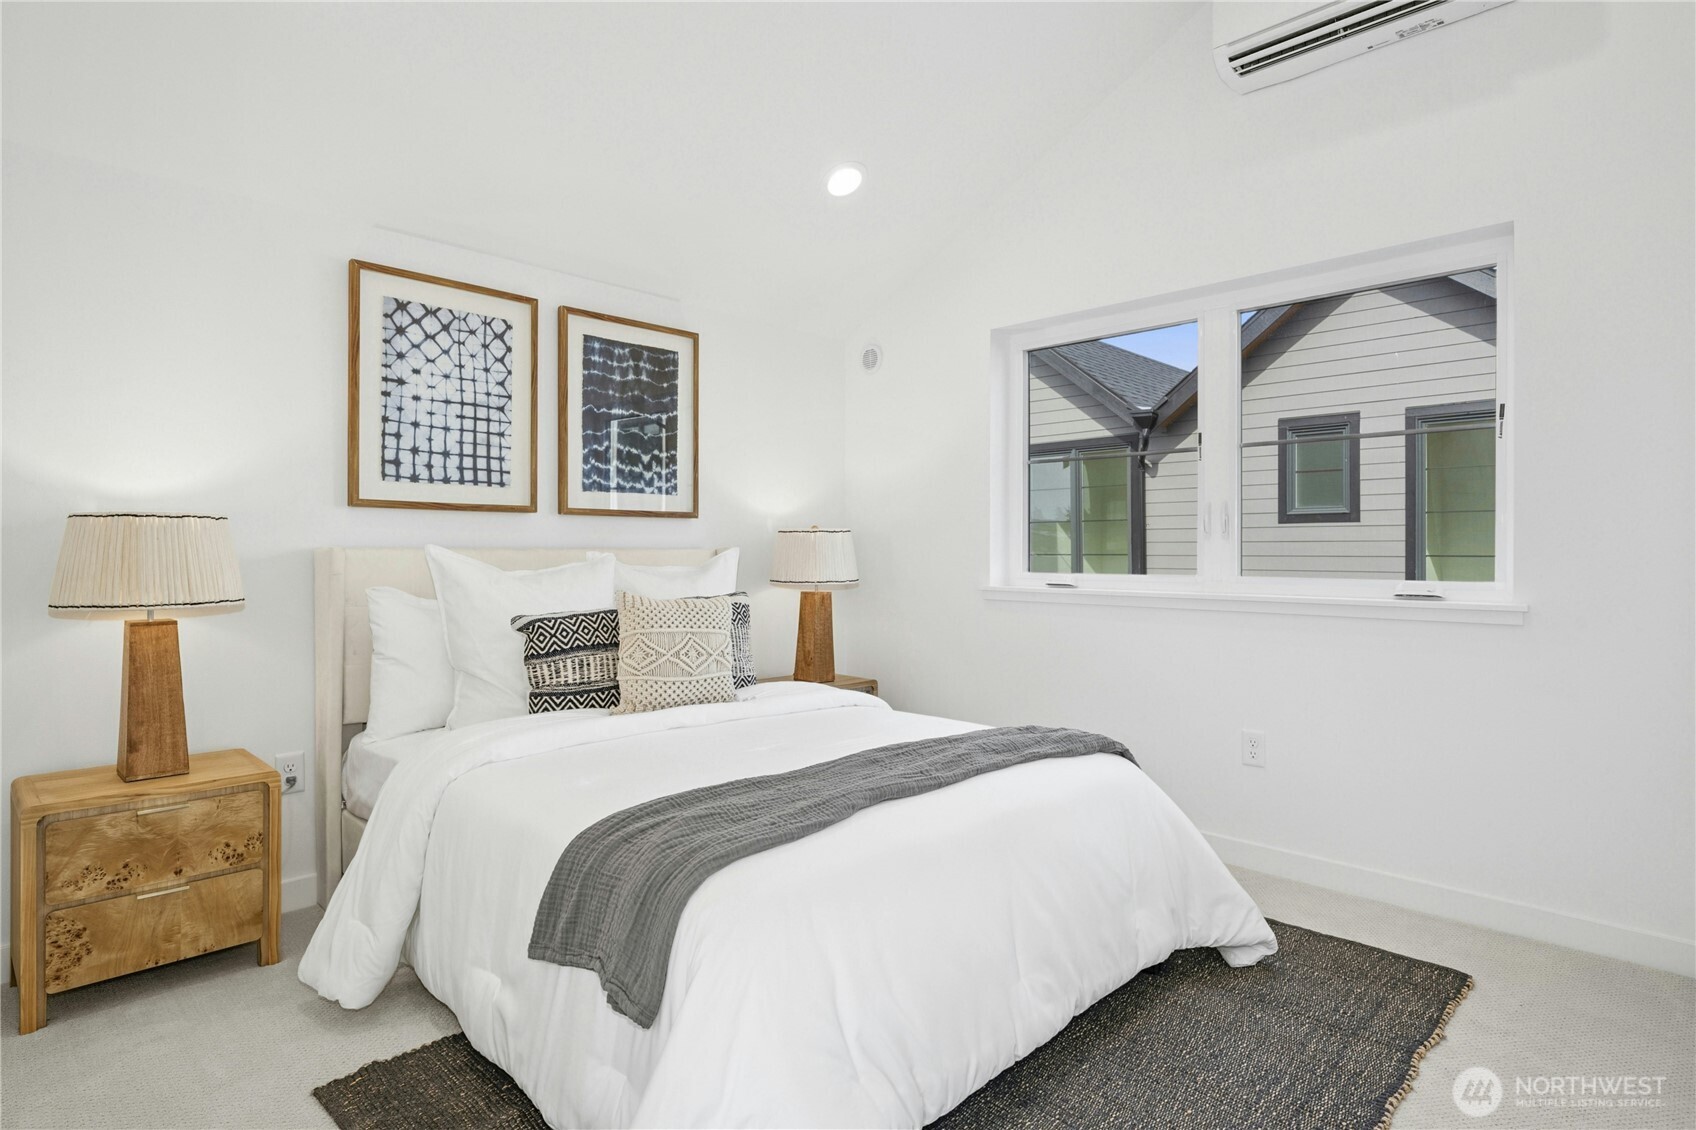
Staged bedroom with a white bed, patterned pillows, gray throw, and window.
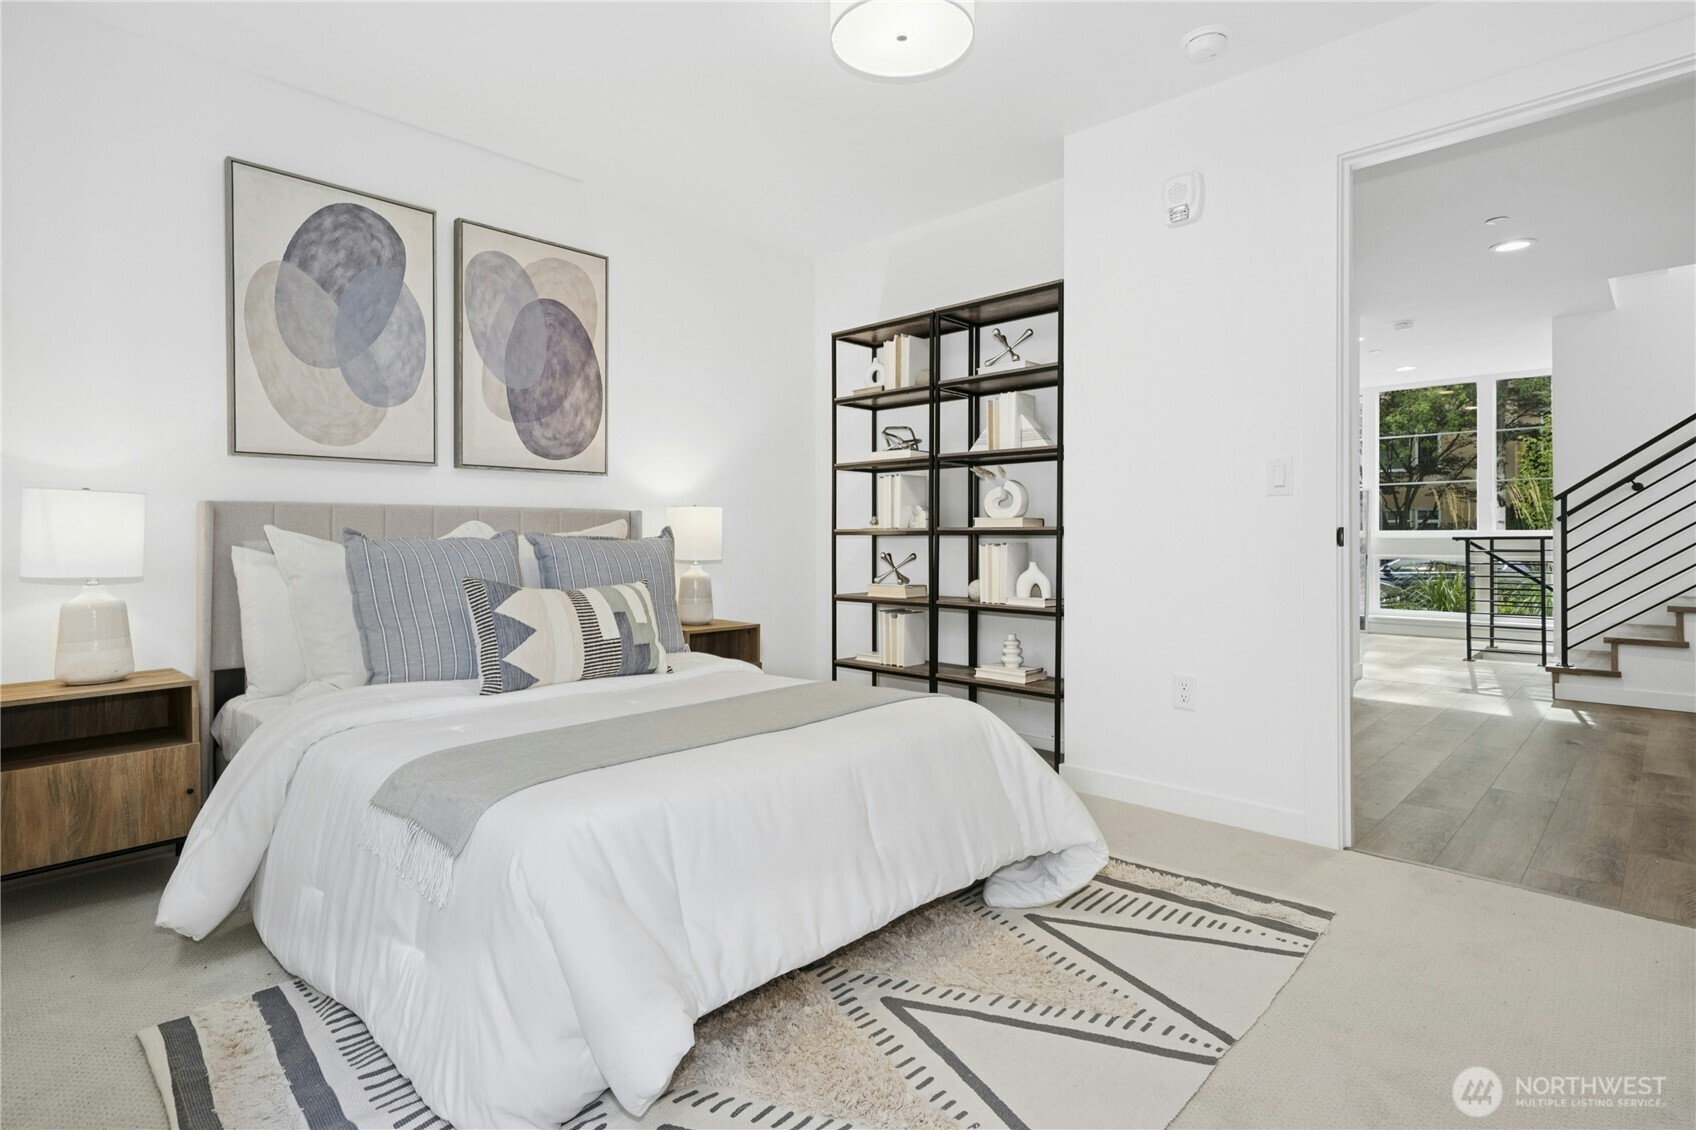
Staged bedroom with a white bed, abstract wall art, and black open shelving beside the doorway.
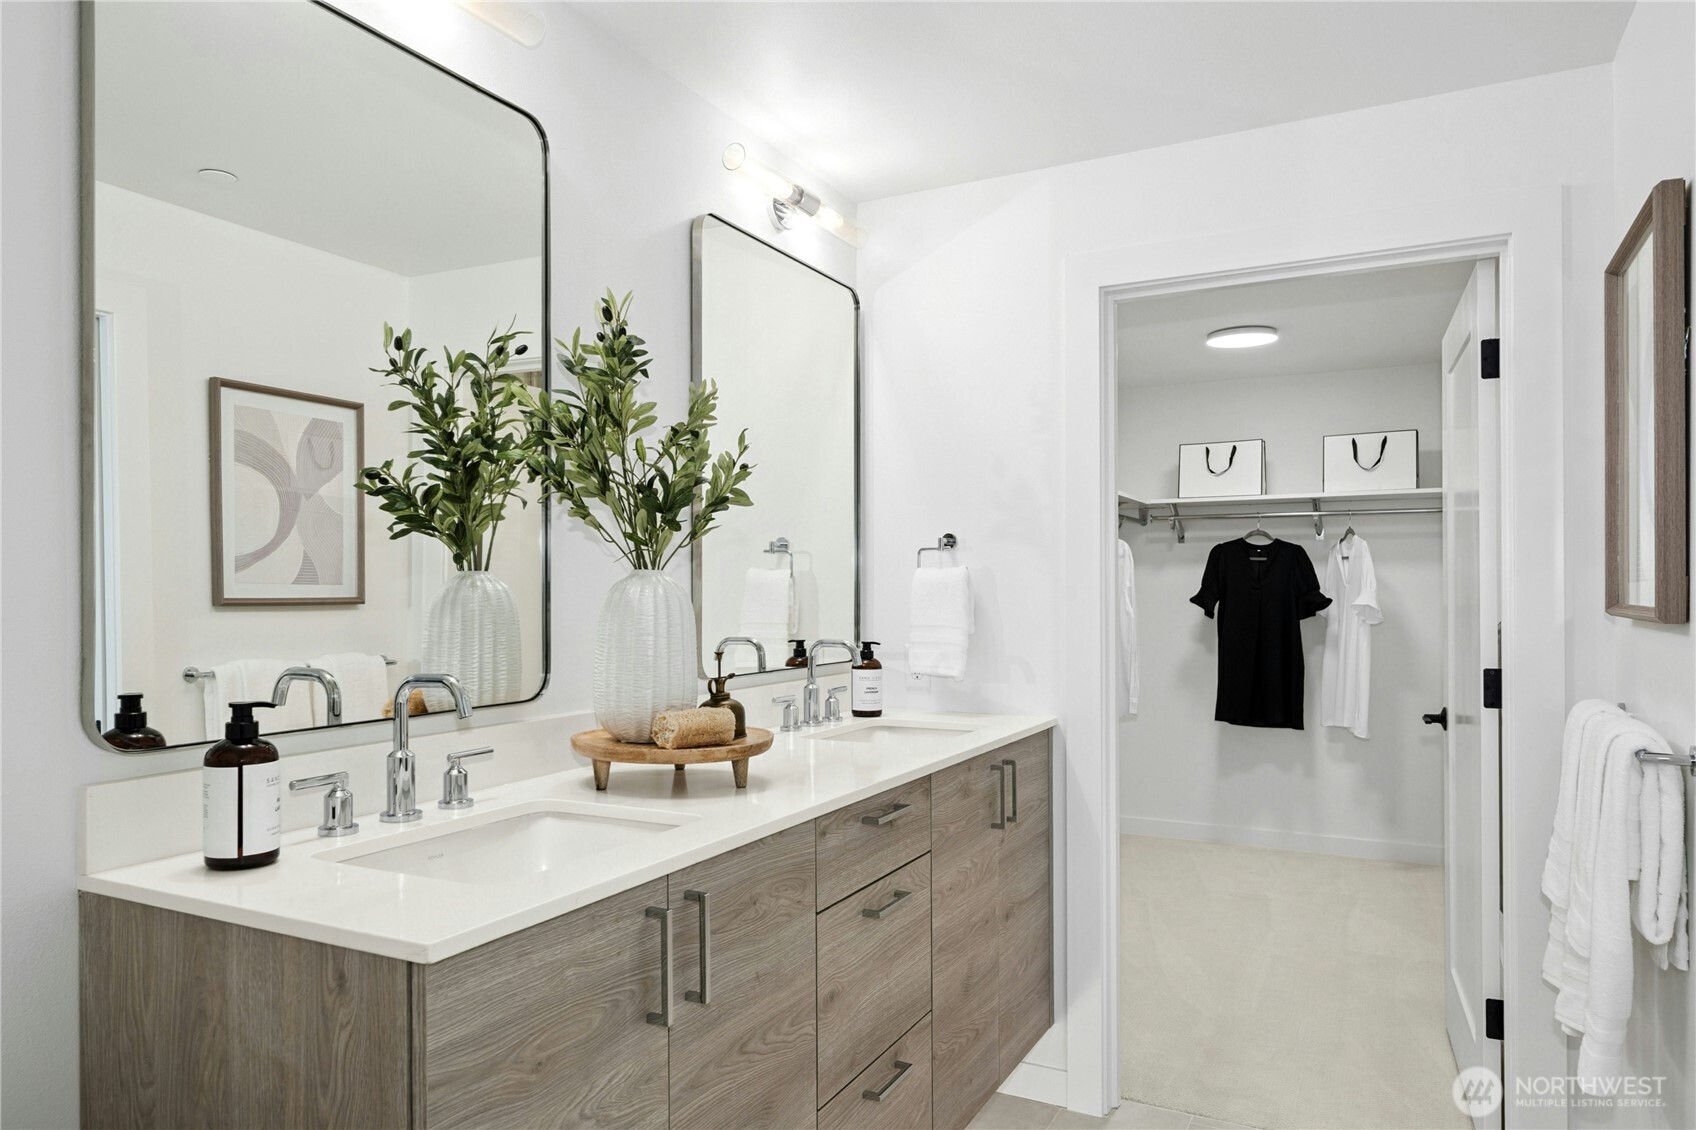
Bathroom with a double vanity and large mirrors beside an open walk-in closet.
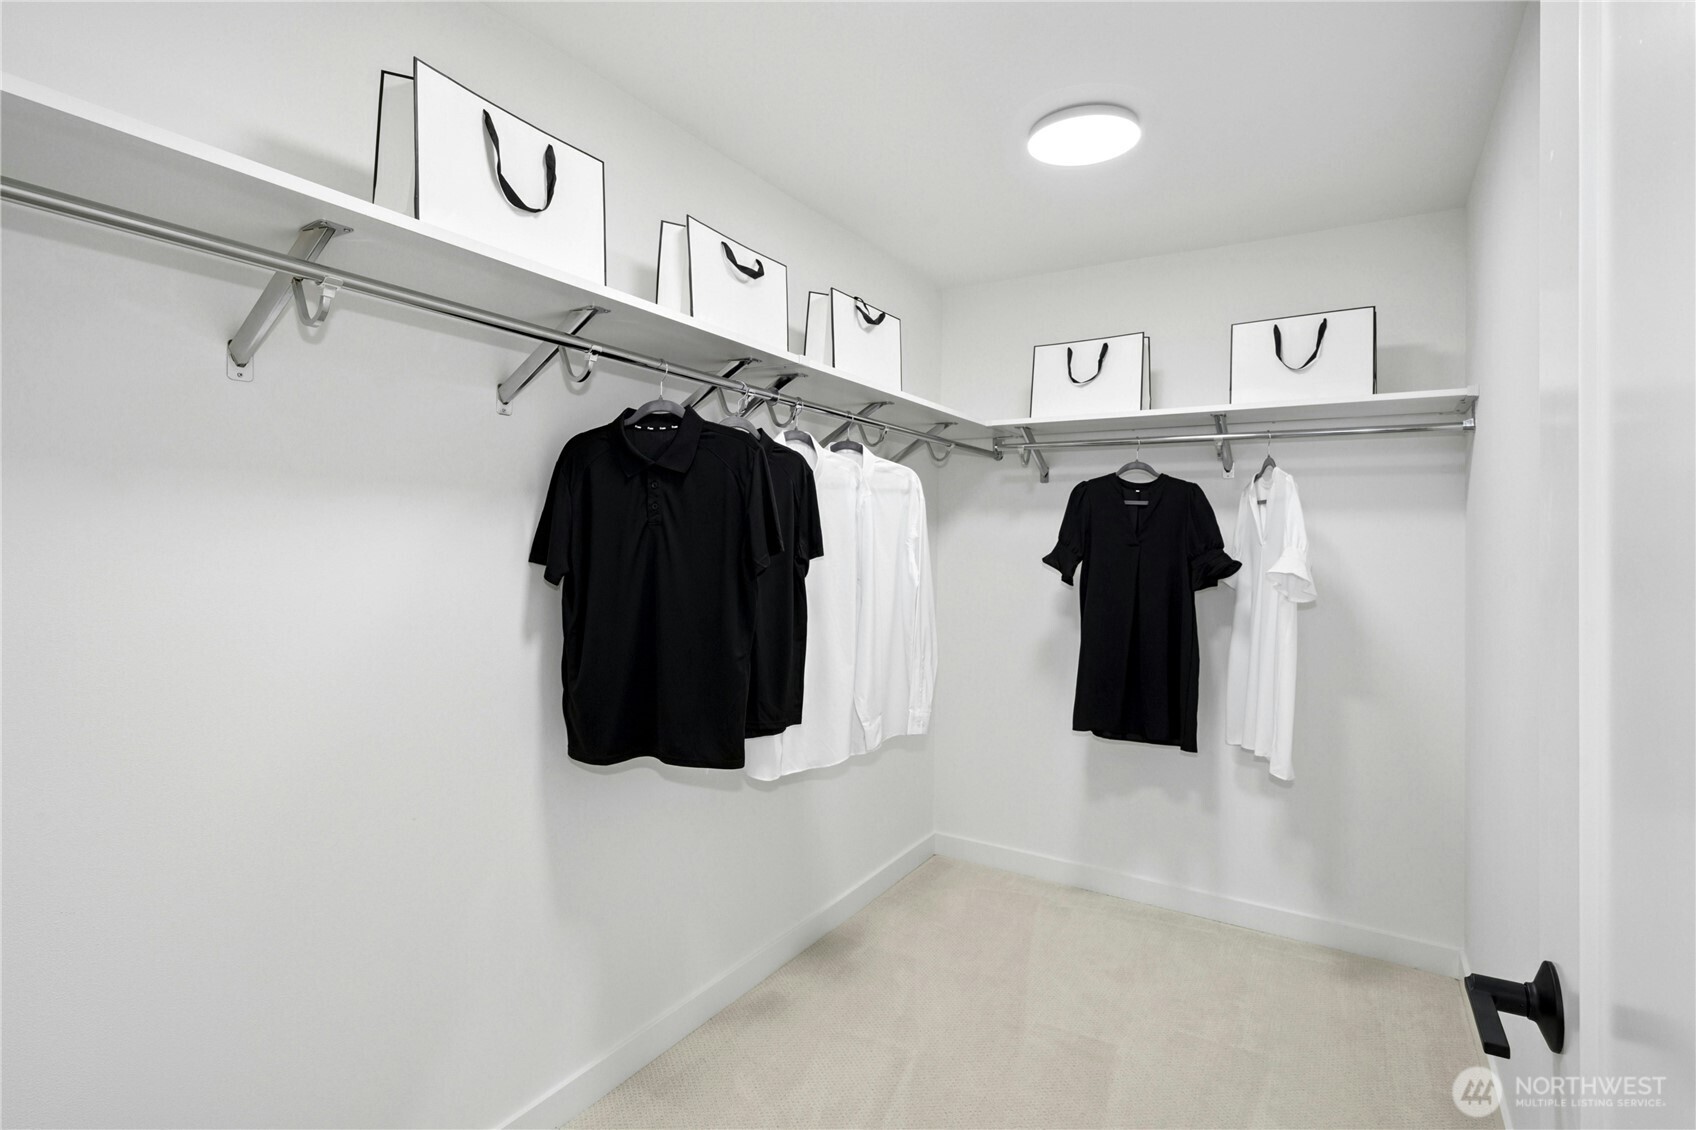
Walk-in closet with wraparound shelves and rods holding neatly arranged black and white clothing.
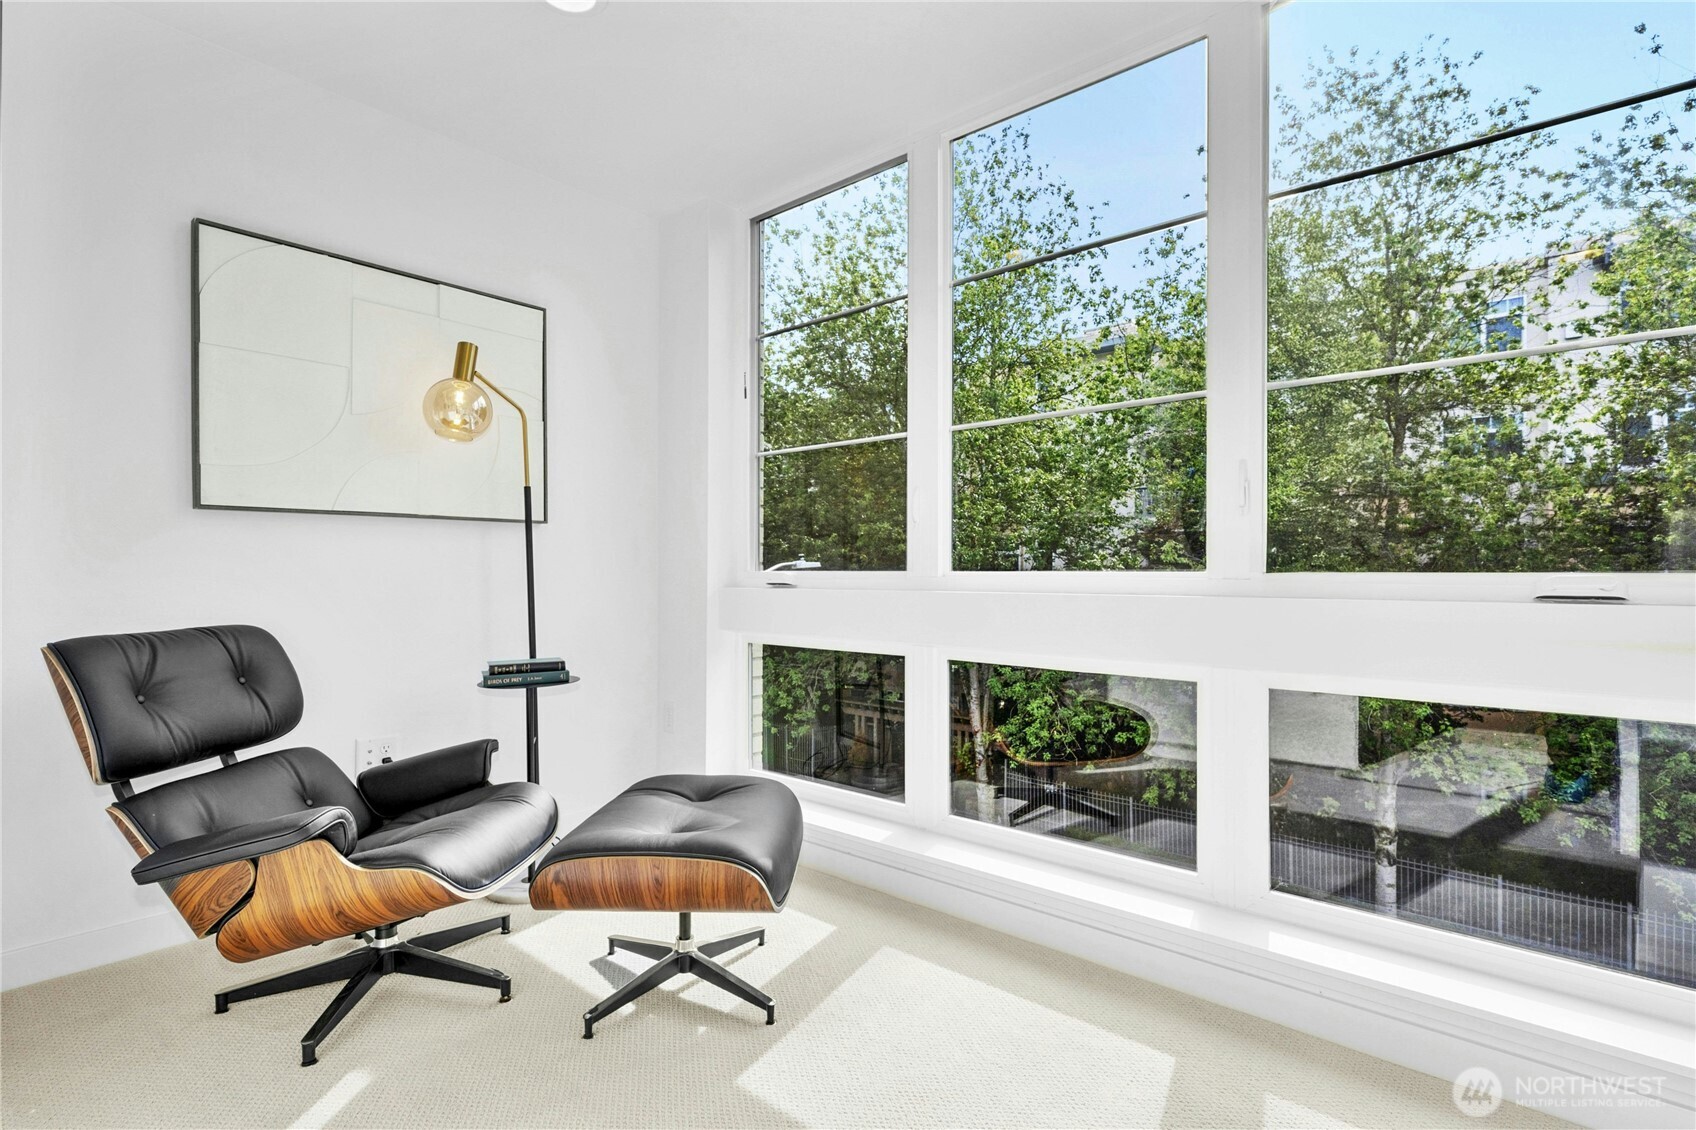
Bright sitting area with a black leather and wood lounge chair beside expansive windows.
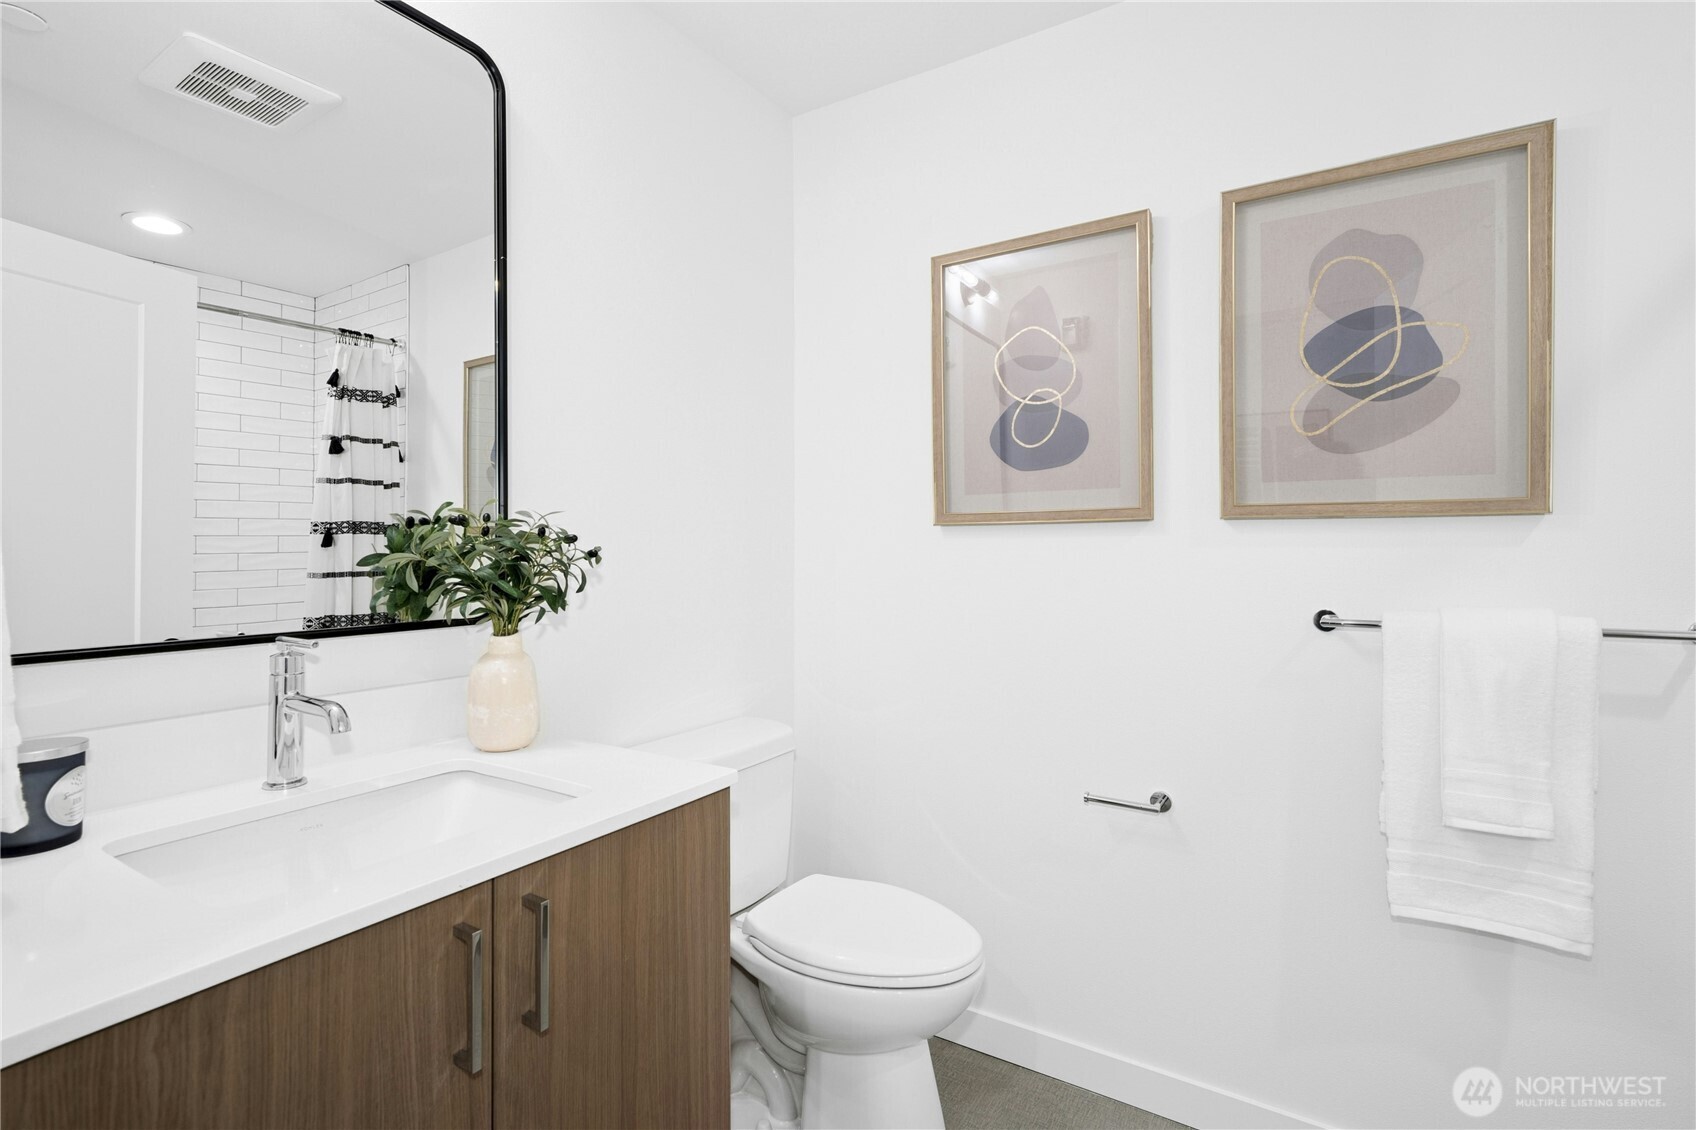
Bathroom with a wood vanity, white countertop, toilet, and subway-tile shower reflected in the mirror.
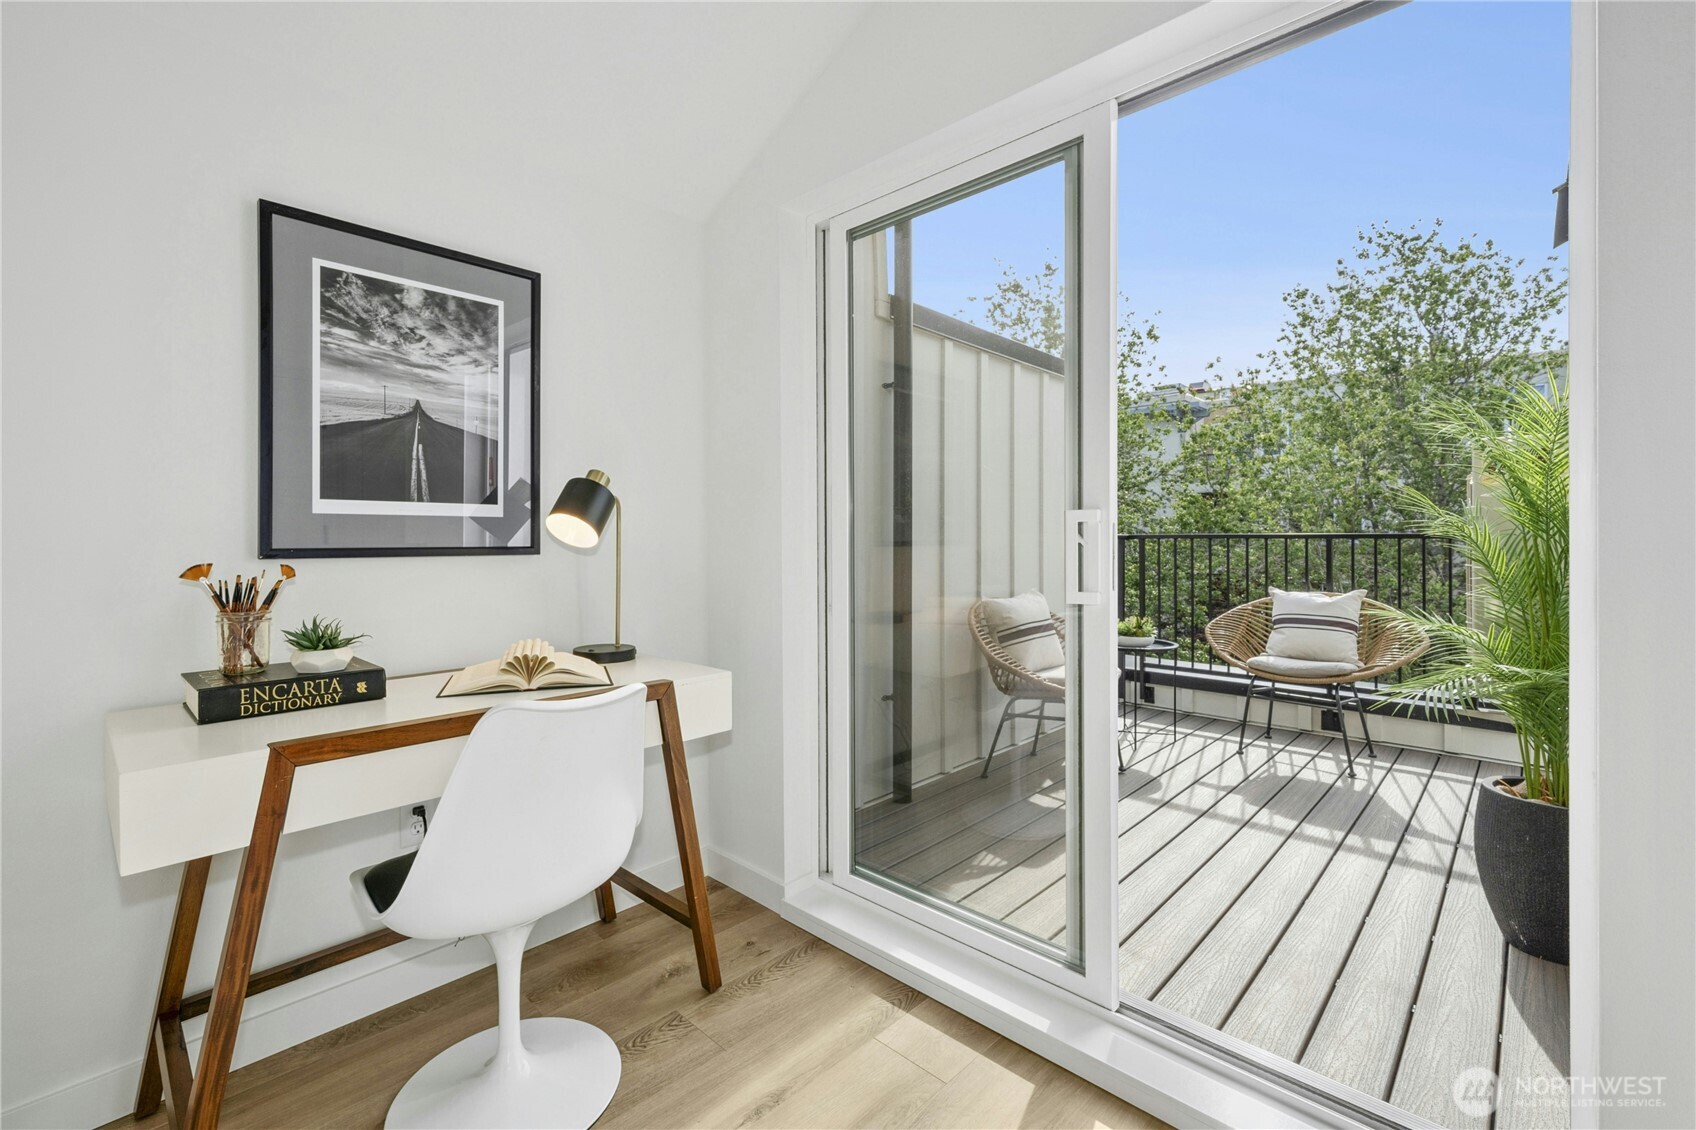
Home office with a white desk beside sliding doors opening onto a furnished balcony.
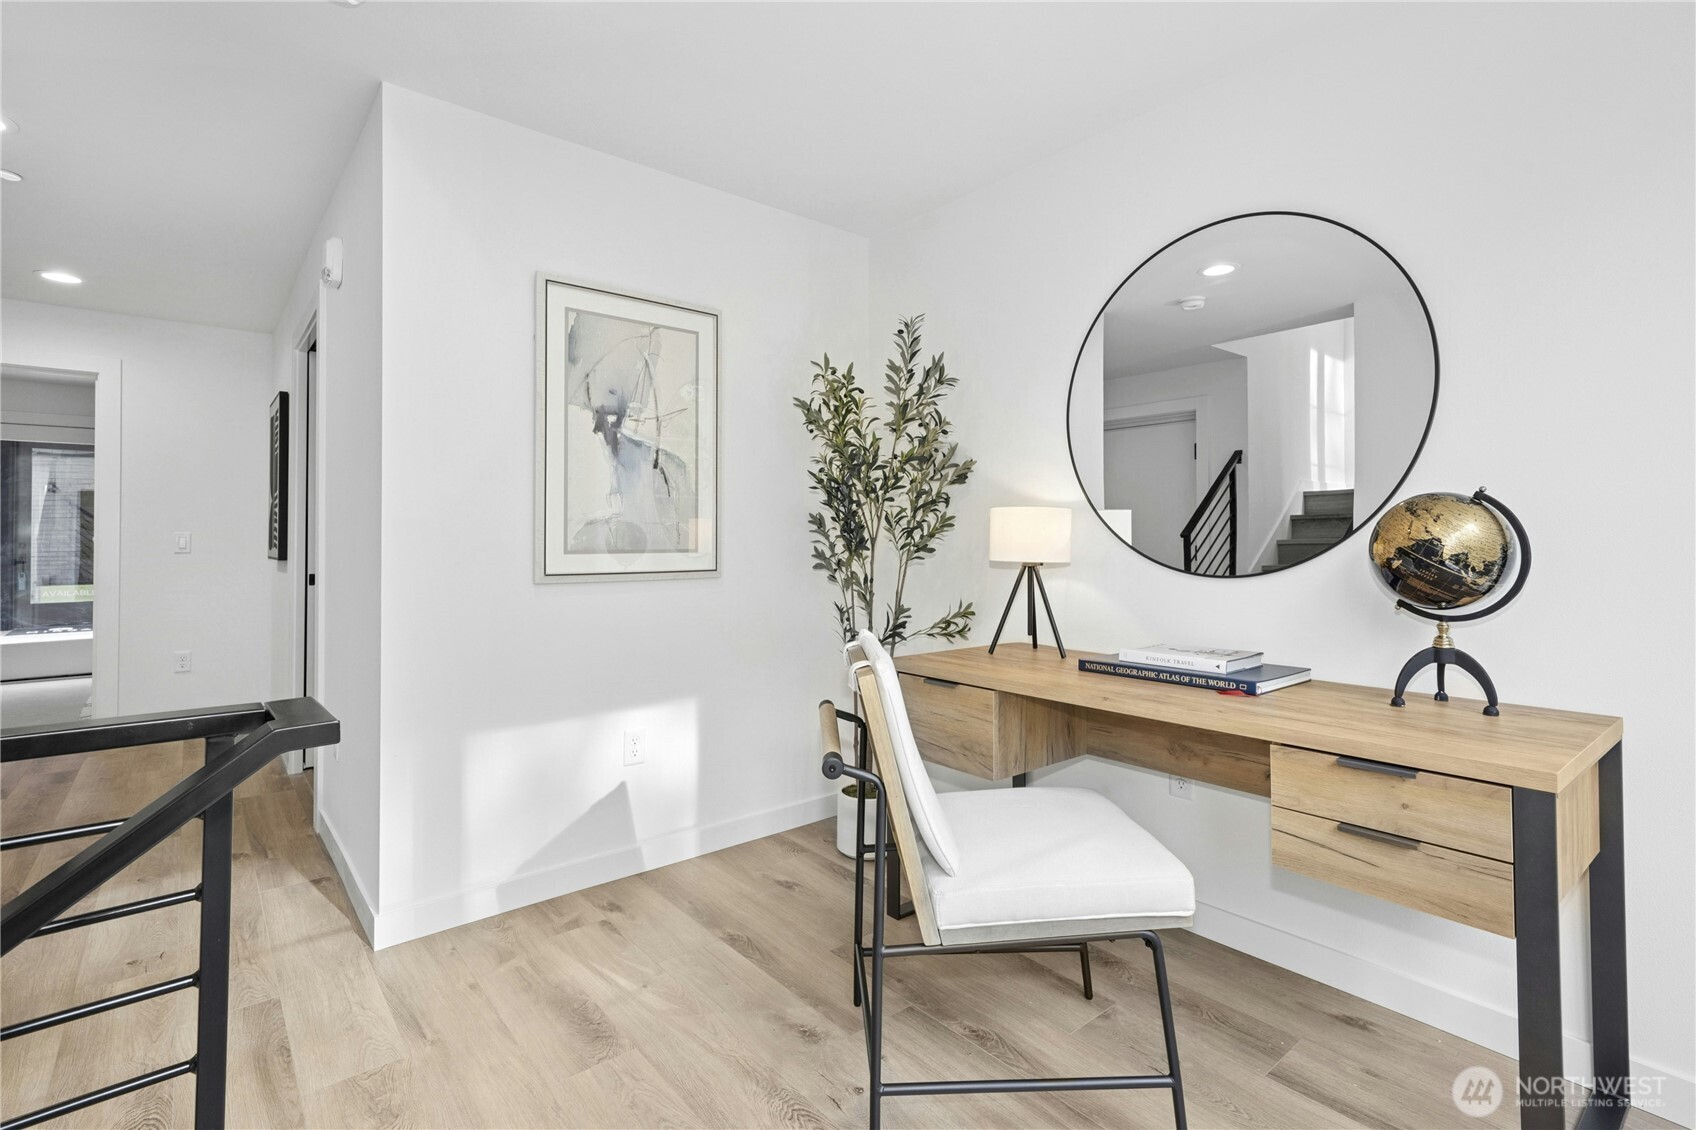
Staged home office with a wood desk, white chair, and large round mirror reflecting the staircase.
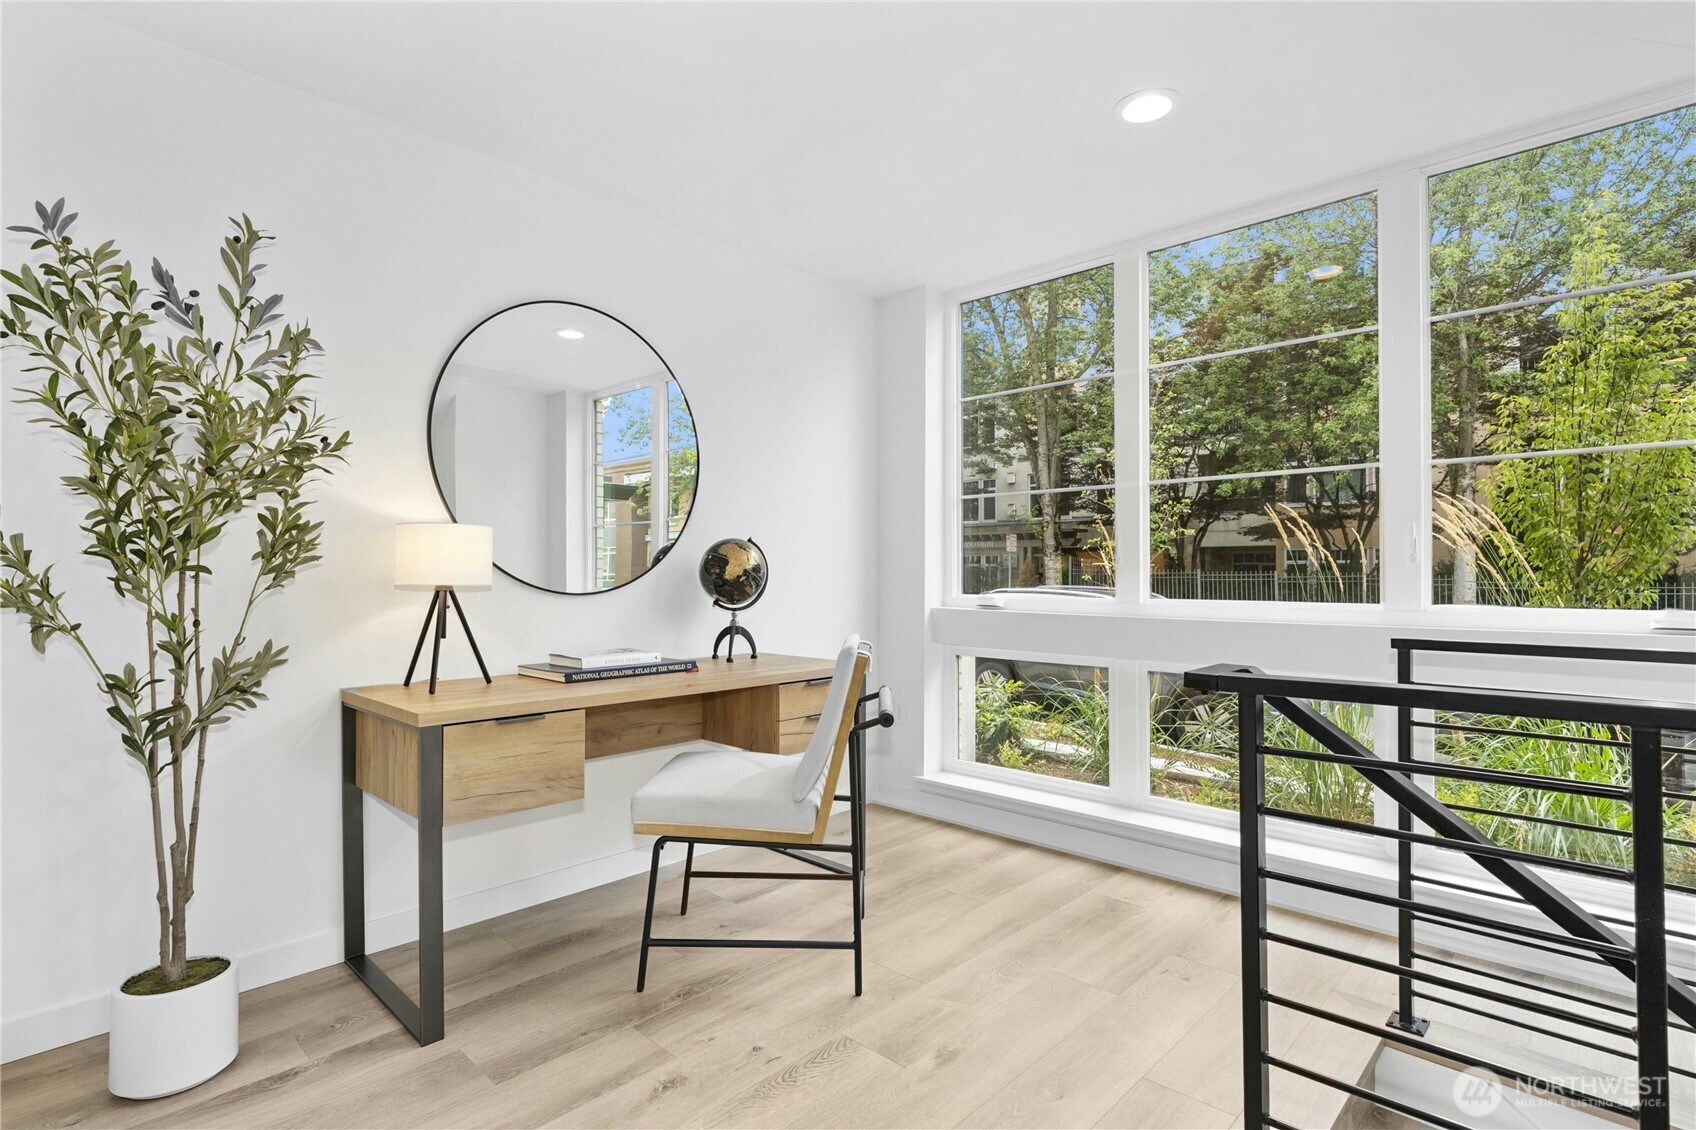
Bright office nook with a wood desk, round mirror, and large windows overlooking leafy trees.
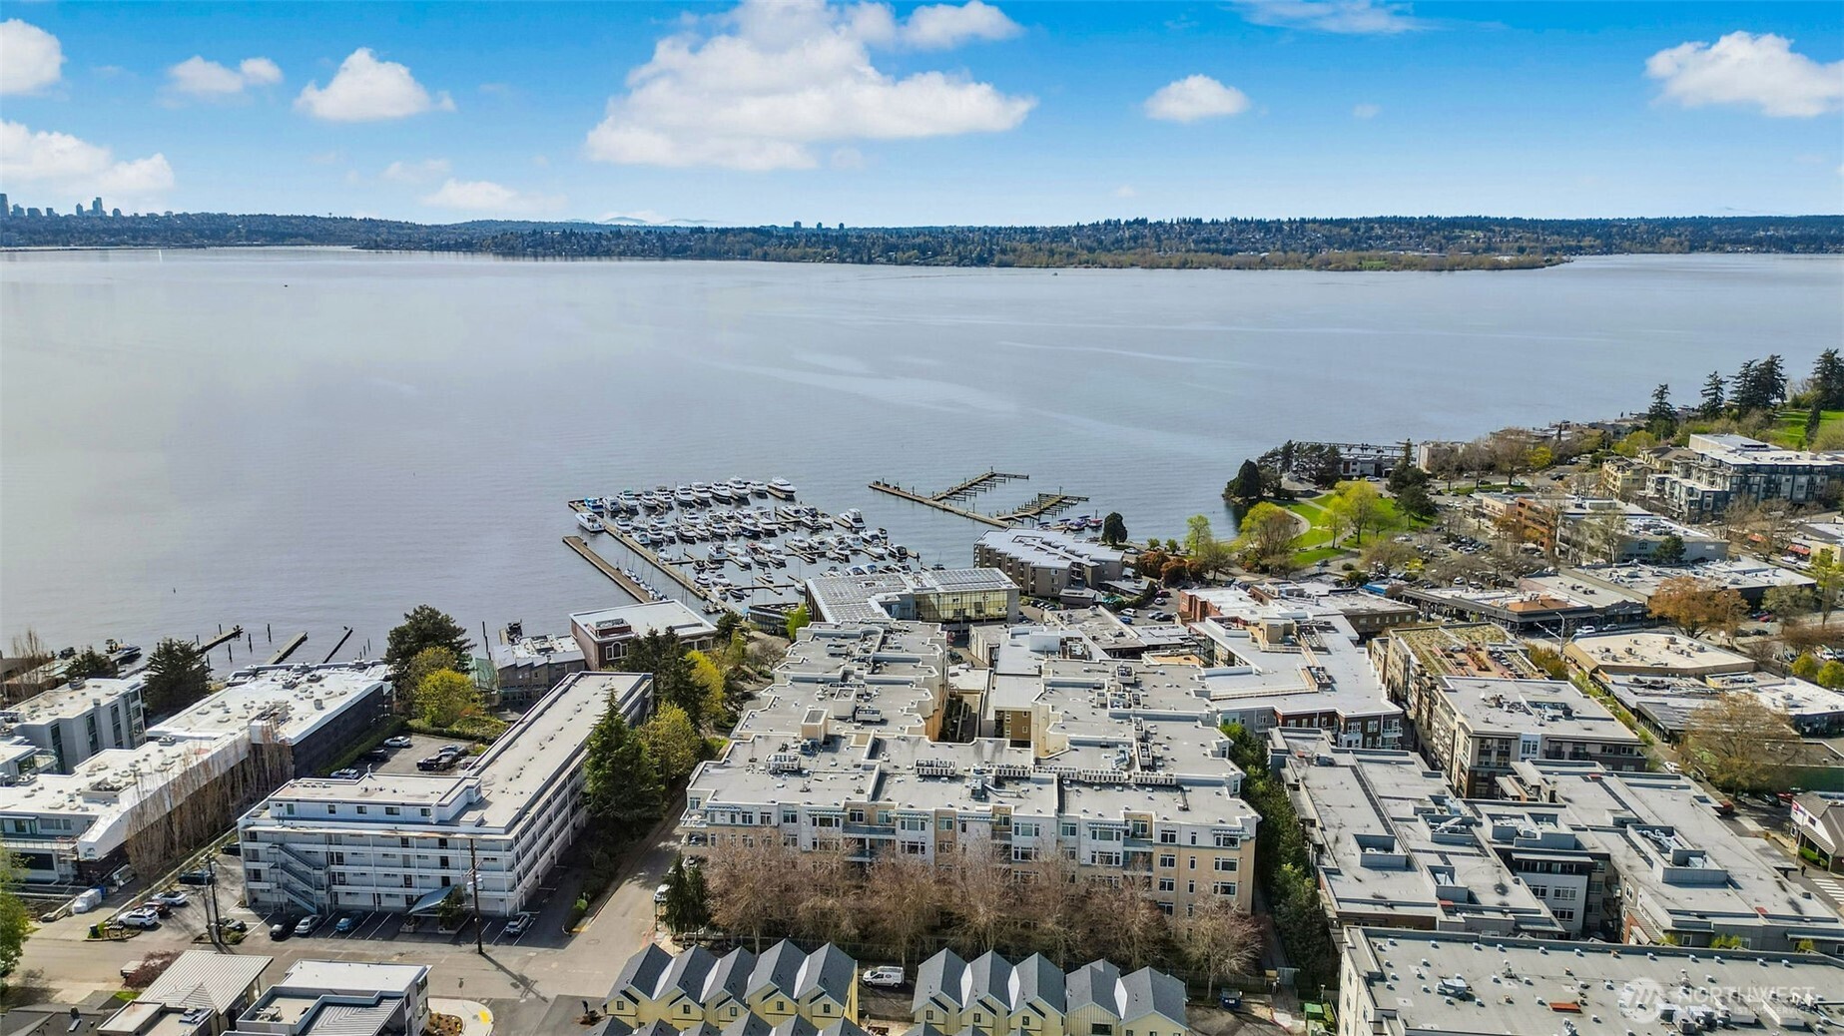
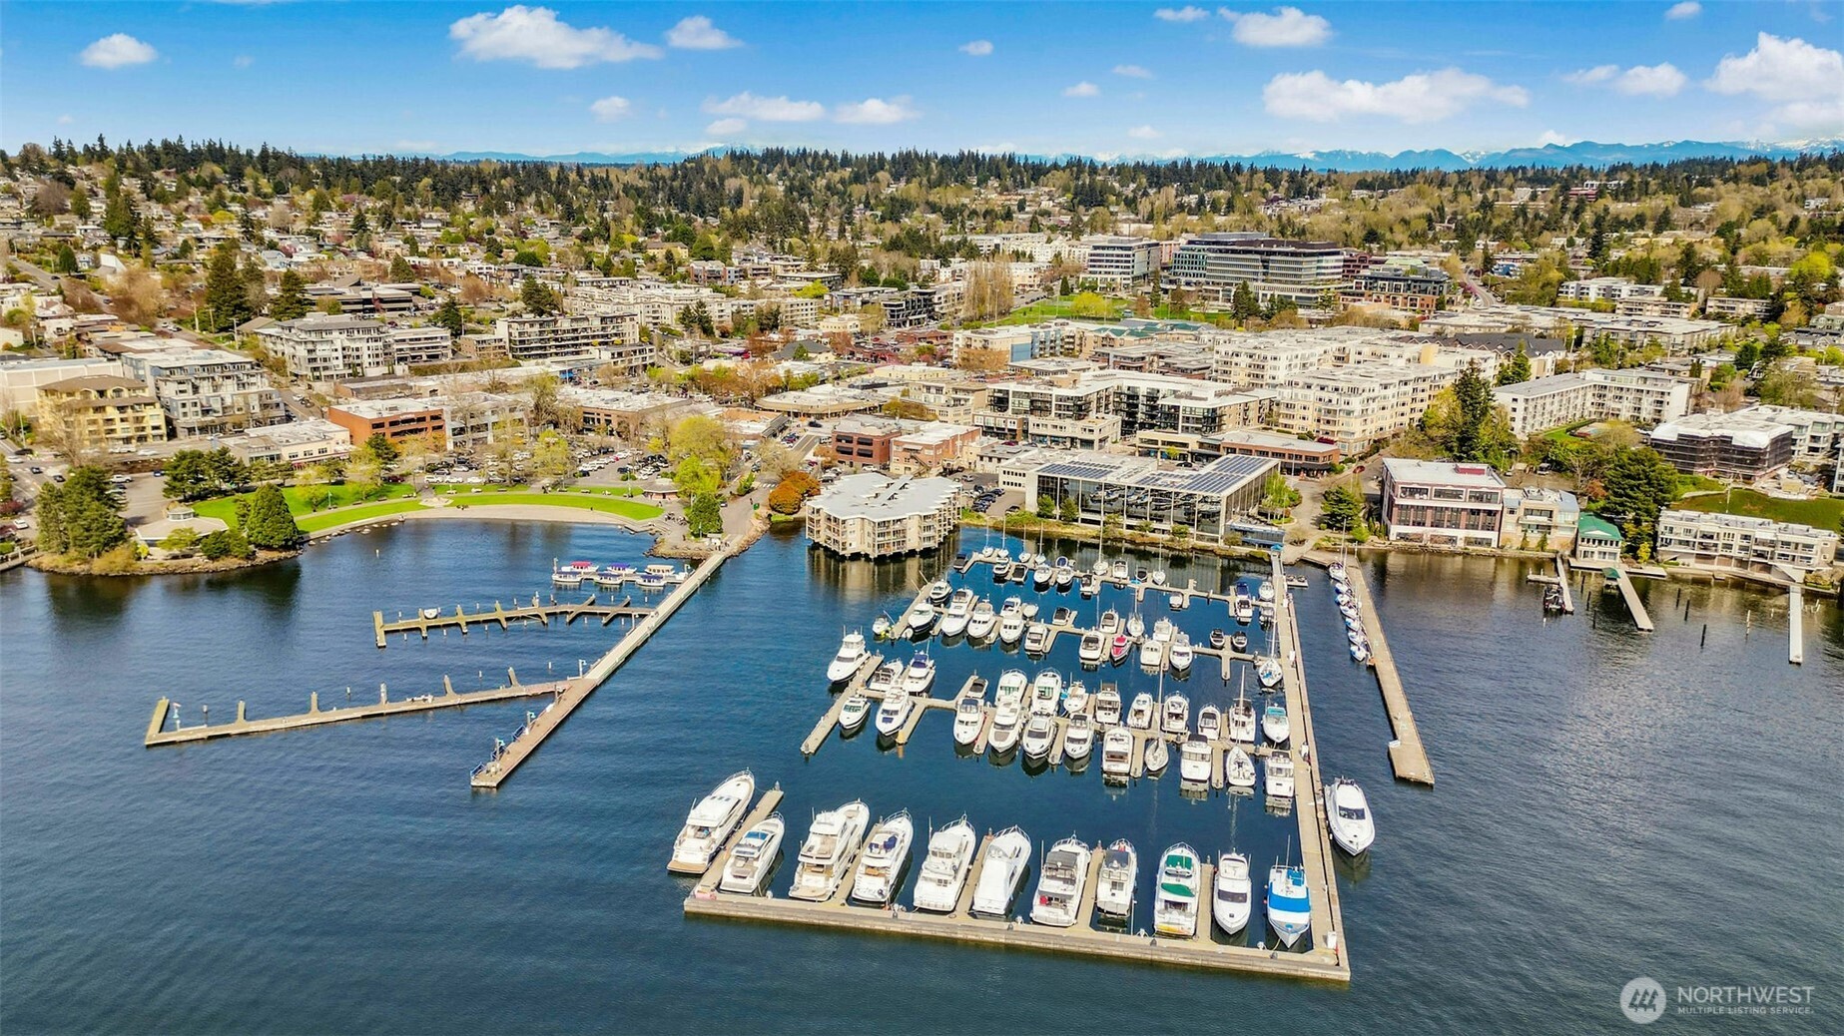
Aerial view of Kirkland’s waterfront, marina, and downtown beside Lake Washington.
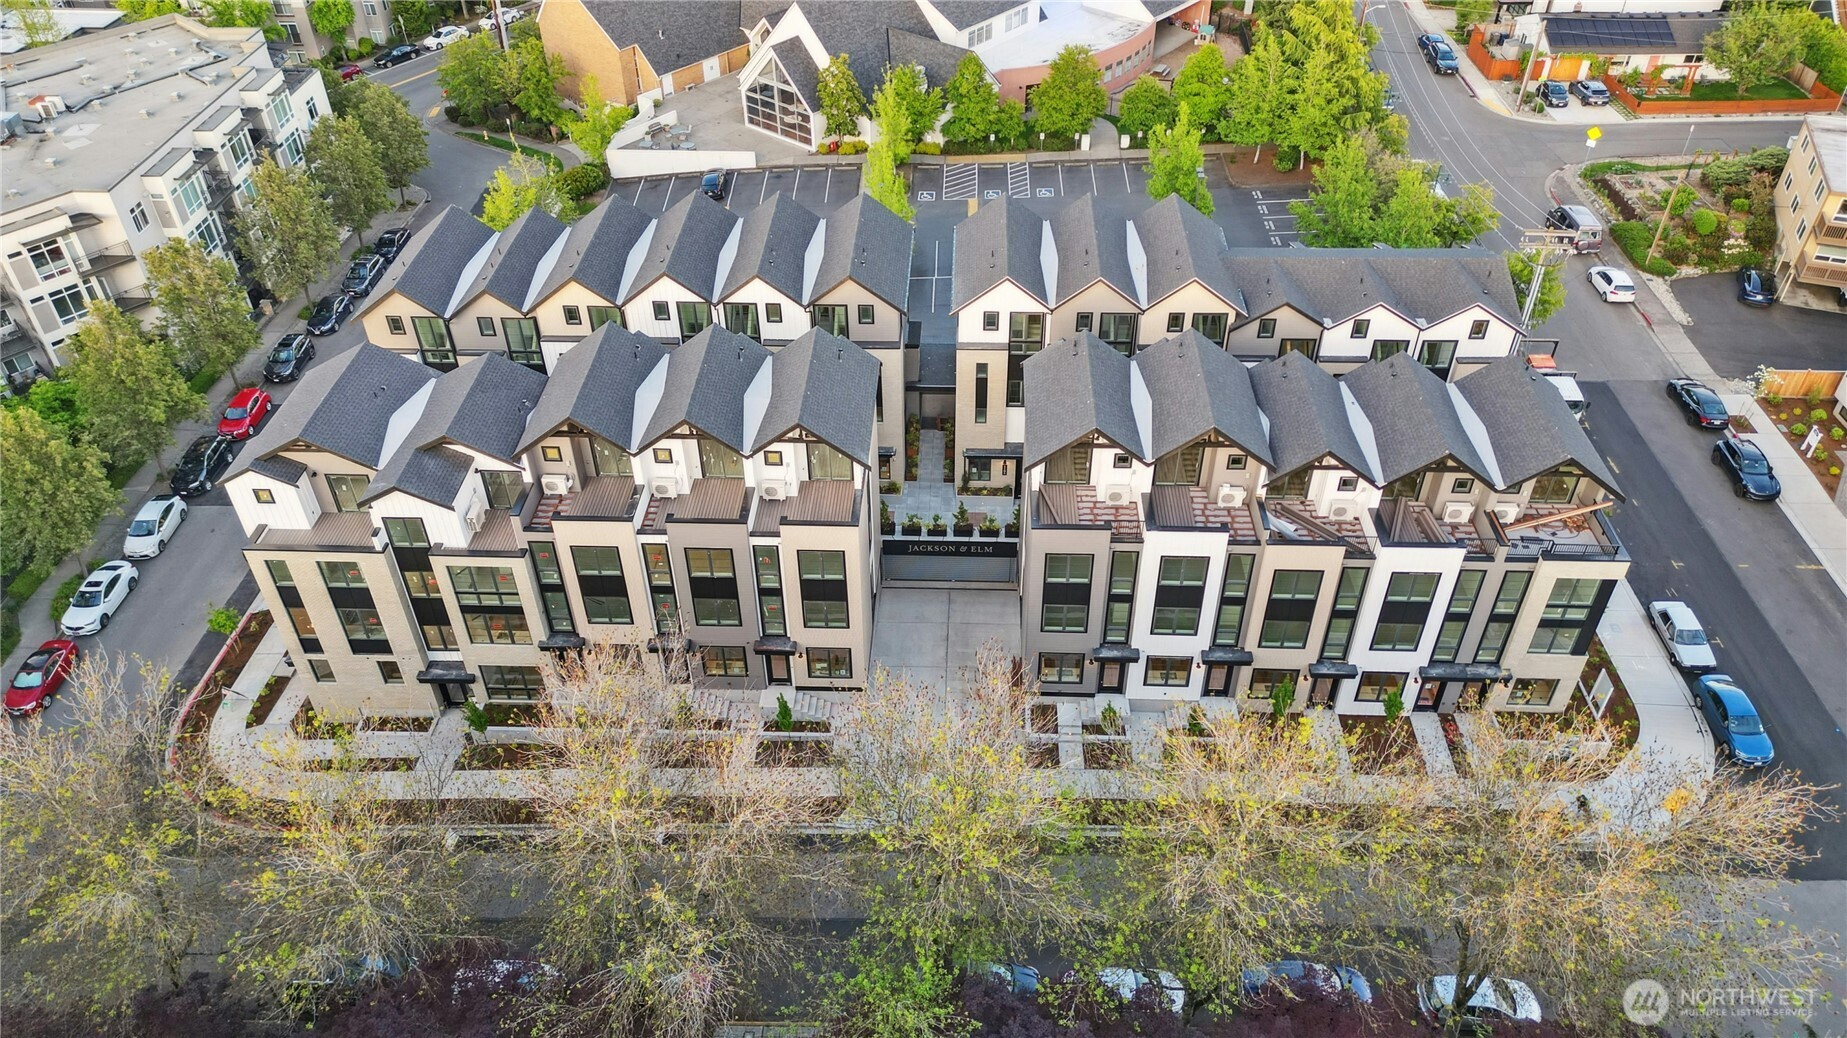
Aerial view of modern townhomes with steep gray roofs and a central Jackson & Elm entrance.
Aerial view of Kirkland waterfront and marina, with an orange map pin marking the property location.
Aerial view of Kirkland’s waterfront marina, docks, boats, and downtown with distant mountains.
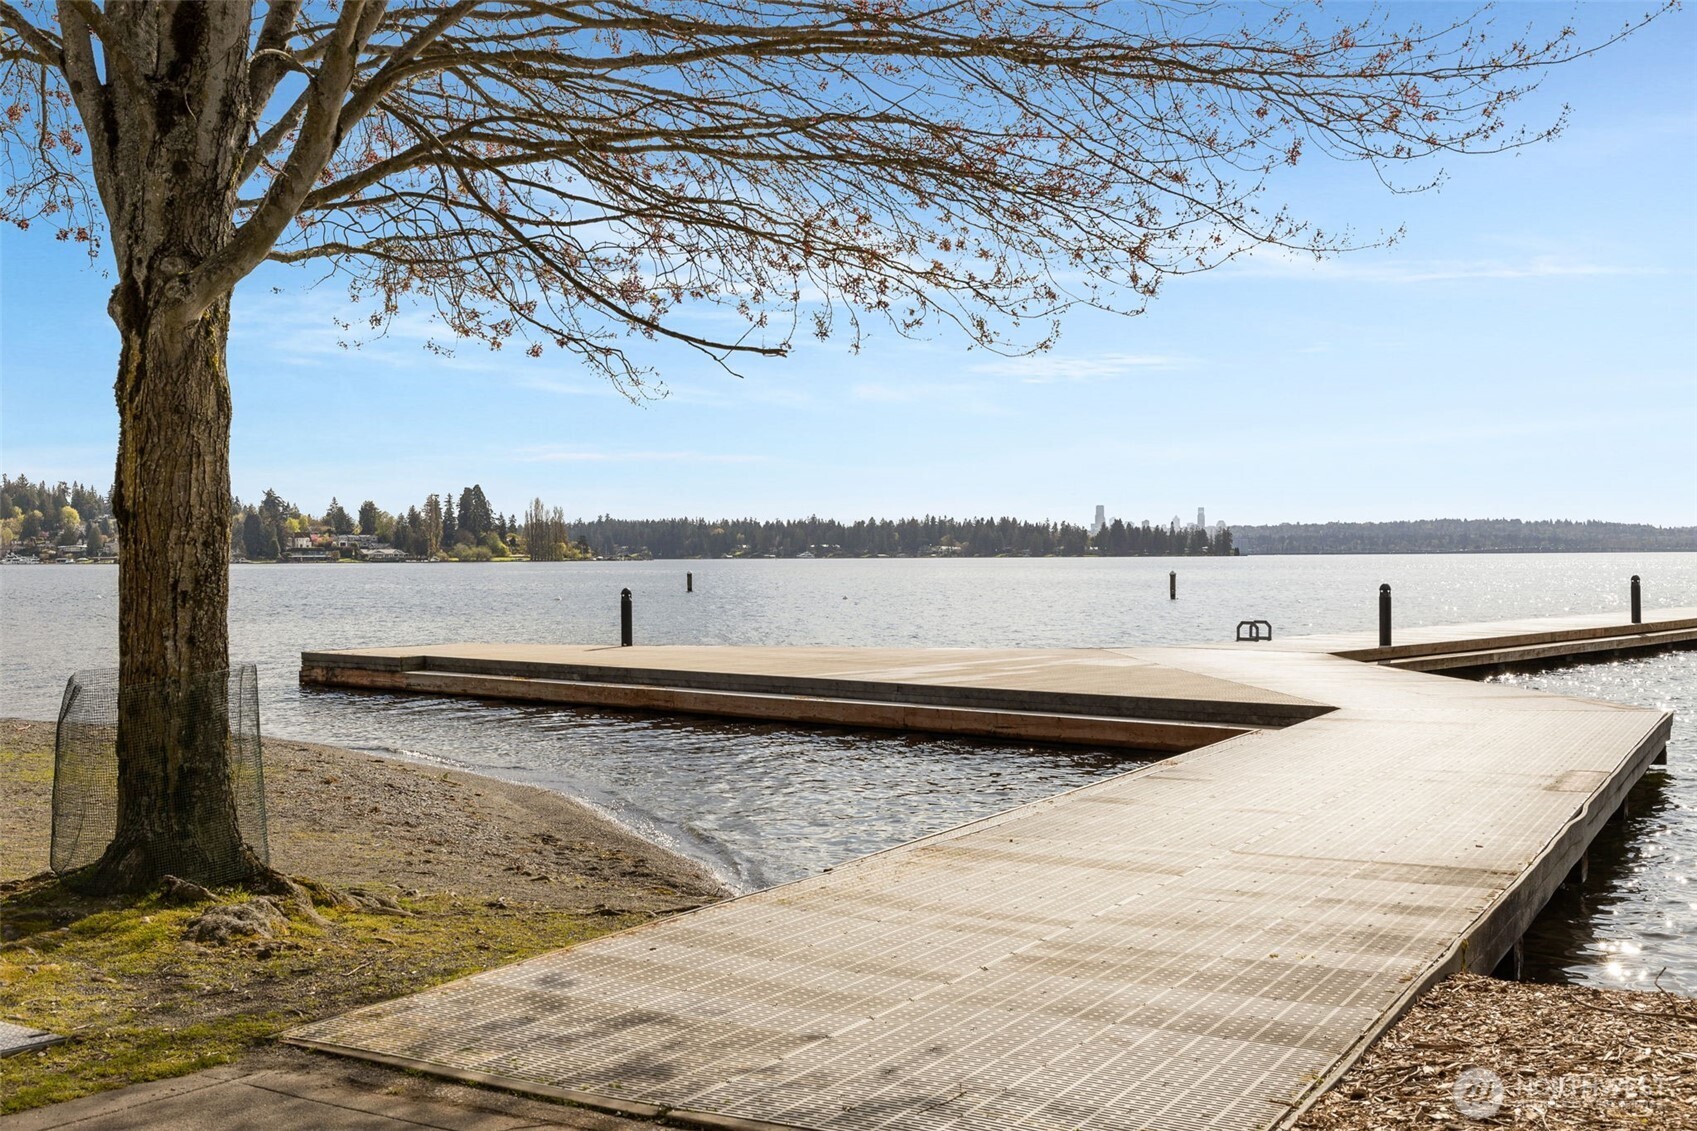
Wooden lakeside dock extending into the water beneath a large tree, with a distant skyline.
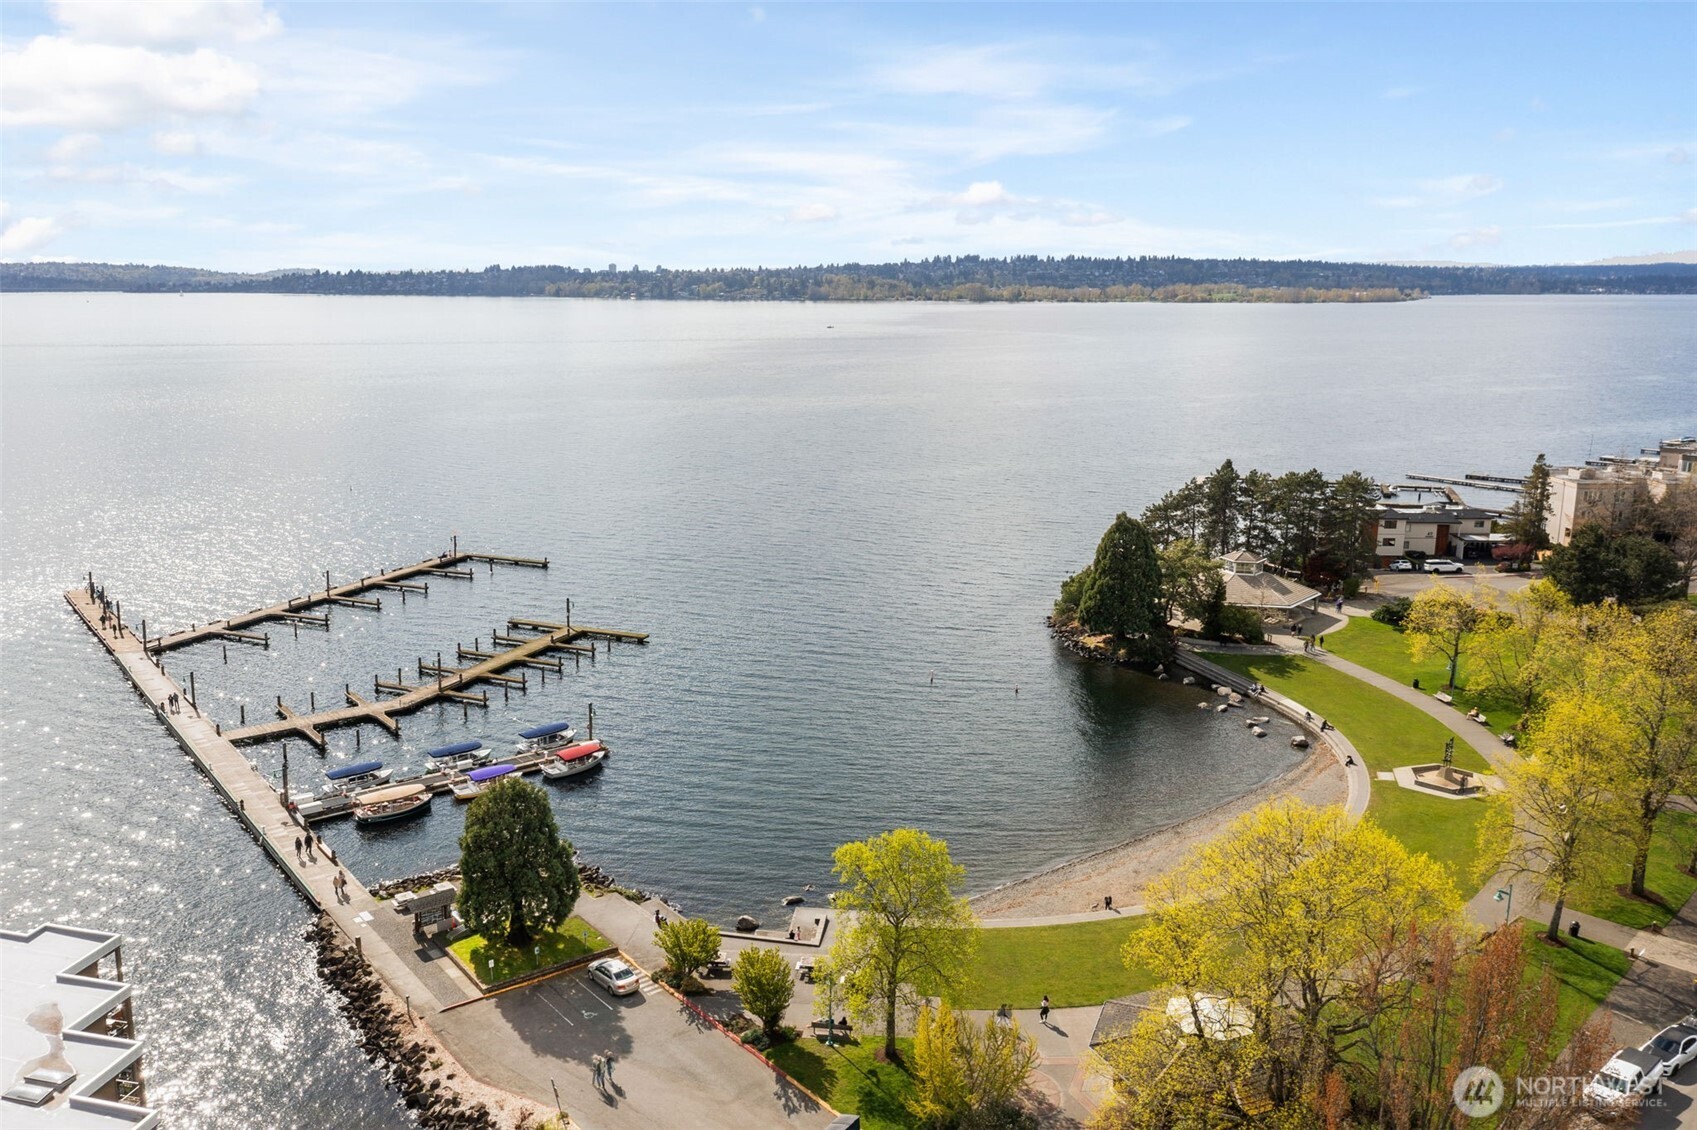
Aerial waterfront view with marina docks, moored boats, and a curved park shoreline.
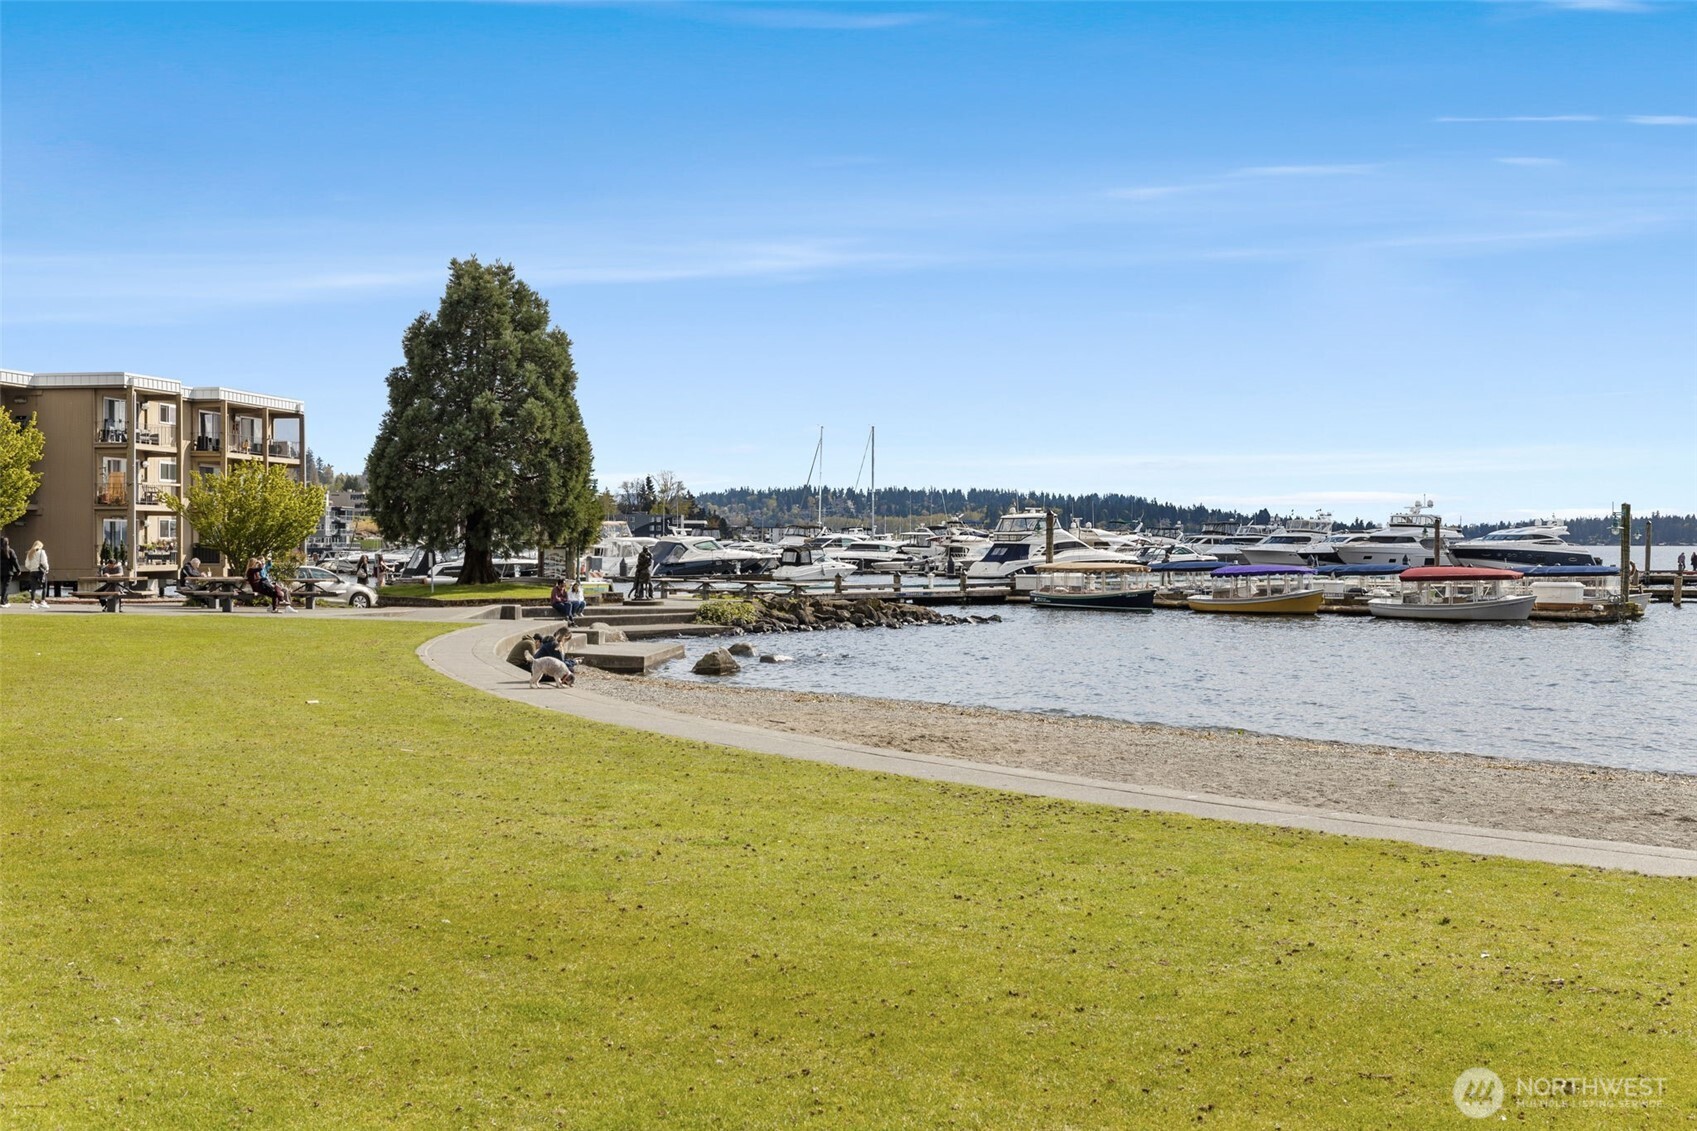
Waterfront marina with rows of boats beside a grassy park and residential building.
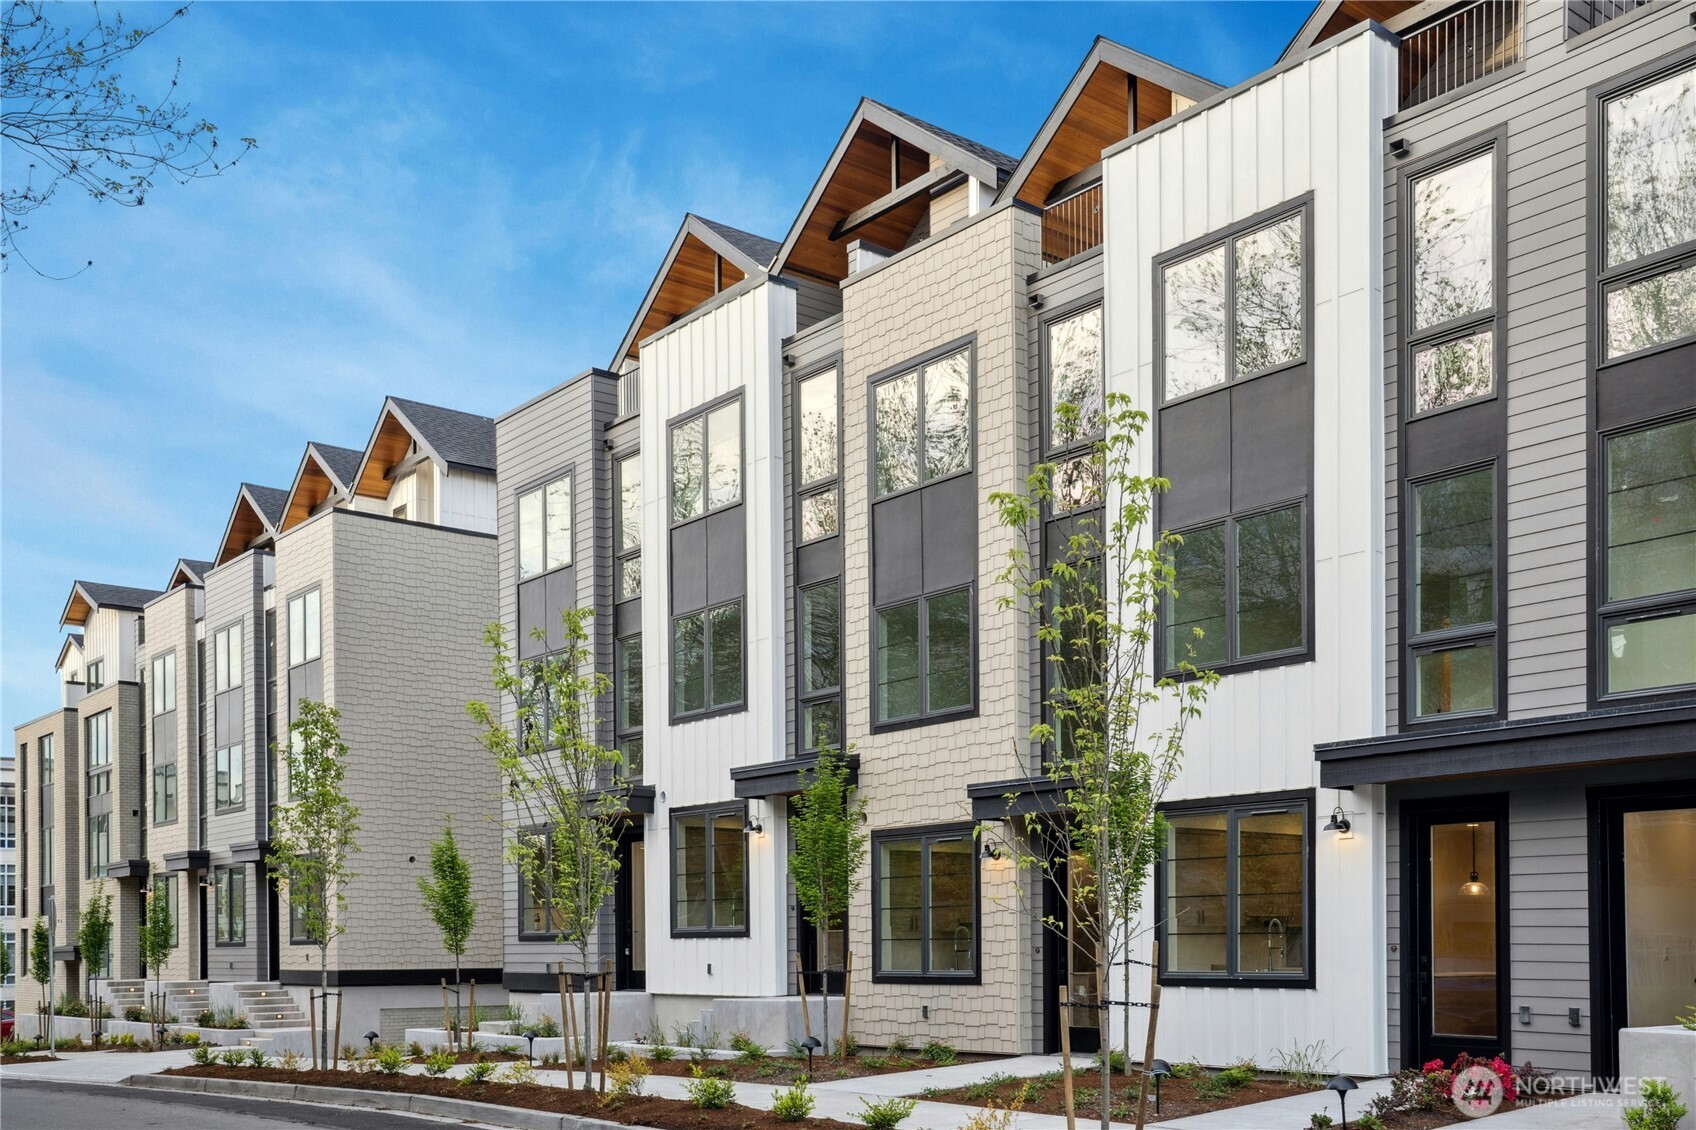
Row of modern townhomes with peaked wood-lined roofs and landscaped sidewalks.
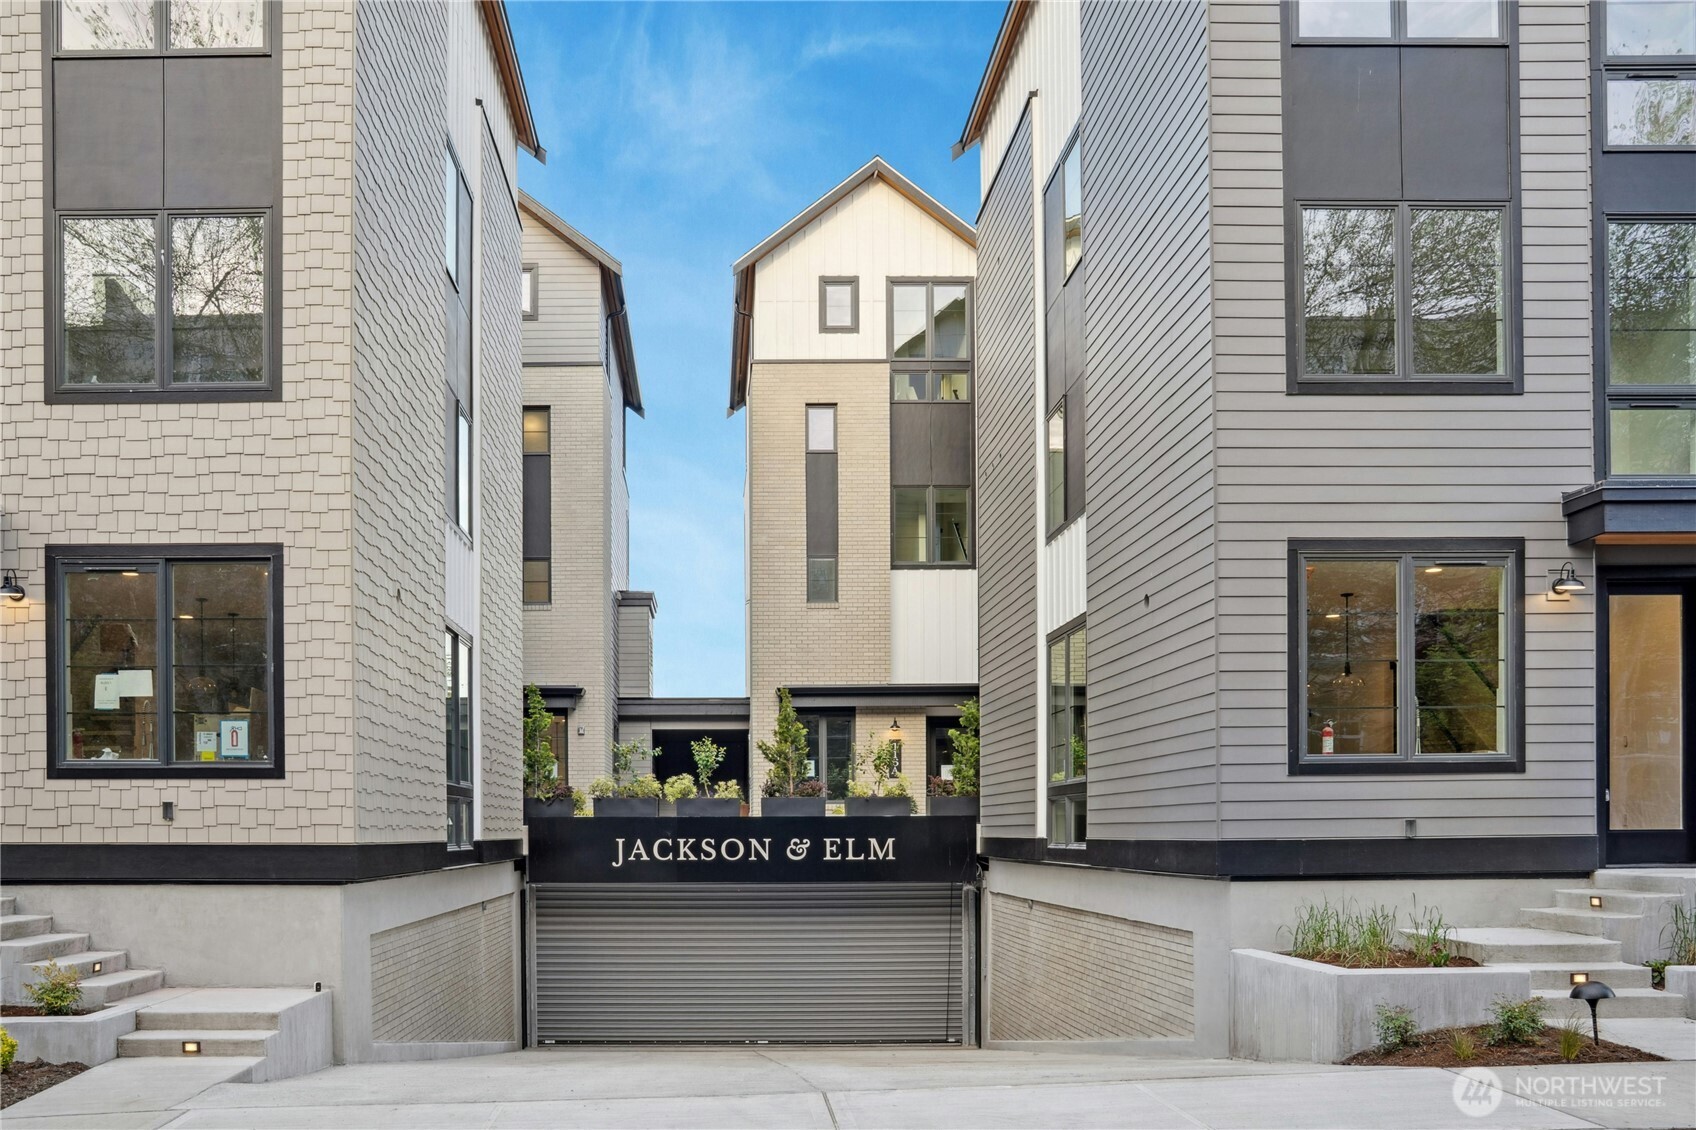
Modern townhomes frame a central garage entrance beneath a Jackson & Elm sign.
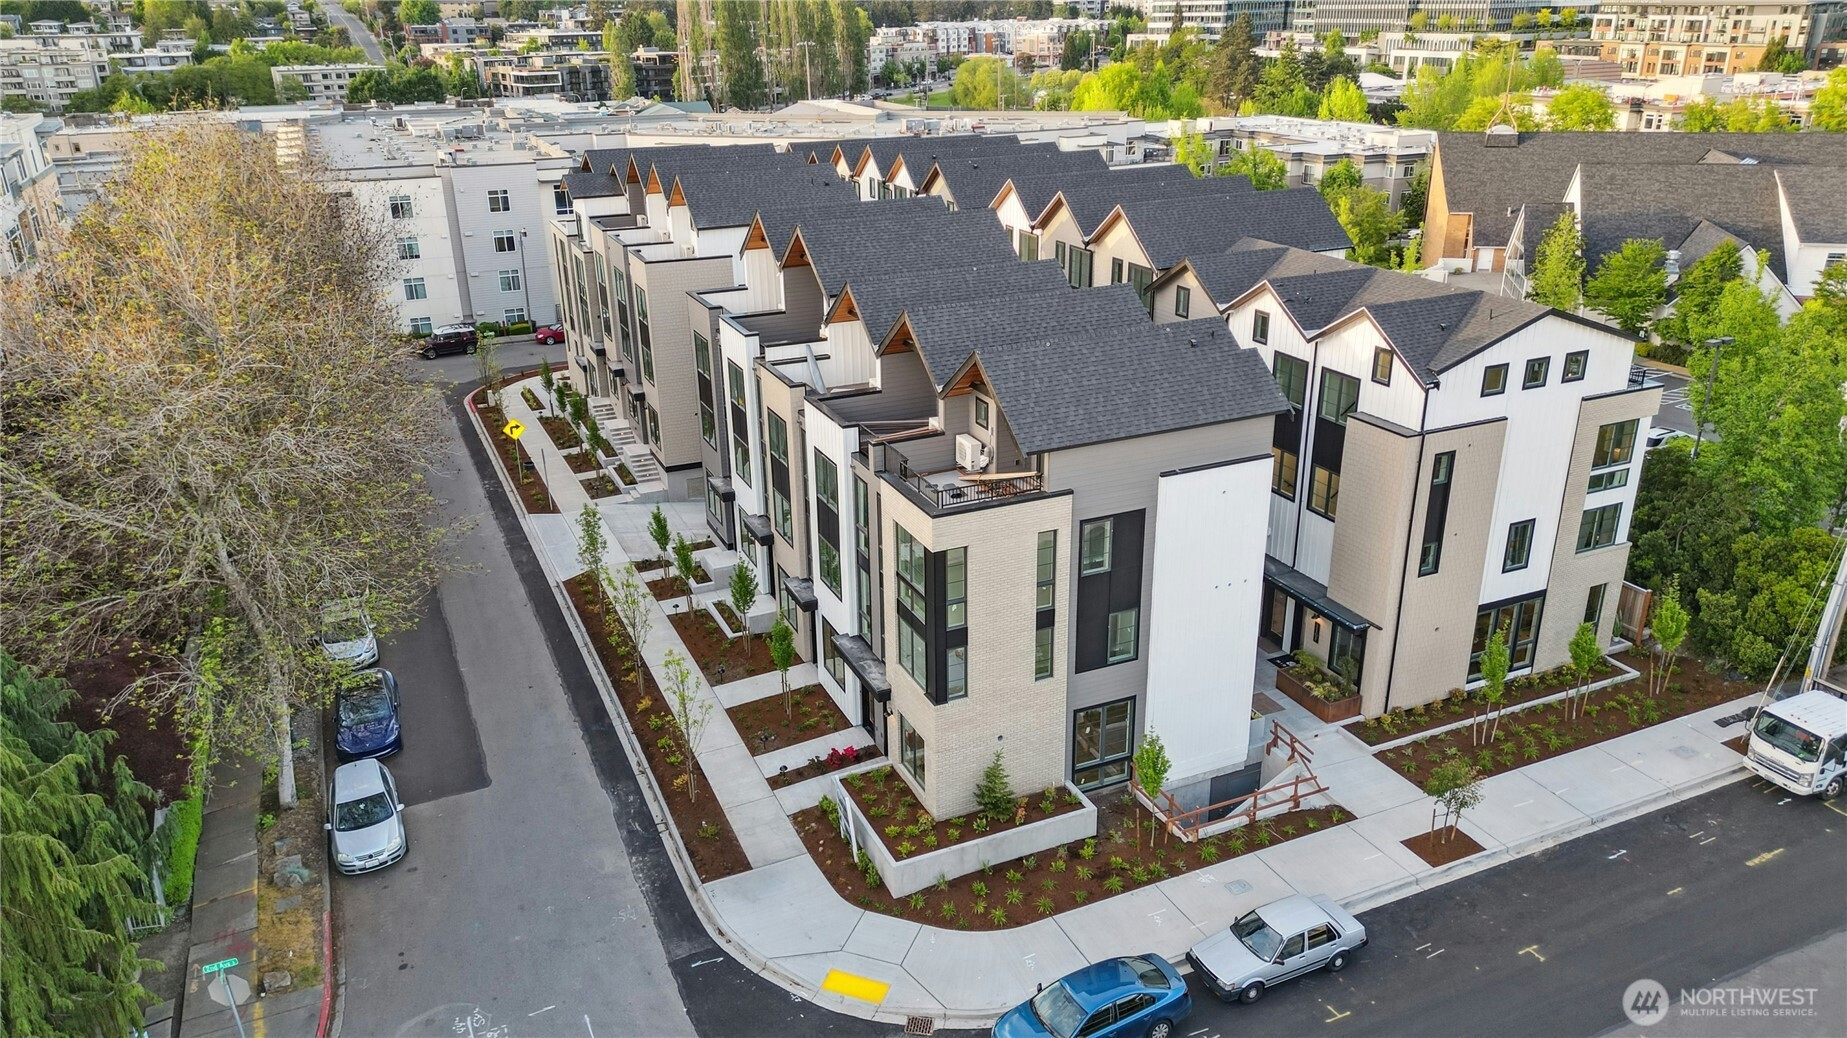
Aerial view of modern townhomes with dark gabled roofs along a landscaped city street.
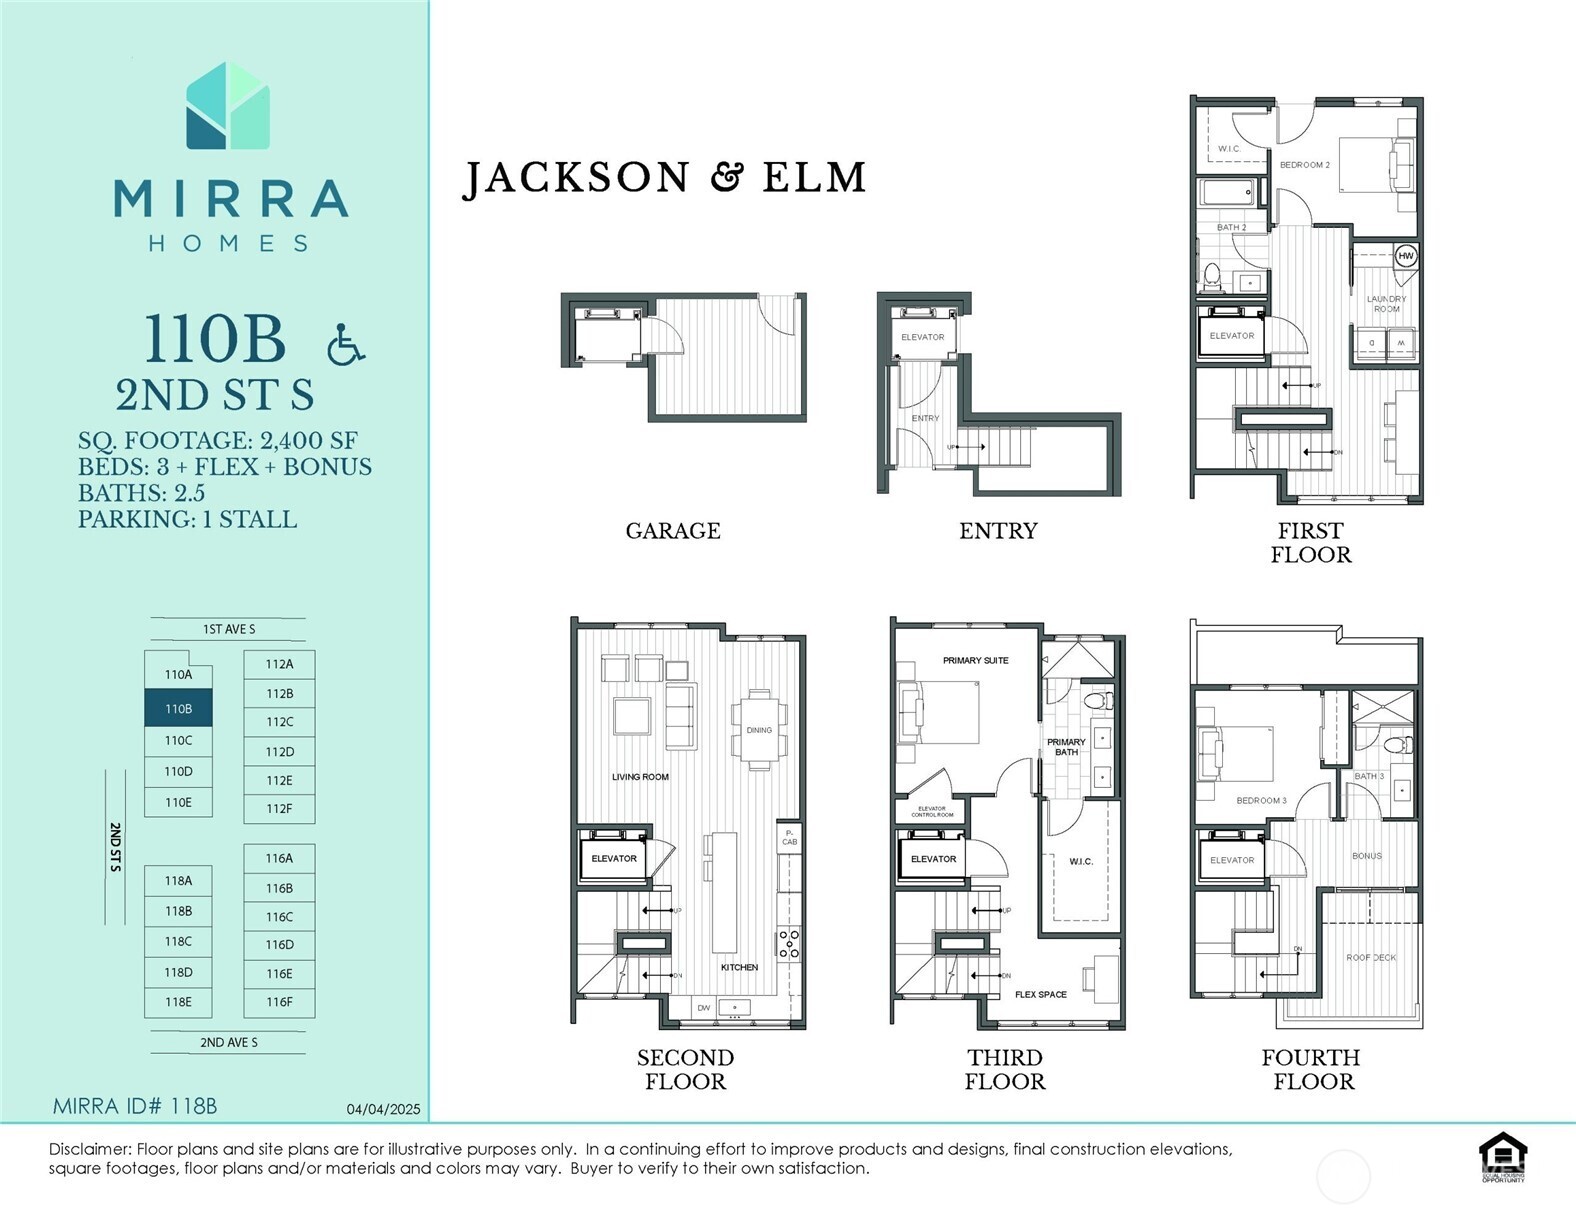
Floor plans for 110B at 2nd Street S, showing the garage, entry, four floors, and a unit-location map.
SEE ALL PHOTOS
Aerial view of modern townhomes beside the water, with a distant city skyline.
Modern white-brick residences at a landscaped corner, with 110A and 110B entrances.
White brick building entrance with black-framed glass door, metal awning, and landscaped walkway.
Residential elevator with folding doors beside a carpeted staircase and window.
Staged living room with blue chairs, a white sofa, and abstract artwork.
Staged living room with a light sectional, blue lounge chairs, and an open kitchen.
Staged living room with a white sofa, blue accent chair, abstract art, and tall windows.
Staged living room with blue accent chairs, abstract art, and a dark sideboard.
Staged living room with blue lounge chairs, a glass coffee table, and abstract art above a black sideboard.
Modern kitchen with a veined marble island, light wood cabinetry, and large windows overlooking trees.
Modern kitchen with a veined-stone island, light wood cabinets, pendant lights, and windows overlooking trees.
Open-plan kitchen with a white-veined island, light wood cabinets, and glass pendant lights.
Modern kitchen with a large white island, light wood cabinets, and stainless steel range.
Staged bedroom with a white bed, dark gray throw, abstract art, and a window overlooking a neighboring building.
Staged bedroom with a white bed, gray throw, wood console table, and round mirror.
Built-in wood cabinetry and white counters with a potted monstera and abstract art.
Modern bathroom with glass shower, dark hexagonal floor, wood-look vanity, and large round mirror.
Staged bedroom with a white bed, patterned pillows, gray throw, and window.
Staged bedroom with a white bed, abstract wall art, and black open shelving beside the doorway.
Bathroom with a double vanity and large mirrors beside an open walk-in closet.
Walk-in closet with wraparound shelves and rods holding neatly arranged black and white clothing.
Bright sitting area with a black leather and wood lounge chair beside expansive windows.
Bathroom with a wood vanity, white countertop, toilet, and subway-tile shower reflected in the mirror.
Home office with a white desk beside sliding doors opening onto a furnished balcony.
Staged home office with a wood desk, white chair, and large round mirror reflecting the staircase.
Bright office nook with a wood desk, round mirror, and large windows overlooking leafy trees.
Aerial view of Kirkland’s waterfront, marina, and downtown beside Lake Washington.
Aerial view of modern townhomes with steep gray roofs and a central Jackson & Elm entrance.
Aerial view of Kirkland waterfront and marina, with an orange map pin marking the property location.
Aerial view of Kirkland’s waterfront marina, docks, boats, and downtown with distant mountains.
Wooden lakeside dock extending into the water beneath a large tree, with a distant skyline.
Aerial waterfront view with marina docks, moored boats, and a curved park shoreline.
Waterfront marina with rows of boats beside a grassy park and residential building.
Row of modern townhomes with peaked wood-lined roofs and landscaped sidewalks.
Modern townhomes frame a central garage entrance beneath a Jackson & Elm sign.
Aerial view of modern townhomes with dark gabled roofs along a landscaped city street.
Floor plans for 110B at 2nd Street S, showing the garage, entry, four floors, and a unit-location map.
Provided by NWMLS, Bought with Windermere Real Estate/East and Listed by Tamara J. Dean, 425-822-5100 at Windermere Real Estate/East
Sold

110 B 2nd Street S

110 B 2nd Street S, Kirkland, WA 98033

$1,699,000
Welcome to Jackson & Elm, a thoughtfully designed Mirra Homes community in the heart of Kirkland. With a 93 Walk Score, enjoy immediate access to upscale dining, lively parks, vibrant farmers markets, PCC, and the sparkling Lake Washington waterfront. The Magnolia floor plan pairs timeless elegance with intentional living: three serene ensuite bedrooms, a pristine kitchen with luxurious finishes, and multiple flexible spaces perfect for work, entertaining, or unwinding. This exceptional home also features a private in-unit elevator, offering enhanced comfort, accessibility, and everyday convenience.

3
beds

3
baths

2,400 Sq.Ft. LIVING AREA

602 Sq.Ft. lot

Abby Quinto smiles in a teal blazer and white top.

Abby Quinto

Features & Amenities

Interior

  • total bedrooms3
  • Total bathrooms3
  • full bathroom1
  • three quarter bathrooms2
  • Laundry room Electric Dryer Hookup, Washer Hookup
  • Flooring Ceramic Tile, Engineered Hardwood, Carpet
  • APPLIANCES Dishwasher, Disposal, Microwave, Refrigerator, Stove(s)/Range(s)
  • other interior Features Dryer-Electric, Insulated Windows, Primary Bathroom, Vaulted Ceiling(s), Walk-In Closet(s), Washer, Water Heater

Area & Lot

  • Status Sold
  • Date Sold March 6, 2026
  • Living Area2,400 Sq.Ft.
  • Total Area2,400 Sq.Ft.
  • Lot Area602 Sq.Ft.
  • MLS® ID2385049
  • TypeCondo
  • YEAR BUILT2025
  • NeighborhoodKirkland
  • View DescriptionCity, Mountains, Territorial
  • Elementary SchoolPeter Kirk Elementary
  • Middle SchoolKirkland Middle
  • High SchoolLake Wash High
  • School DistrictLake Washington

Exterior

  • STORIES3
  • roofComposition
  • lot featuresCorner Lot, Curbs, Paved, Sidewalk
  • parkingCommon Garage
  • HEAT TYPEDuctless, Radiator, Wall Furnace
  • AIR CONDITIONINGDuctless
  • other exterior FeaturesBrick, Cement Planked

Financial

  • Sales Price$1,699,000
  • Real Estate Tax $1/yr
  • HOA $645/mo

Kirkland

Explore

Let’s Find Your Dream Home

Looking to buy, sell, or have a question? I'm always available to help and would love to work with you. Contact me today so I can guide you through the buying and selling process.

Follow Me on Instagram